
69D Gairloch Street, Applecross WA 6153
From 1.95M's
-
5 Bedrooms
-
3 Bathrooms
-
2 Cars
-
Landsize 317m2
House
View
RENOVATED FIVE-BEDROOM GREEN TITLE HOME IN APPLECROSS
Applecross Primary & Applecross Senior High School Catchments | 5 Bed | 3 Bath | Double Garage
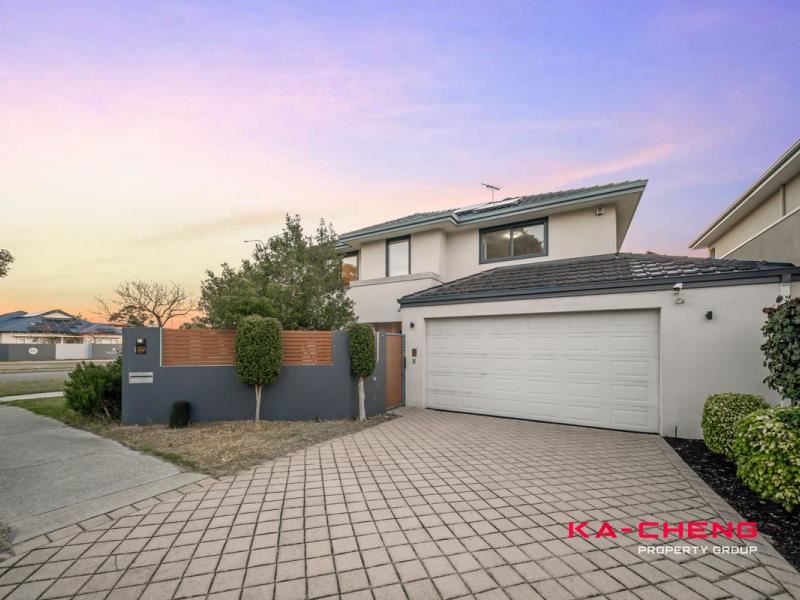
Set in sought-after Applecross, this beautifully updated double-storey Green Title residence delivers the space, flexibility and convenience modern families are looking for.
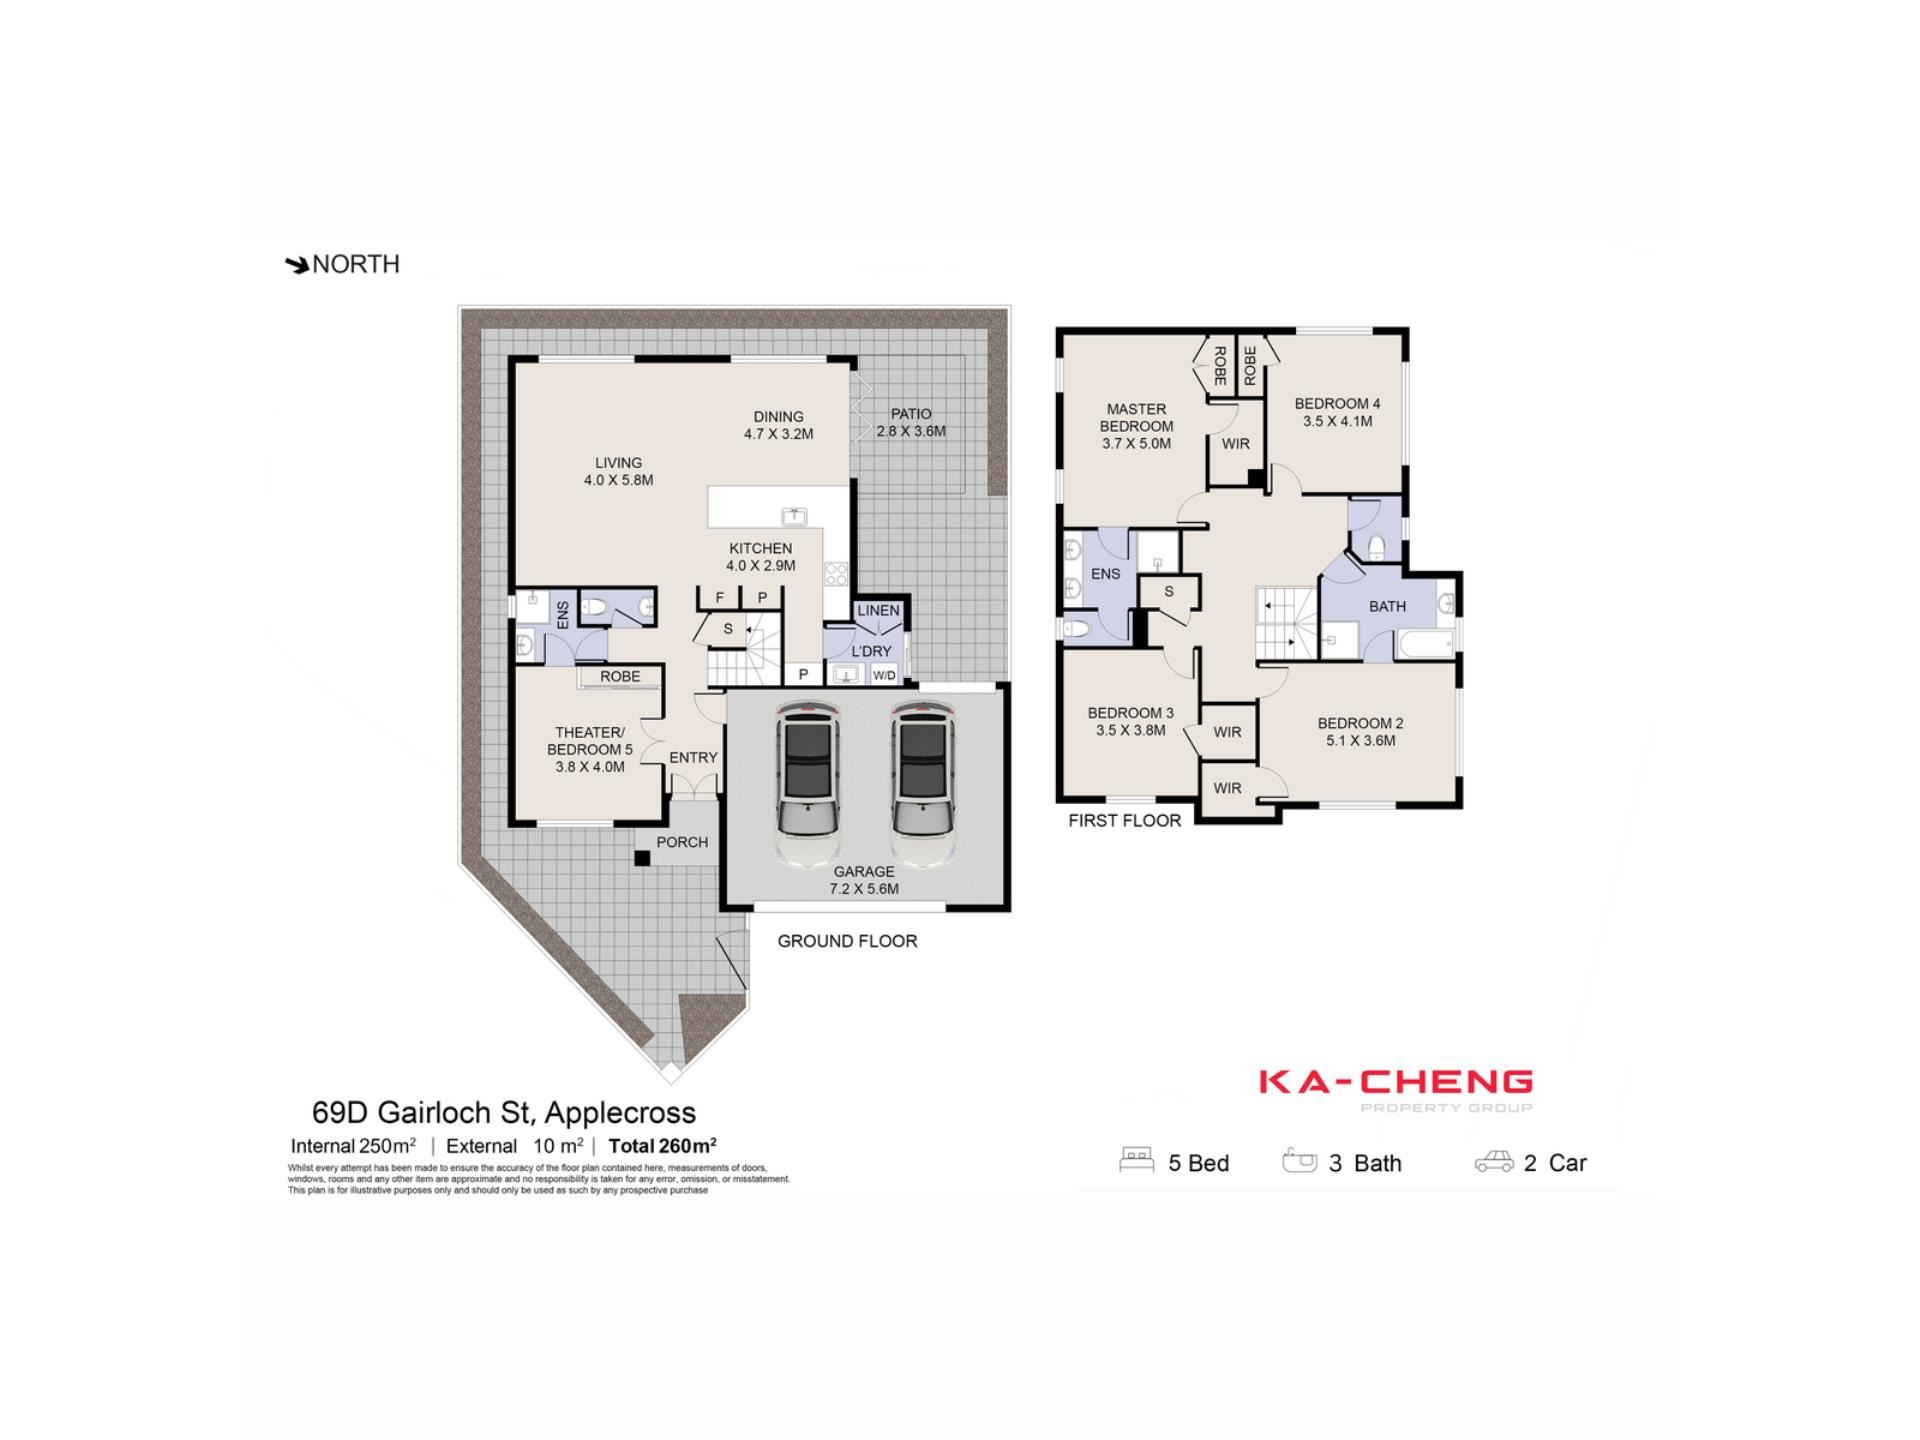
Offering five bedrooms, three bathrooms and multiple living options, the home is equally suited to growing families, multi-generational living or those seeking a dedicated theatre or games room.
At the heart of the home is a beautifully renovated kitchen featuring 40mm benchtops, stone splashback, soft-close cabinetry, generous storage and Bosch appliances, flowing seamlessly into the open-plan living and dining area and out to the covered alfresco.
Neutral finishes and low-maintenance hybrid flooring enhance the main living spaces, while sliding doors create an easy connection between the interior, alfresco and private courtyard for relaxed everyday living and entertaining.
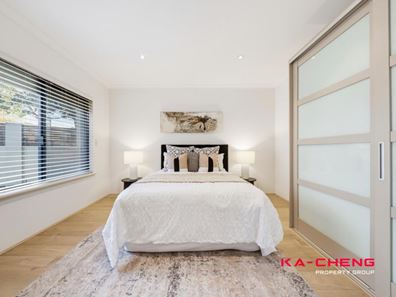
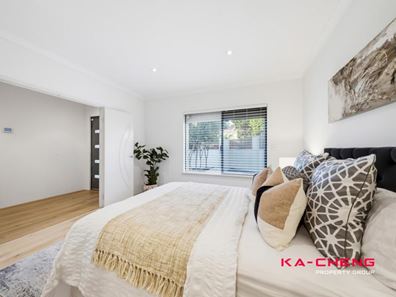
The main bedroom includes a walk-in robe and private ensuite with a double vanity, shower, floor-to-ceiling tiling and separate toilet. The additional bedrooms feature timber flooring and built-in or walk-in robes, providing excellent accommodation for the whole family.
Adding further versatility, the downstairs fifth bedroom has access to a semi-ensuite bathroom and can alternatively be used as a theatre, games room or additional living area. This flexible space is also well suited to guests, teenagers or extended family seeking additional privacy.
Comfort and convenience are further enhanced by reverse-cycle air conditioning, gas heating, an 8.36kW solar panel system with 10kW inverter and 10kW battery, double-glazed windows, security screens, security doors, security cameras and NBN connectivity.
Outside, the covered alfresco provides an inviting space for entertaining, while side access, outdoor lighting and easy-care surrounds help keep maintenance manageable. Secure parking is provided by the remote-controlled double garage.
FEATURES INCLUDE:
* Green Title
* Five bedrooms and three bathrooms
* Flexible downstairs fifth bedroom, theatre or games room
* Downstairs room with access to a semi-ensuite bathroom
* Main bedroom with walk-in robe and ensuite
* Built-in or walk-in robes to additional bedrooms
* Open-plan living and dining area
* Hybrid flooring to main living areas
* Recently Renovated kitchen
* 40mm benchtops and stone splashback
* Soft-close cabinetry and generous storage
* Bosch gas cooktop, oven and dishwasher
* Reverse-cycle air conditioning
* Gas heating bayonet point
* 8.36kW solar panel system with 10kW inverter and 10kW battery
* Upstairs Double-glazed windows
* Security screens and security doors
* Three security cameras
* Covered alfresco entertaining area
* Side access and outdoor lighting
* Remote-controlled massive double garage
* Double-brick construction
KEY PROPERTY DETAILS:
* Build Year: 2009
* Land Area: Approximately 317sqm
* Council Rates: Approximately $3,682.78 per year
* Water Rates:Approximately $2,159.40 per year
LOCATION:
* Within the Applecross Primary School intake area
* Within the Applecross Senior High School intake area
* Short walk to Gairloch Oval
* Close to Riseley Square, Woolworths, cafés and restaurants
* Short distance to the Swan River and Applecross foreshore
* Convenient access to bus services and Canning Highway
* Easy access to Westfield Booragoon
* Close to Applecross Village, local parks and everyday amenities
Positioned within one of Perth's most sought-after riverside suburbs, this versatile family home combines generous living spaces, quality renovations and a highly desirable Applecross location.
With excellent schooling options, easy access to the Swan River, shopping, dining and transport connections, this is an opportunity to secure a spacious Green Title home designed to adapt with your family's needs.
Contact us today for further information or to arrange your inspection.
Disclaimer: The information provided herein has been prepared with care; however, it is subject to change and cannot form part of any offer or contract. Whilst all reasonable care has been taken in preparing this information, the seller, their representative or agent cannot be held responsible for any inaccuracies. Interested parties are encouraged to undertake their own independent enquiries.
Property features
-
 Air conditioned
-
 Garages
2
Garages
2
-
 Patio
Patio
-
 Gas HWS
Property snapshot by reiwa.com
This property at 69D Gairloch Street, Applecross is a five bedroom, three bathroom house listed for sale by Pan Pan at KA-CHENG PROPERTY GROUP.
For more information about Applecross, including sales data, facts, growth rates, nearby transport and nearby shops, please view our Applecross profile page.
If you would like to get in touch with Pan Pan regarding 69D Gairloch Street, Applecross, please call 0470 604 340 or contact the agent via email.
Cost breakdown
-
Council rates: $3,682 / year
-
Water rates: $2,159 / year
Nearby schools
Applecross overview
Applecross is an affluent riverside suburb of Perth bound by the Canning Highway and Swan River. Part of the City of Melville's municipality, Applecross is a predominantly residential area with commercial activity along Canning Highway.
Life in Applecross
Home to numerous parks and reserves, Applecross is in the enviable position of being close to urban environments while still retaining its suburban charm. Some major features are the South of Perth Yacht Club, the Raffles Hotel, Restaurant and Lounge Bar and the Canning Highway commercial area, which provides residents with numerous restaurants and amenities to explore and enjoy. Also of note are Waylen Bay, Canning Bridge, the Challenger Institute of Technology and the Heathcote Cultural Precinct.
Applecross quick stats
High end
$3.8m
Median
$2.8m
Low end
$2.0m
-3.5 %
Annual growth
$2.8m
Annual median sales price
$1,350pw
Annual median rental price