View
PEACEFUL LIVING, PERFECT POSITION
A WONDERFUL LIFESTYLE LOCATION
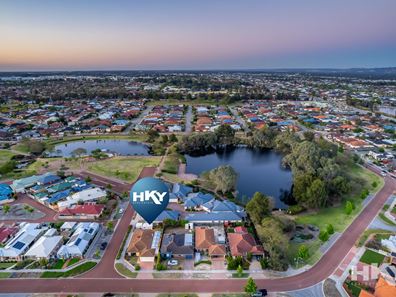
Imagine enjoying peaceful morning walks beside the lakes, following beautiful walking trails and taking in the distant views to the Perth Hills. Perfectly positioned just metres from Sandown Park, this charming and immaculately maintained home offers a wonderful lifestyle in a truly serene setting.
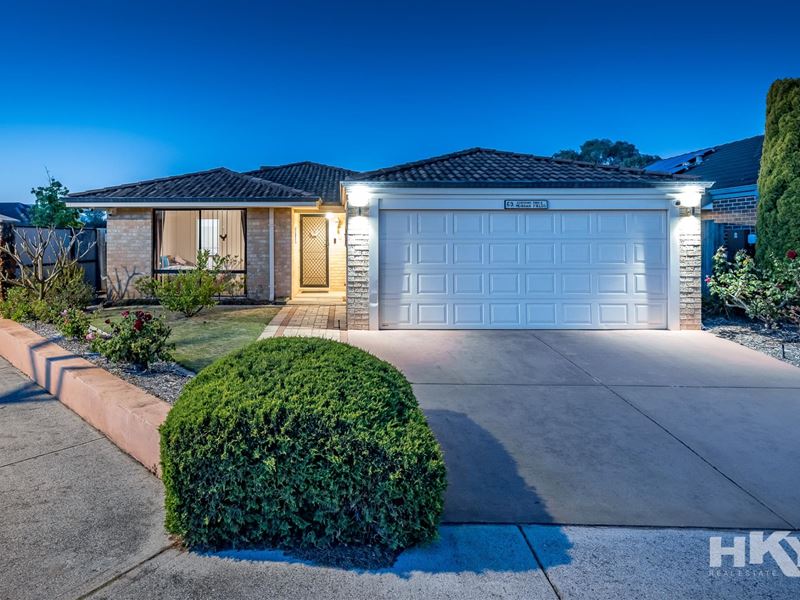
Set behind immaculate, reticulated gardens on a 459sqm corner block, this inviting property combines comfortable family living, generous entertaining spaces and plenty of practical extras.
COMFORTABLE LIVING, WITH ROOM TO MAKE IT YOUR OWN
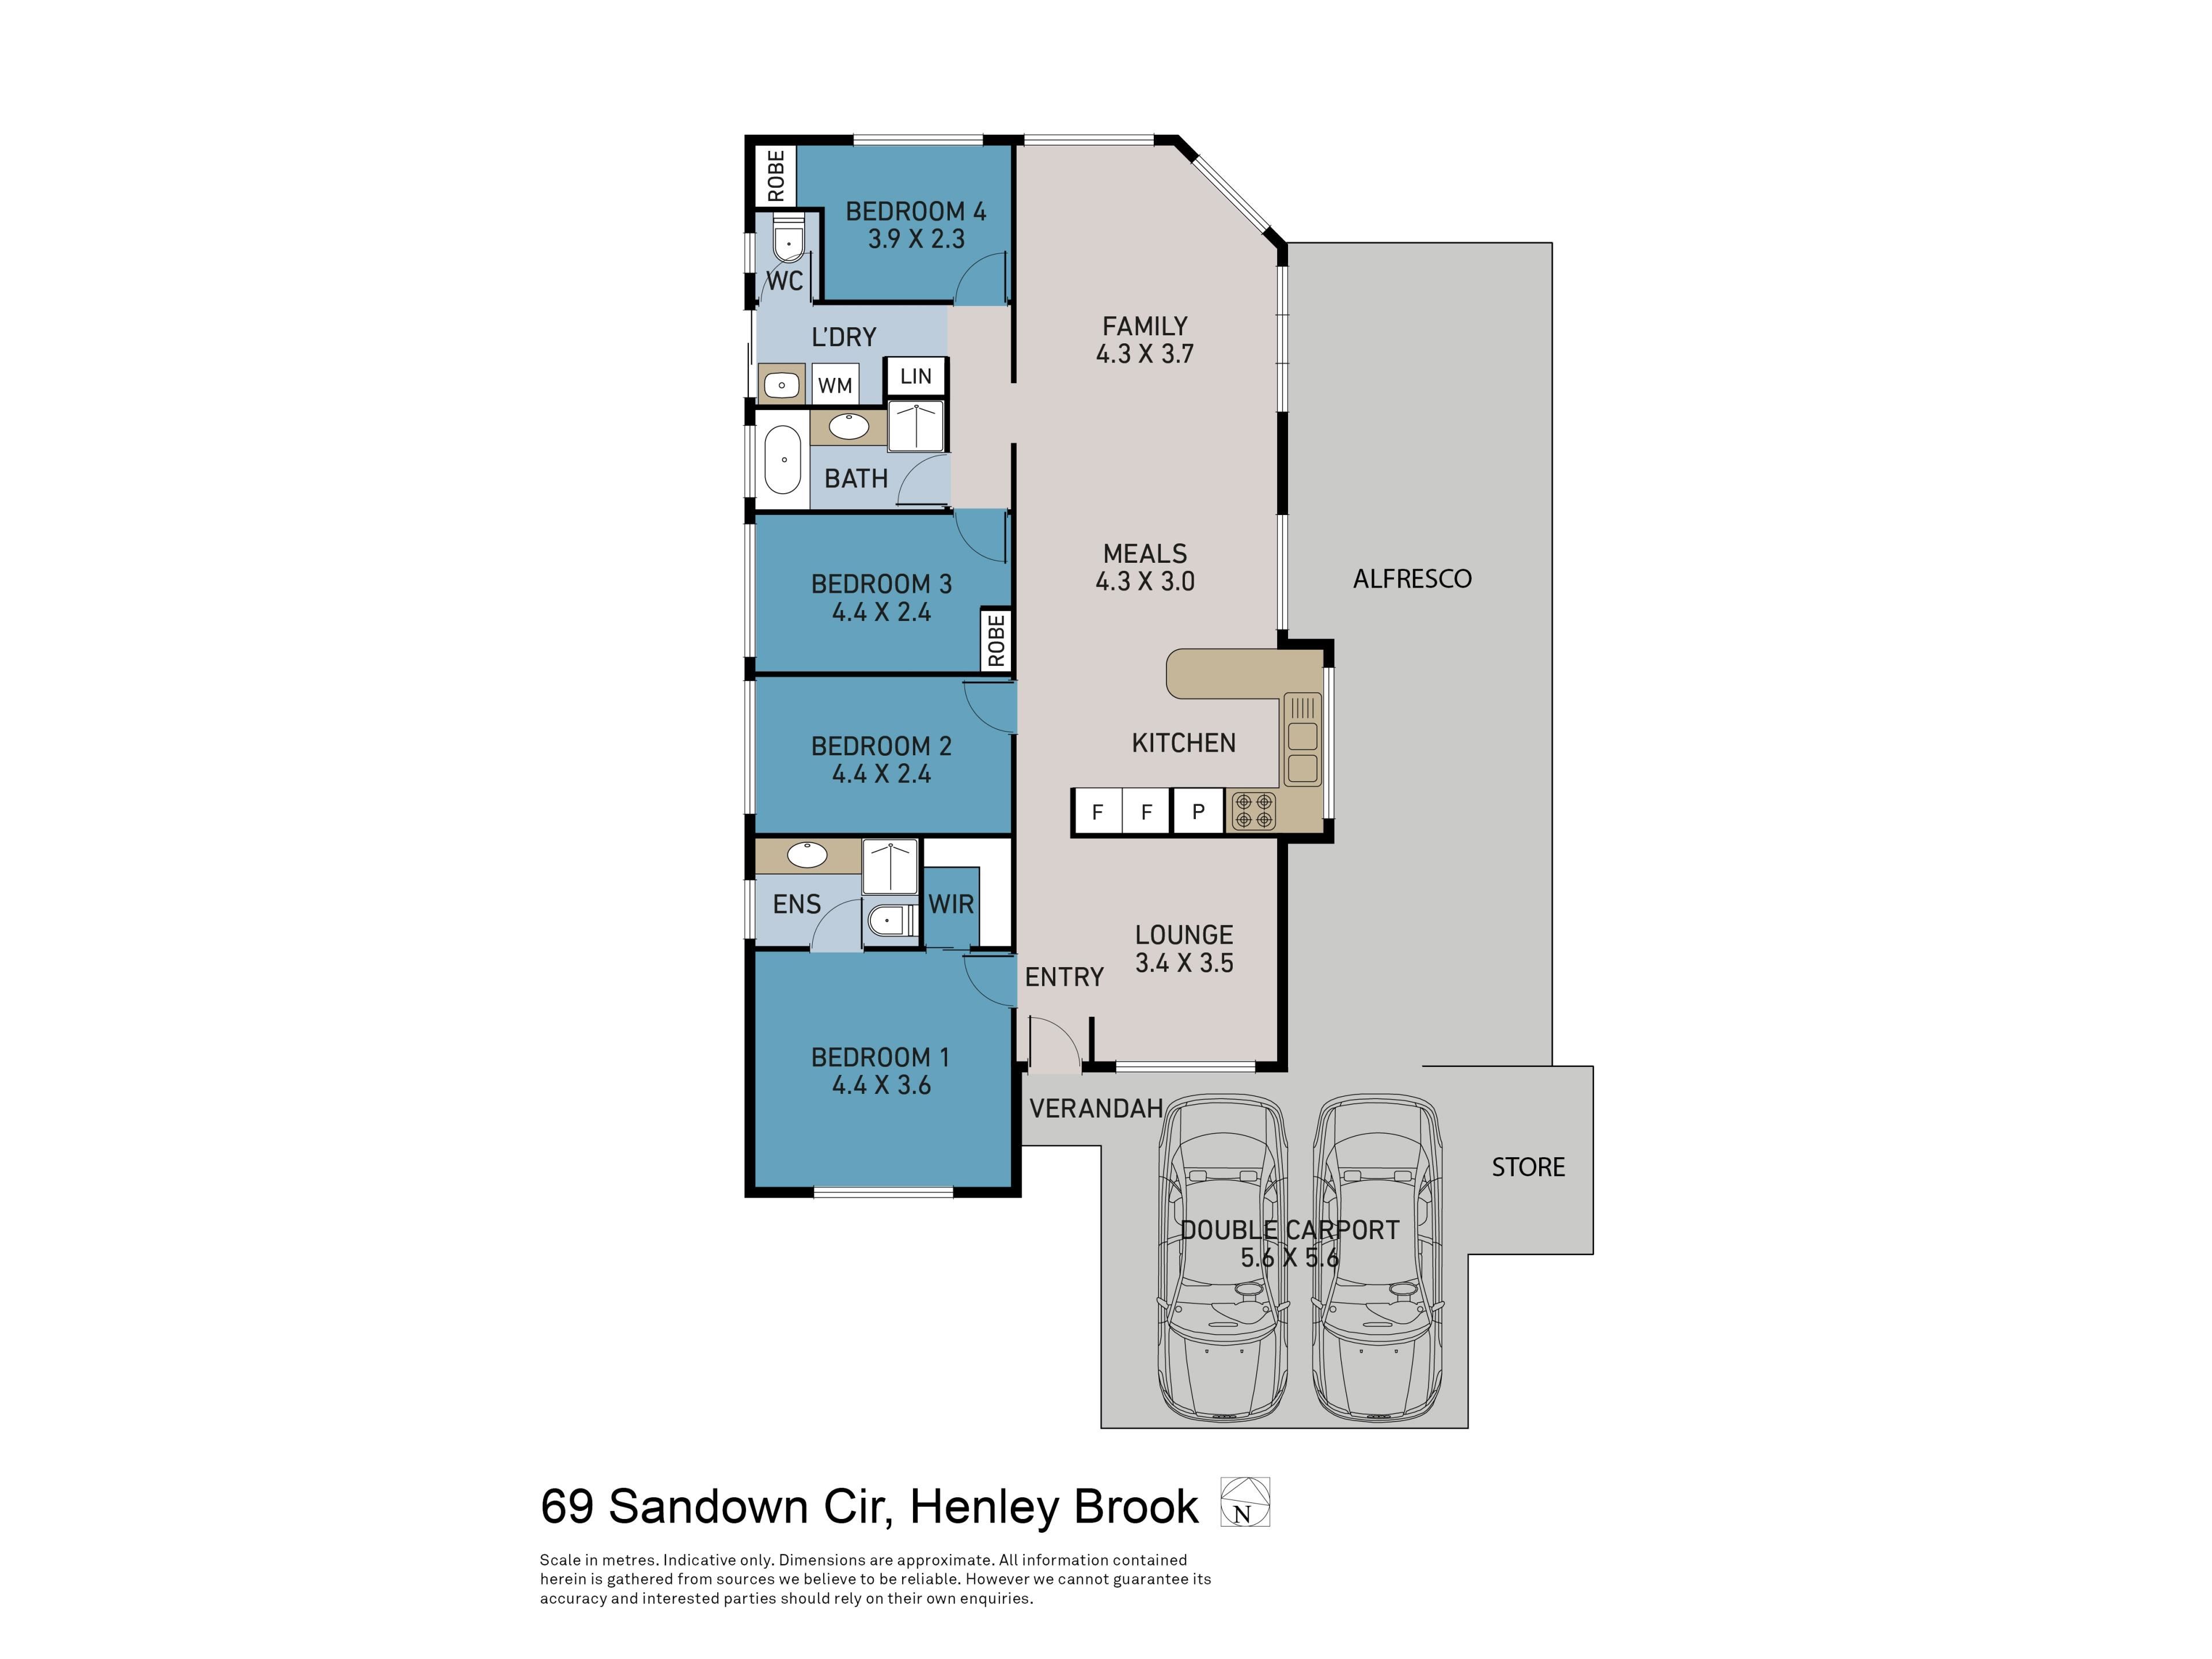
Inside, the home offers a formal lounge, together with a spacious family and meals area designed for relaxed everyday living. The formal lounge provides a versatile space, allowing you to create the arrangement that best suits your lifestyle, whether that's a quiet retreat, reading room or additional sitting area.
The well-appointed kitchen offers excellent cupboard storage and has been thoughtfully updated with a new electric oven, induction hotplate, concealed rangehood and dishwasher. Glass sliding doors and full-height windows allow natural light to stream into the wonderful family living zone, creating a bright and welcoming atmosphere.
A PRIVATE RETREAT AND SEPARATE BEDROOM WING
The master suite enjoys a lovely outlook over the pretty front garden and features a walk-in wardrobe and ensuite complete with shower, vanity and WC.
Privately positioned in a separate wing are two further bedrooms, both with built-in wardrobes, serviced by the family bathroom with shower, bath and vanity, plus a separate WC.
Bedroom two is conveniently accessed from the living area, offering additional flexibility to use this space as an office, activity room or guest bedroom.
The laundry includes a linen cupboard and glass sliding doors providing direct access to the drying area.
ENTERTAINING IS EASY!
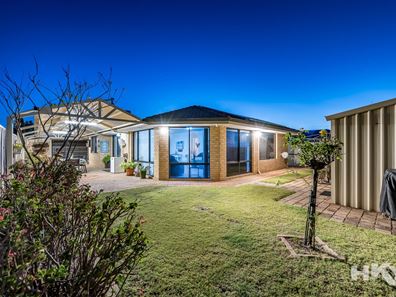
One of the real highlights is the enormous pitched-roof alfresco, complete with ceiling fan and plenty of room to host family celebrations, weekend barbecues and gatherings with friends in style.
The reticulated rear garden is equally inviting, with a lovely lawned area framed by colourful, established plants. There is plenty of room to enjoy the outdoors, while two powered sheds provide valuable additional storage or workspace.
PRACTICAL EXTRAS AND EVERYDAY CONVENIENCE
The double garage includes convenient storage and access through to the rear garden, providing secure parking for a trailer.
Further features include:
• Solar electricity
• Ducted air conditioning
• Additional split-system air conditioning
• Four security cameras
• Reticulated front and rear gardens
• Two powered garden sheds
• Double garage with rear garden access
• 459sqm corner block
A LOCATION YOU'LL LOVE COMING HOME TO
With Sandown Park practically on your doorstep, beautiful walking trails and lakes close by, and the Perth Hills providing a picturesque backdrop, this is a location that makes everyday living feel just that little bit more special.
Immaculately presented, wonderfully versatile and offering plenty of space for relaxed family living and entertaining, this delightful home is ready for its next chapter.
Come and discover the comfort, convenience and peaceful lifestyle waiting for you at 69 Sandown Circle!
Please contact Penny on 0420 556 332 for a viewing.
To the fullest extent permitted by law, the agent has exercised skill, due care, and diligence in compiling this advertisement, based on all information obtainable at the time of preparation. Should any aspect of the information provided have, or potentially have, an impact on your decision to purchase this property, prospective buyers are strongly encouraged to conduct their own independent enquiries to verify its accuracy before submitting an offer. Please note, under Western Australian legislation, there is no statutory cooling-off period when purchasing a residential property.
Property features
-
 Garages
2
Property snapshot by reiwa.com
This property at 69 Sandown Circle, Henley Brook is a four bedroom, two bathroom house listed for sale by Penny Schouten at HKY Real Estate.
For more information about Henley Brook, including sales data, facts, growth rates, nearby transport and nearby shops, please view our Henley Brook profile page.
If you would like to get in touch with Penny Schouten regarding 69 Sandown Circle, Henley Brook, please call 0420 556 332 or contact the agent via email.
Nearby schools
Henley Brook overview
Henley Brook is an outer rural suburb of Perth, part of the Swan Valley wine region. The suburb of Henley Brook takes its name from one of the earliest named areas in Western Australia - Henley Park. Its home to All Saints Church which is the oldest Anglican Church in the state with foundations laid in 1839. Henley Brook also boats the significant landmarks of Haddrill's House, Spring Park and Edward's House, all of which are on the register of heritage places.
Henley Brook quick stats
High end
$1.0m
Median
$938k
Low end
$890k
19.4 %
Annual growth
$938k
Annual median sales price
$835pw
Annual median rental price