View
A European-Inspired Oswald Masterpiece of Absolute Quality
Double brick. Single tile. Bespoke detail at every turn.
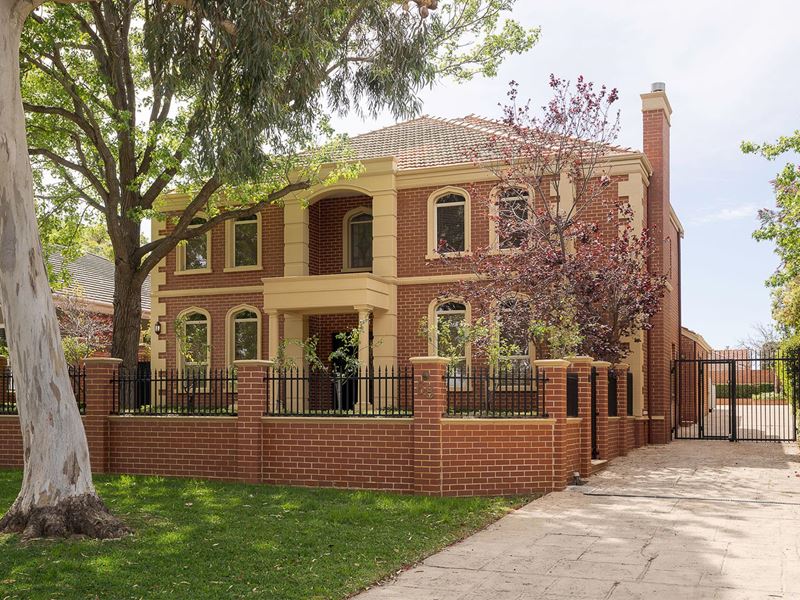
An Oswald Homes residence built in 2000 with unwavering integrity and inspired by timeless European architecture.
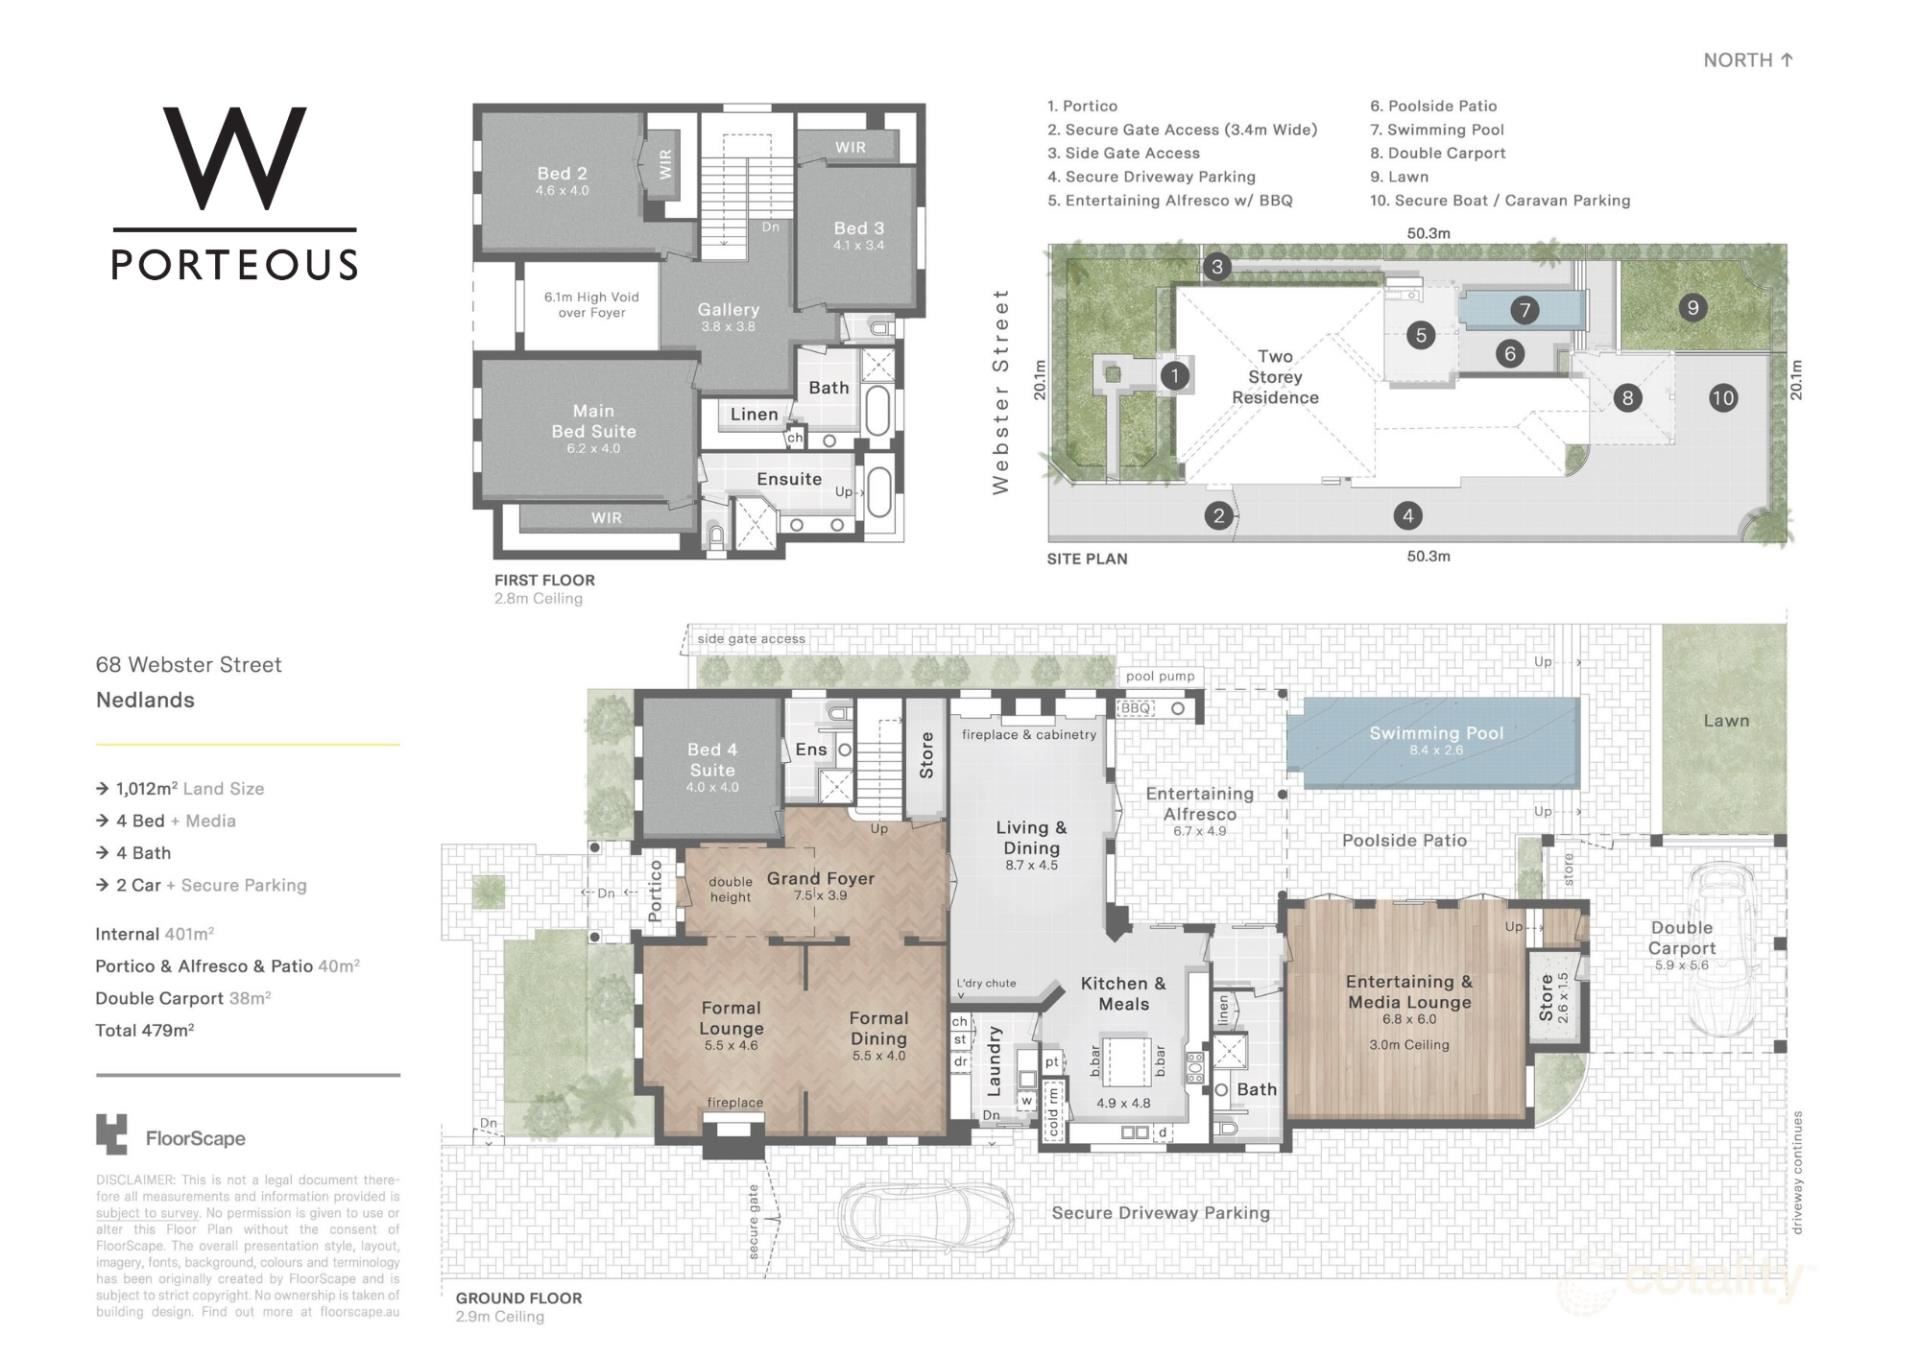
Offering an exceptional 479sqm of built living, this home presents a comprehensive, highly functional and beautifully considered floor plan where scale, light and craftsmanship work in harmony. From the grand entrance and cathedral-style north-facing statement window to rich flooring, detailed architraves and bespoke finishes throughout, it is a home that speaks of absolute quality.
Enter via a grand entrance with a wide, welcoming hallway that immediately sets the tone. To the right, a refined formal living area complete with gas log fireplace flows to a formal dining room, perfect for hosting. To the left, a private guest suite with ensuite offers ideal separation for grandparents, older children or an au pair.
At the heart of the home lies a light-filled open plan kitchen, living and dining precinct that opens seamlessly to an alfresco terrace and European-inspired swimming pool. This central hub connects to a versatile oversized office or children's games room, serviced by its own adjoining bathroom, offering flexibility for work, study or play.
Ascend the staircase to a dramatic landing with extra-high ceilings and discover a private upper-level retreat. The generous master bedroom features a luxurious ensuite, while two further secondary bedrooms share a well-appointed bathroom with both bath and shower.
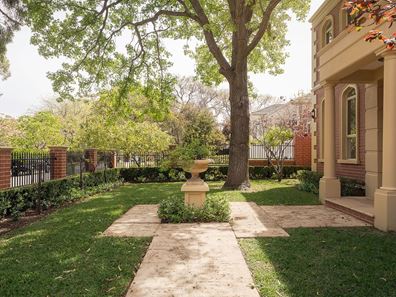
Outside, the European-inspired alfresco overlooks the sparkling pool with expansive lawn and grassed area beyond, ideal for family and entertaining. A double secure carport plus four additional parking bays provides exceptional accommodation for cars, boat or caravan.
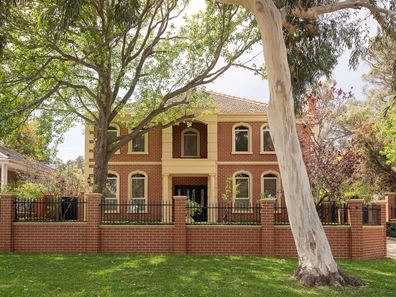
Defined by double brick construction, classic single-pitch tile roofing, rich flooring, detailed architraves and that spectacular cathedral window drawing northern light deep into the home, this is architectural substance you simply cannot replicate today.
Absolute quality throughout.
Features:
• Exceptional Build Quality / Double Brick Build
• Four Bedrooms, Four Bathrooms
• Oswald Build in 2000
• Three Living Areas
• Two fireplaces
• Cathedral-Style Statement Windows
• Jarrah Parquetry Flooring
• Walk-In Cool Room Conveniently Located Off the Kitchen
• All Upstairs Bedrooms Feature Generous Walk-In Robes
• European-Inspired Pool and Alfresco Area
• Single-Pitch Tile Roof
• Plenty of Parking for Large Vehicles
• 1,012sqm Block
OUTGOINGS (APPROX):
City of Nedlands: $5,115.30 per annum
Water Corporation: $2,633.97 per annum
DISCLAIMER: This information is provided for general information purposes only and is based on information provided by third parties including the Seller and relevant local authorities and may be subject to change. No warranty or representation is made as to its accuracy and interested parties should place no reliance on it and should make their own independent enquiries.
Property features
-
 Garages
2
Garages
2
Property snapshot by reiwa.com
This property at 68 Webster Street, Nedlands is a four bedroom, four bathroom house listed for sale by Olivia Porteous at William Porteous Properties International.
For more information about Nedlands, including sales data, facts, growth rates, nearby transport and nearby shops, please view our Nedlands profile page.
If you would like to get in touch with Olivia Porteous regarding 68 Webster Street, Nedlands, please call 0423 557 438 or contact the agent via email.
Nearby schools
Nedlands overview
Nedlands is an inner-western suburb of Perth. It has a diverse mixture of housing with low-cost dwellings provided for students of the neighbouring University of Western Australia and wealthy homes in the southern sector of the suburb. There is also a significant commercial sector along both sides of Stirling Highway.
Life in Nedlands
Home to some of the finest medical facilities in the state, such as one of Perth's major public hospitals Sir Charles Gairdner Hospital, Nedlands has plenty to offer its residents. Recreation facilities are in abundance with tennis courts, sports clubs, parks, ovals, a yacht club and a golf club all available. Other major features of the suburb include the Lions Eye Institute and Hollywood Private Hospital.
Nedlands quick stats
High end
$3.3m
Median
$2.8m
Low end
$2.2m
10.9 %
Annual growth
$2.8m
Annual median sales price
$1,300pw
Annual median rental price
Contact the agent