
Added 1 day ago
68 Vera Street, Morley WA 6062
From $990,000
-
4 Bedrooms
-
2 Bathrooms
-
2 Cars
-
Landsize 408m2
House
Added 1 day ago
View
Two Living Spaces, One Inviting Home
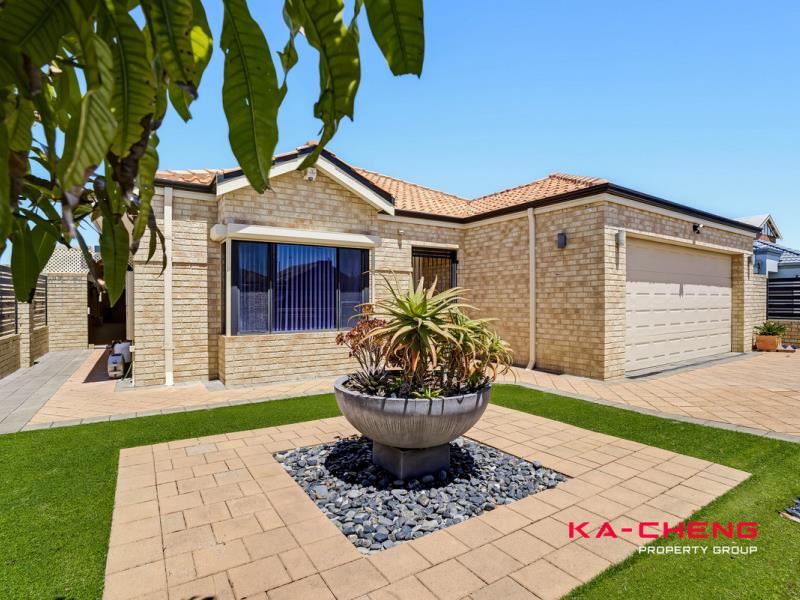
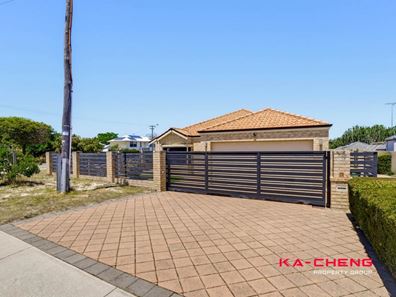
Offering room to come together and space to enjoy your own downtime, this four-bedroom, two-bathroom home combines a practical family layout with inviting outdoor entertaining. A fenced front yard, electric entrance gate and double garage create a welcoming first impression, with everyday convenience continuing throughout the home.
Inside, a generous separate lounge provides a comfortable retreat for quiet evenings or family movie nights. A bay window brings in natural light, while timber-look flooring and neutral tones create an inviting setting for your own furnishings.
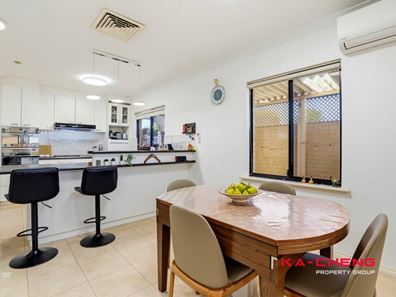
At the heart of the home, the spacious kitchen overlooks the open-plan dining and family area, keeping everyone connected while meals are prepared. Ample cabinetry, generous bench space, a gas cooktop, wall oven and dishwasher make it a practical space for daily cooking and entertaining alike. The breakfast bar adds a handy spot for casual meals or a chat over coffee.
The main bedroom offers mirrored built-in robes and a private ensuite. Three additional bedrooms provide room for family, guests or a home office, with built-in robes adding useful storage. The main bathroom features a separate shower and bathtub, ideal for unwinding at the end of the day.
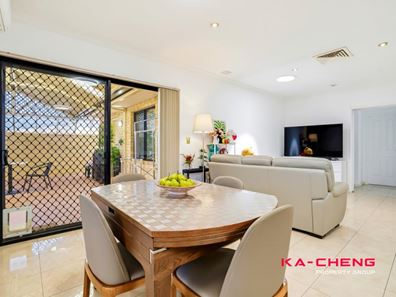
Sliding doors open from the dining area to a covered, paved courtyard, extending the living space outdoors. Whether enjoying a weekend barbecue or a peaceful morning coffee, this sheltered setting offers plenty of appeal without demanding hours of garden upkeep.
Ducted cooling, split-system reverse-cycle air conditioning and gas heating provide comfort through the seasons, while solar panels and a gas hot water service add everyday practicality. With shopping, schools, parks and transport within reach, this is a home that makes family life feel easy.
FEATURES:
- Four bedrooms and two bathrooms
- Main bedroom with mirrored built-in robes and ensuite
- Built-in robes to additional bedrooms
- Spacious separate lounge with bay window
- Open-plan kitchen, dining and family area
- Kitchen with ample cabinetry, breakfast bar, gas cooktop, wall oven and dishwasher
- Main bathroom with bathtub and separate shower
- Separate laundry with outdoor access
- Covered, paved courtyard for outdoor entertaining
- Ducted cooling and split-system reverse-cycle air conditioning
- Gas heating and gas hot water service
- Solar panels
- Broadband connectivity
- Fully fenced front yard with electric entrance gate
- Remote double garage with secure parking
KEY PROPERTY DETAILS
Water Rates:
Build Year: 2000
LOCATION:
- Coventry Village and walking distance to Galleria Shopping Centre
- Nearby schools: Morley Primary School, Camboon Primary School, Weld Square Primary School, Hampton Park Primary School, Infant Jesus Primary School, Morley Senior High School, John Forrest Secondary College, Hampton Senior High School and Chisholm Catholic College
- Easy walk to multiple parks
- Close to Broun Park, Wotton Reserve and Weld Square Reserve
- Short distance to Bayswater Waves
- Near Morley and Bayswater train stations
- Approximately 15 minutes’ drive to Perth CBD and Perth Airport, depending on traffic
- Easy access to Tonkin Highway
*Disclaimer: The information provided herein has been prepared with care; however, it is subject to change and cannot form part of any offer or contract. Whilst all reasonable care has been taken in preparing this information, the seller or their representative or agent cannot be held responsible for any inaccuracies. Interested parties must be sure to undertake their own independent enquiries
Property features
-
 Air conditioned
-
 Garages
2
-
 Floor area
175m2
-
 Patio
-
 Gas HWS
Property snapshot by reiwa.com
This property at 68 Vera Street, Morley is a four bedroom, two bathroom house listed for sale by Cheng Liu and Eddie Kong at KA-CHENG PROPERTY GROUP.
For more information about Morley, including sales data, facts, growth rates, nearby transport and nearby shops, please view our Morley profile page.
If you would like to get in touch with Cheng Liu or Eddie Kong regarding 68 Vera Street, Morley, please call Cheng on 0433 970 411 or call Eddie on 0497 835 500, or contact the agent via email.
Cost breakdown
-
Council rates: $2,550 / year
-
Water rates: $1,408 / year
Nearby schools
Morley overview
Are you interested in buying, renting or investing in Morley? Here at REIWA, we recognise that choosing the right suburb is not an easy choice.
To provide an understanding of the kind of lifestyle Morley offers, we've collated all the relevant market information, key facts, demographics and statistics to help you make a confident and informed decision.
Our interactive map allows you to delve deeper into this suburb and locate points of interest like transport, schools and amenities.
Morley quick stats
High end
$1.1m
Median
$985k
Low end
$855k
18.7 %
Annual growth
$985k
Annual median sales price
$800pw
Annual median rental price
Contact the agent