68 Kentucky Boulevard, Hocking WA 6065
Under Offer
Under offer
-
4 Bedrooms
-
2 Bathrooms
-
2 Cars
-
Landsize 576m2
House
View
Under Offer Under Offer Under Offer
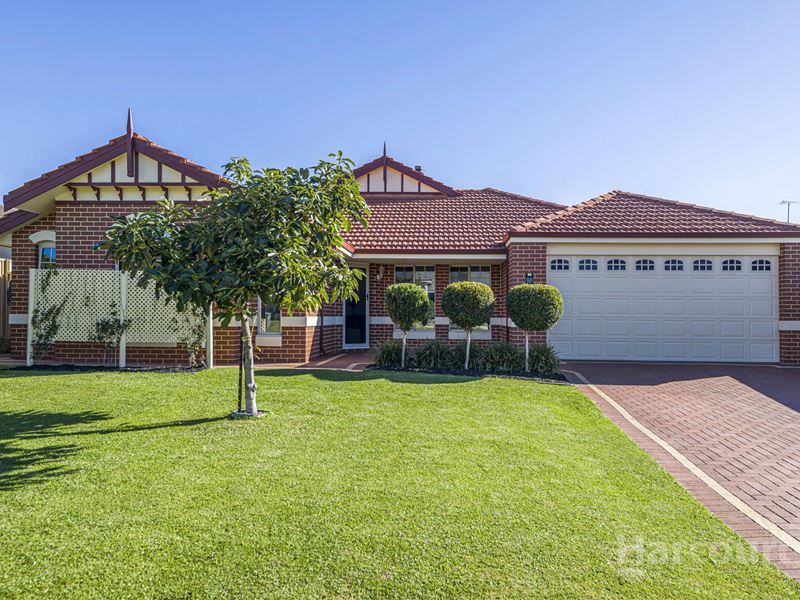
Life's simply better when everyone has room to relax, connect and enjoy themselves. Designed with modern families in mind, this spacious and beautifully-appointed 4 bedroom 2 bathroom residence delivers the perfect balance of low-maintenance living, effortless entertaining and everyday comfort.
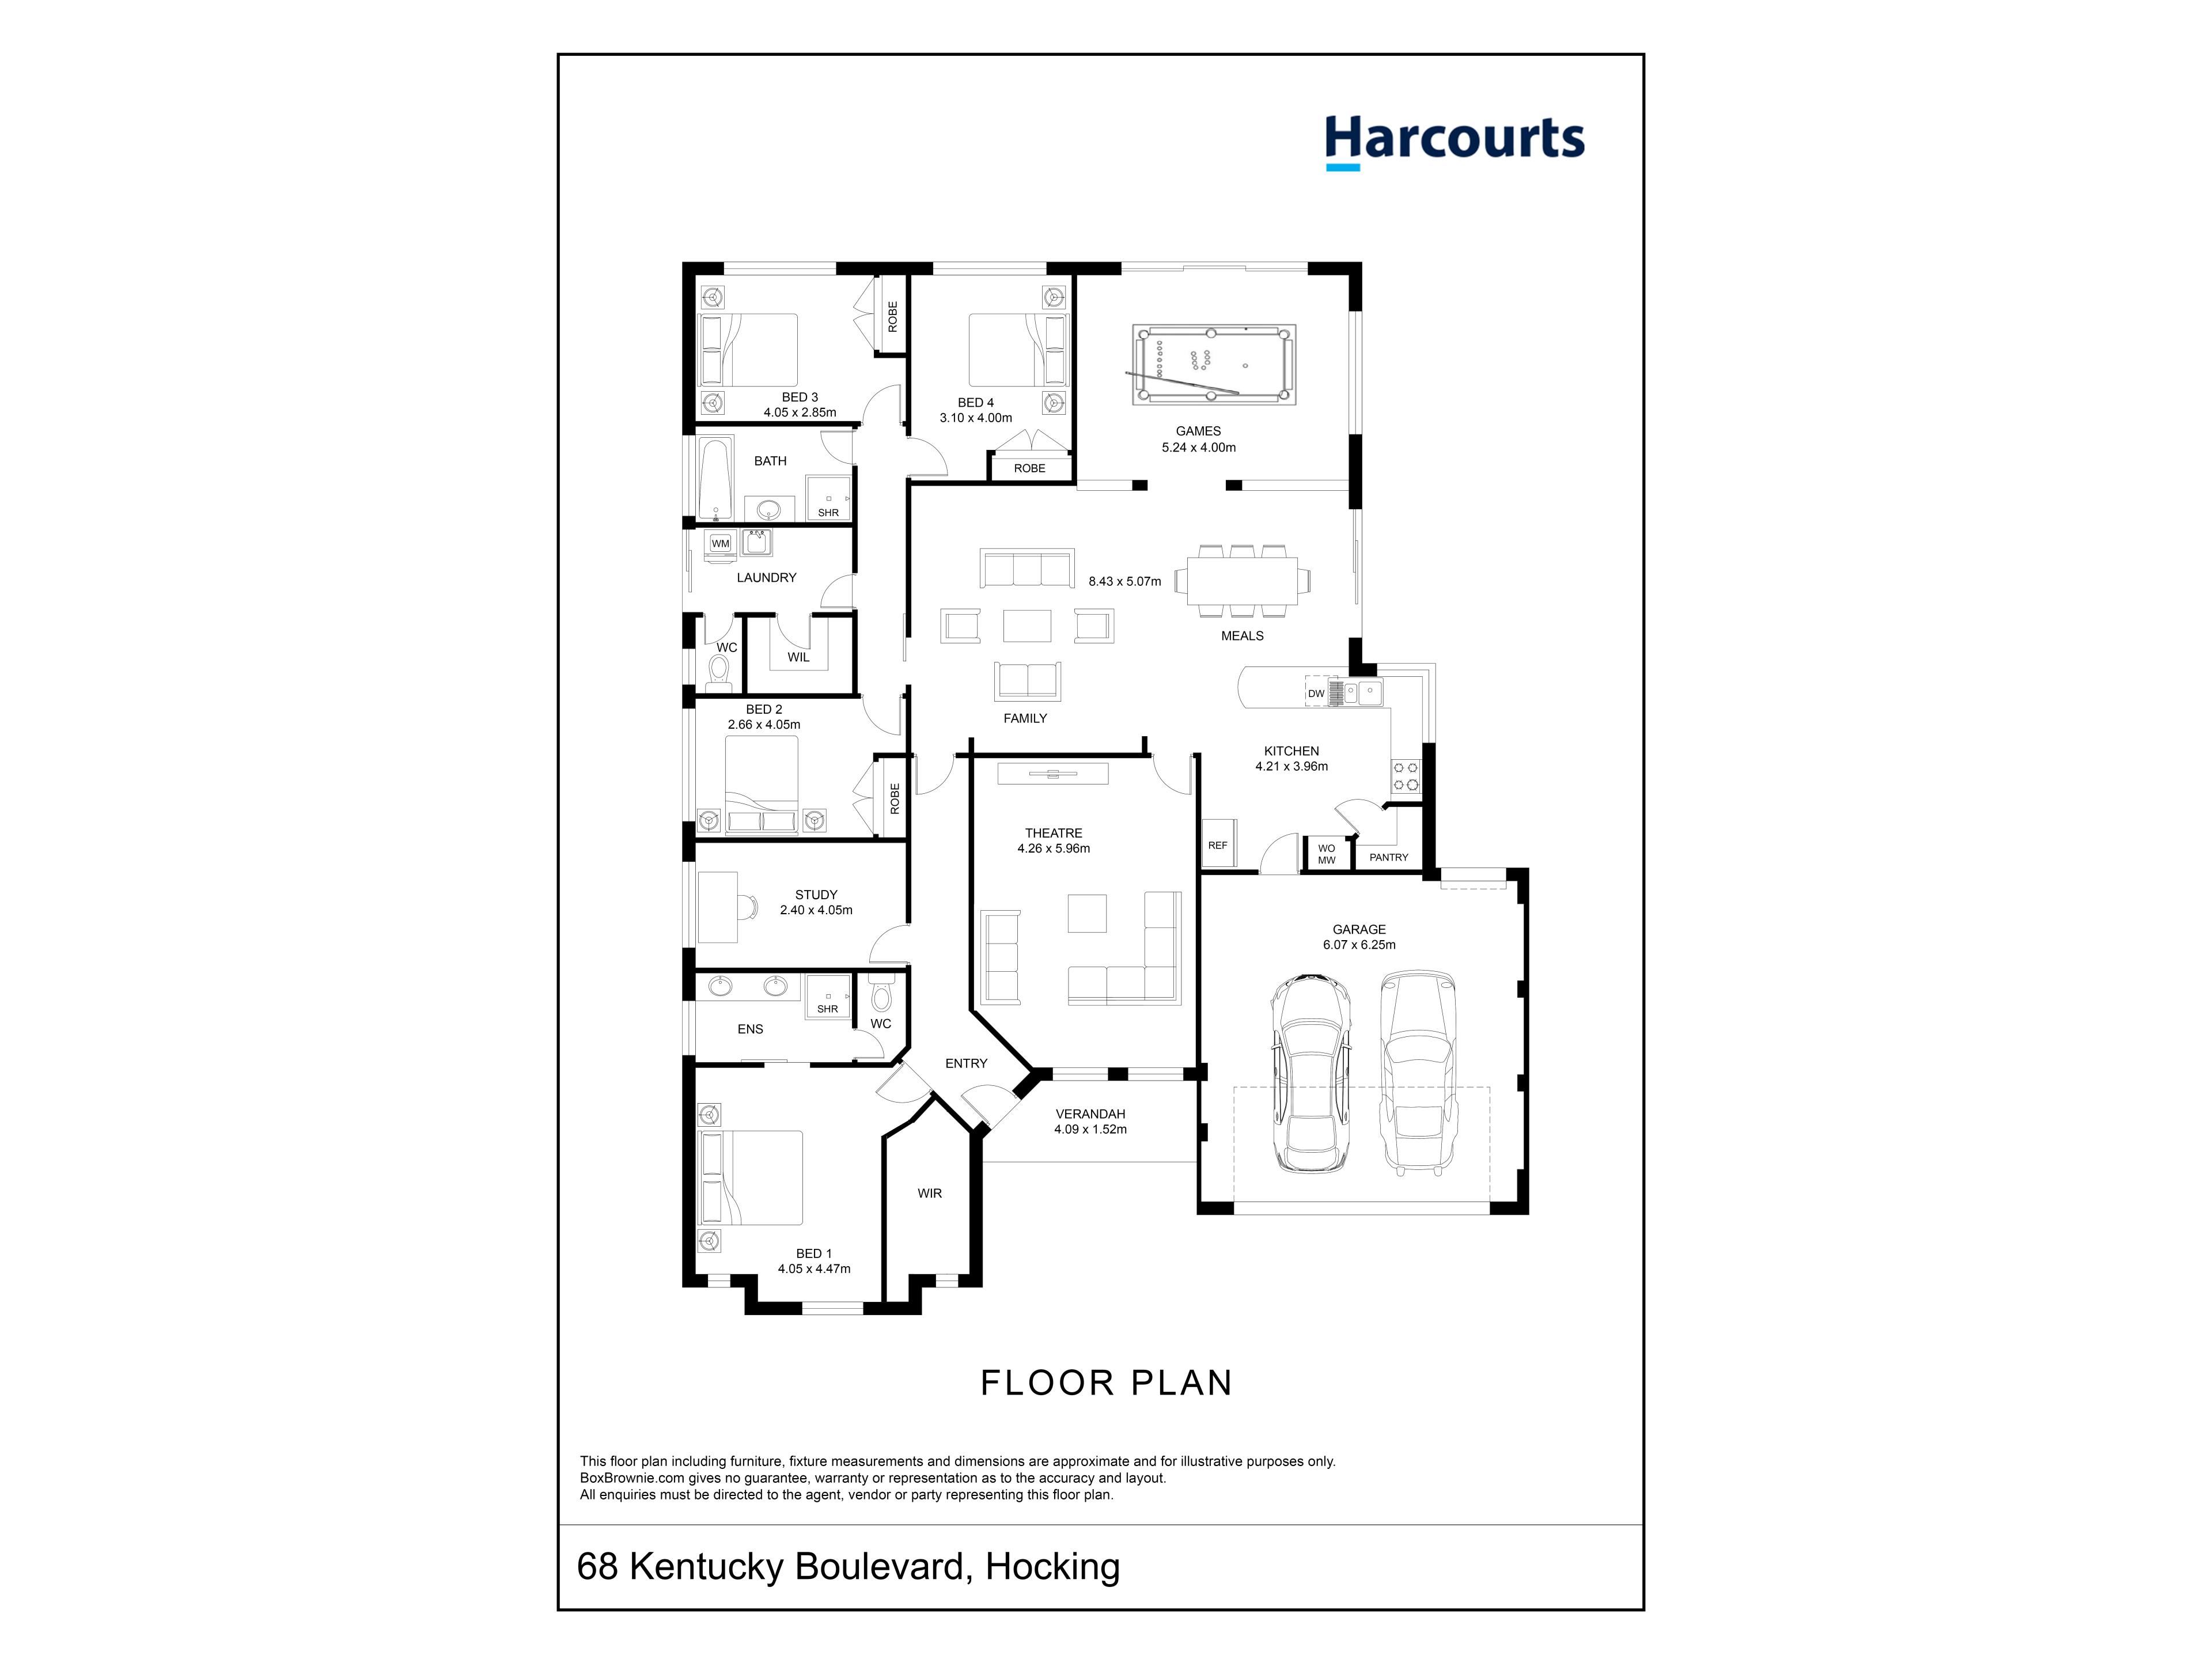
Beyond a delightful, paved entry courtyard lies a generous master-bedroom retreat at the front of the house - complete with a built-in/walk-in combination wardrobe behind full-height triple sliding doors, splendid garden views to wake up to, Screen Away internal privacy blinds, split-system air-conditioning and an intimate ensuite bathroom, comprising of a shower, twin "his and hers" vanities, under-bench storage, heat lamps and a separate toilet.
A separate study - or nursery - next door can be whatever you want it to be, with built-in double-door robes gracing all three spare bedrooms at the back of the layout. The third and fourth bedroom have their own Screen Away blinds too, whilst overlooking the sparkling below-ground heated rear swimming pool.
A separate bath and shower make up the main family bathroom, alongside a powder vanity, under-bench storage and heat lamps. The laundry has a walk-in linen press and extra storage too, as well as a separate second toilet and external/side access for drying.
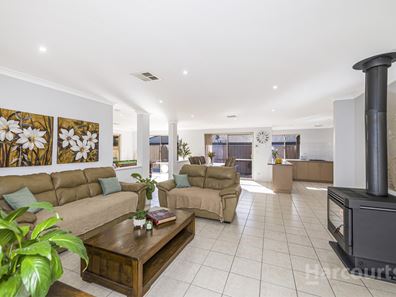
A huge tiled open-plan family, dining and kitchen area is where most of your casual time will be spent and is warmed by a burning Saxon wood fireplace. It leads into a large theatre room that has its own split-system air-conditioner for climate control and exudes cinema-style vibes.
The kitchen itself is massive in its proportions and features double sinks, a microwave recess, a walk-in corner pantry, a stainless-steel four-burner Westinghouse gas cooktop, and a separate oven. The tiled games room triples personal living options and is expansive in its own right, flowing outdoors to a huge timber-lined alfresco-entertaining area with two ceiling fans, a Norseman wood-fireplace heater in the corner, a built-in wood-fire barbecue, a built-in gas/wok burner, a sink and café/shade blinds for full enclosure and protection from the elements. It all overlooks the glistening pool where there is plenty of space to laze around in peace and quiet, under the summer sun.
Sprawling Chesterfield Park can be found just around the corner, with bus stops, the Wyatt Grove Shopping Centre, Hocking Primary School and St Elizabeth's Catholic Primary School all conveniently nestled nearby, as well. Throw in a very close proximity to Wanneroo Secondary College, more shopping at Wanneroo Central, picturesque Lake Joondalup, Edgewater Train Station and the freeway and you have yourself an ideal location in which to bring up a family. Easy living never looked so inviting!
Other features include, but are not limited to:
- Carpeted bedrooms, study and home theatre
- 10kW solar power-panel system - with a 25kW solar-battery setup
- Daikin ducted reverse-cycle air-conditioning system
- Integrated audio ceiling speakers in the games room
- Feature down lights
- Tall feature skirting boards
- Security-door entrance
- Electric pool heating
- Pool salt-chlorinator system
- Gas hot-water system
- Reticulation
- Manicured lawns and gardens
- Remote-controlled double lock-up garage with internal shopper's entry and roller-door access to the rear
- Side-access gate
- 576sqm (approx.) block
- Built in 2007 (approx.)
Property features
-
 Garages
2
Garages
2
Property snapshot by reiwa.com
This property at 68 Kentucky Boulevard, Hocking is a four bedroom, two bathroom house listed for sale by Kirrily Macri at Harcourts Alliance.
For more information about Hocking, including sales data, facts, growth rates, nearby transport and nearby shops, please view our Hocking profile page.
If you would like to get in touch with Kirrily Macri regarding 68 Kentucky Boulevard, Hocking, please call 0431 190 610 or contact the agent via email.
Nearby schools
Hocking overview
Are you interested in buying, renting or investing in Hocking? Here at REIWA, we recognise that choosing the right suburb is not an easy choice.
To provide an understanding of the kind of lifestyle Hocking offers, we've collated all the relevant market information, key facts, demographics and statistics to help you make a confident and informed decision.
Our interactive map allows you to delve deeper into this suburb and locate points of interest like transport, schools and amenities.
Hocking quick stats
High end
$1.1m
Median
$1.0m
Low end
$894k
22.1 %
Annual growth
$1.0m
Annual median sales price
$750pw
Annual median rental price