
68 Hensman Road, Subiaco WA 6008
New Price: From $3,195,000
-
3 Bedrooms
-
2 Bathrooms
-
2 Cars
-
Landsize 374m2
House
View
Refined Subiaco Living | Ground Floor Master
Modern sophistication meets leafy Subiaco serenity in this quality 3 bedroom 2 bathroom two-storey haven, where rear-laneway access, stylish spaces, refined finishes and flawless functionality come together beautifully.
Every zone feels considered and contemporary here, delivering easy living with just the right amount of luxury across both levels. Outside, the surrounding greenery sets a wonderfully peaceful tone, with the chirping local birdlife providing the soundtrack to your morning coffee and lazy weekend starts.
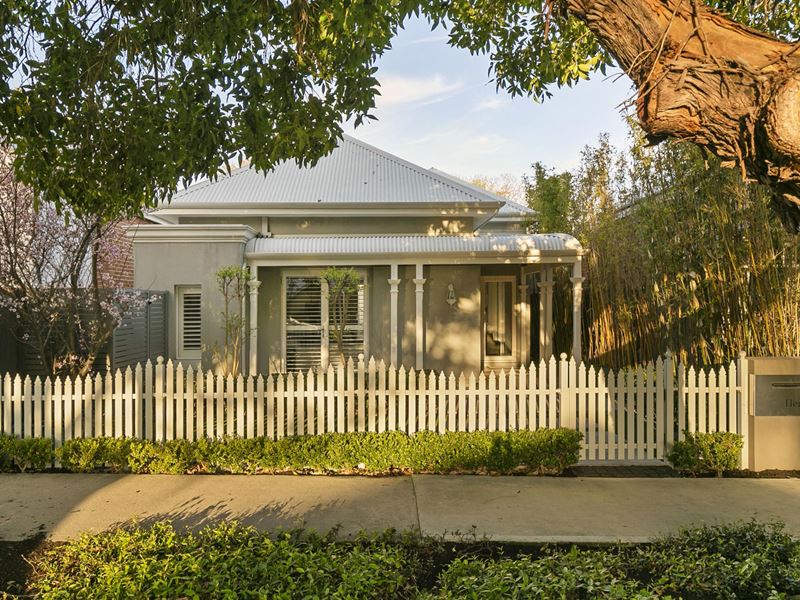
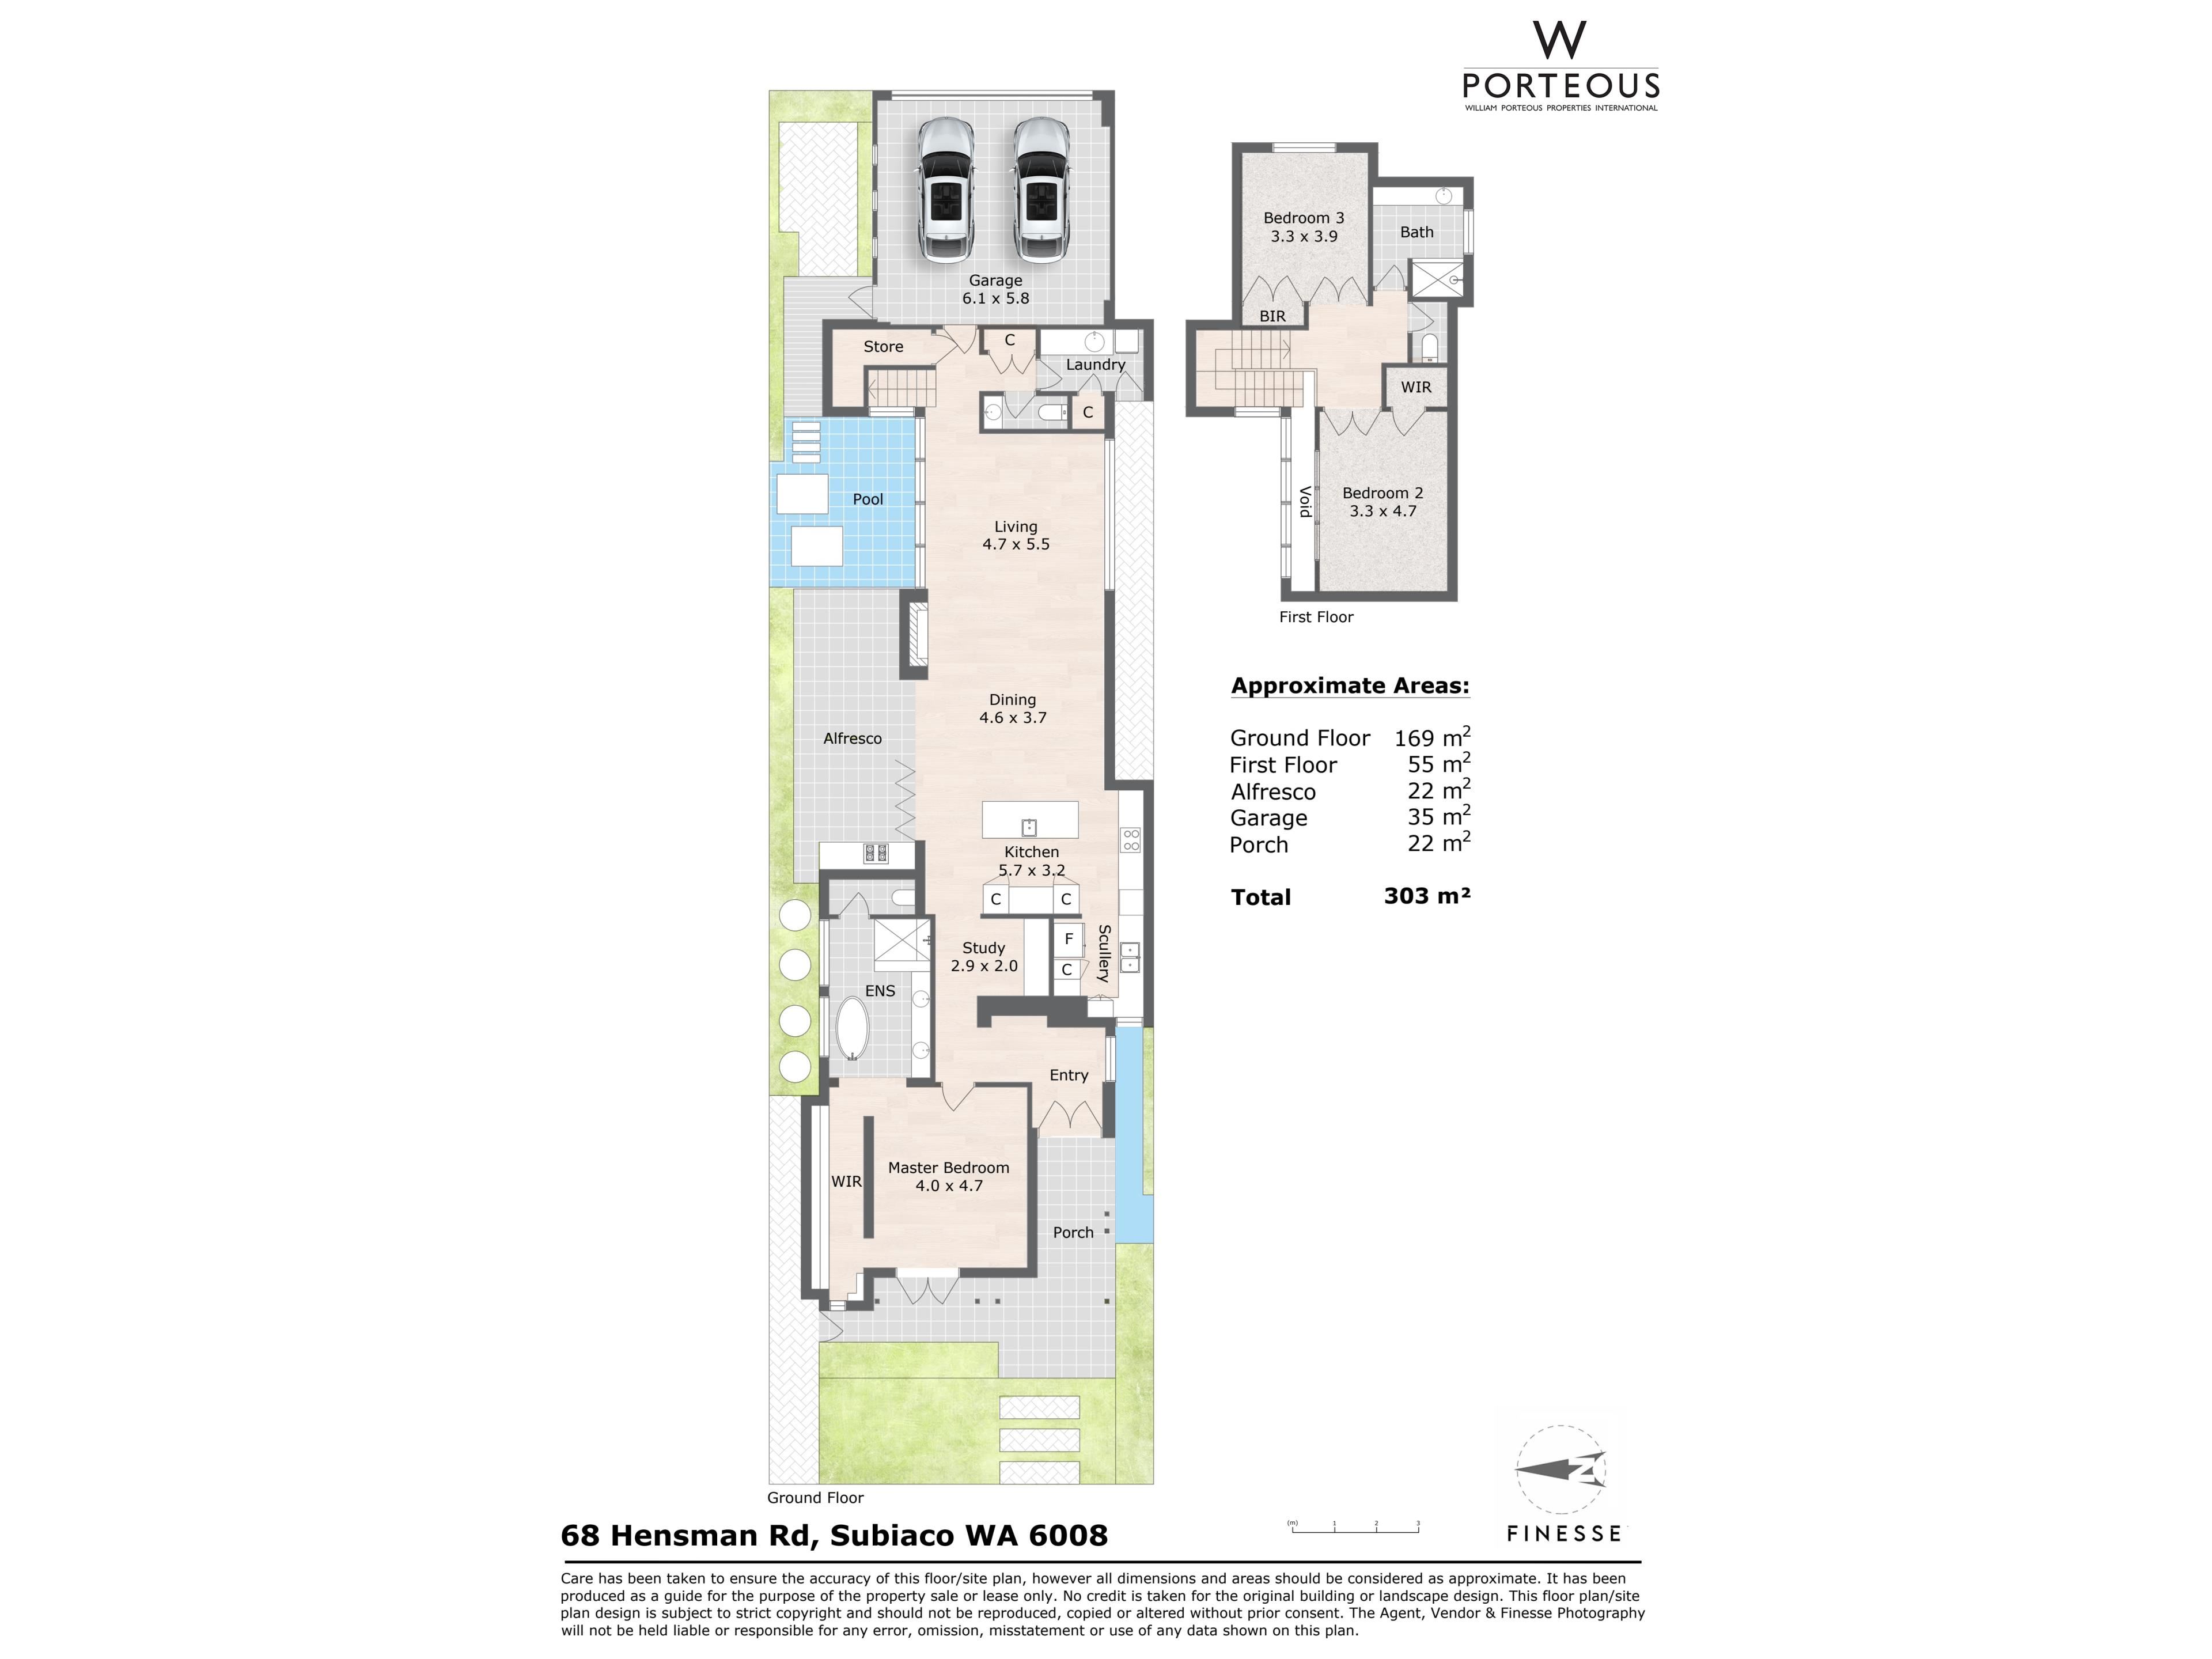
Beyond a striking white picket fence and gate lies a delightful entry courtyard, graced by easy-care gardens and artificial turf, an attractive bull-nose verandah, a serene pond and double front doors. A light, bright and expansive master-bedroom suite occupies the front of the floor plan, with double courtyard doors allowing the fresh air to filter in and complementing a fitted walk-in wardrobe with separate "his and hers" entries, white plantation window shutters and a spacious fully-tiled open ensuite bathroom - walk-in ceiling-mounted rain/hose shower, free-standing oval bathtub, heated towel rack, twin mirrors, twin stone vanities, separate fully-tiled toilet, side-garden views and all.
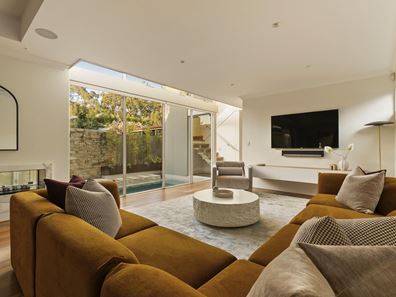
A custom study nook - with a built-in stone desk, drawers and shelves - is perfectly placed and precedes a massive open-plan kitchen, dining and living area, warmed by an open gas fireplace, a gas bayonet for further heating and a recessed ceiling with a feature light fitting. The heart and soul of the residence is an immaculate kitchen where sparkling stone bench tops, sleek white cabinetry, Calacatta marble splashbacks, an island breakfast bar, two storage pantries, fridge plumbing and Vito Bertoni tapware meet integrated AEG Induction-cooktop, microwave and Competence oven appliances.
The adjacent scullery comprises of more stone counter tops, double sinks, endless storage options and an integrated Miele dishwasher. Also downstairs are a large under-stair storeroom, a double-door linen press, a fully-tiled powder room with a stone-vanity basin and a well-equipped laundry - home to stone bench tops, tiled splashbacks, a walk-in linen press, over-head and under-bench storage cupboards, internal hanging space and access out to a secure side drying courtyard.
Upstairs, commodious second and third bedrooms play host to double built-in robes and walk-in robes respectively, with a separate third toilet and a well-appointed main family bathroom - made up of a large shower, twin stone vanities, under-bench storage and a heated towel rack - completing the interior.
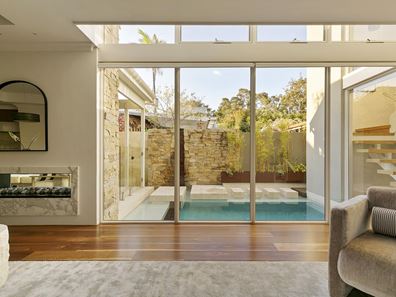
When it comes to outdoor entertaining, bi-fold doors seamlessly extend the living zone out to a fabulous pitched north-facing heated alfresco area, overlooking a shimmering resort-style below-ground gas-heated swimming pool. Poolside drinks taste even sweeter beside a full built-in external kitchen with stone bench tops (to keep with theme), a Ziegler & Brown Turbo Elite mains-gas barbecue and a stainless-steel Ziegler & Brown Grand Turbo range hood for good measure.
Mere footsteps from your front door lie lush local parklands, playgrounds for the young ones, Daglish Train Station, the Subiaco Arts Centre, the stunning Subiaco Theatre Gardens, the Subi Farmers Market, Subiaco Primary School and cafes, restaurants and shopping along Rokeby Road. Even the Subiaco Village and Subiaco Square precincts are also conveniently nestled nearby, along with Bob Hawke College and Shenton College (optional intake areas for both schools), our iconic Kings Park, top medical facilities, the river, Elizabeth Quay, our vibrant Perth CBD, surrounding entertainment hotspots, world-class shopping at Claremont Quarter, the University of Western Australia and so much more.
Designed with purpose, this exemplary home offers premium living, with every detail beautifully accounted for. Something exceptional awaits, from within these very walls!
Features:
White front picket fence and gate
Bull-nose entry verandah
Double entry doors
High ceilings
Spotted Gum wooden floorboards
Quality travertine pavers/tiles to the exterior, bathrooms and powder room
Carpeted bedrooms - inclusive of a generous front master suite downstairs
Spacious open-plan kitchen/dining/living area
Open double sided gas fireplace
Generous upper-level 2nd/3rd bedrooms - and main bathroom/separate toilet
Study nook
Ample laundry storage
Fully-tiled powder room
Large under-stair storeroom
Double-door linen press
Outdoor alfresco-entertaining area - with a built-in BBQ
Gas-heated pool
Secure side drying courtyard - with a dog/pet door
Stone bench tops
Ducted reverse-cycle air-conditioning
Integrated audio ceiling speakers
Security-alarm system
Kocom A/V intercom system
White plantation window shutters
Feature ceiling cornices
Feature down lights
Clipsal Satin Series electrical switches
Garden lighting
Instantaneous gas hot-water system
Reticulation
Low-maintenance gardens and artificial turf
Remote-controlled double lock-up garage - with internal shopper's entry, external/side access and vehicular access via the private rear laneway
Side/rear laneway access gate
Street-parking options for your guests and visitors
Property features
-
 Garages
2
Garages
2
Property snapshot by reiwa.com
This property at 68 Hensman Road, Subiaco is a three bedroom, two bathroom house listed for sale by John Hunter at William Porteous Properties International.
For more information about Subiaco, including sales data, facts, growth rates, nearby transport and nearby shops, please view our Subiaco profile page.
If you would like to get in touch with John Hunter regarding 68 Hensman Road, Subiaco, please call 0427 654 352 or contact the agent via email.
Nearby schools
Subiaco overview
Subiaco is an inner-western suburb just four kilometres from Perth City. The well-rounded urban locale has a mix of residential, commercial and entertainment sectors within its seven square kilometre land area. Subiaco is characterised by its culture, entertaining areas and heritage architecture.
Life in Subiaco
With an array of bars and restaurants, Subiaco comes alive at night. Enjoy a fine dining experience at one of the many restaurants, enjoy a drink at a trendy bar, take in a show at The Regal Theatre or simply catch up with friends over a coffee and cake at one of the many cafes. Other features of note include the Subiaco Train Station, Station Street Markets and Lords Recreation Centre.
Subiaco quick stats
High end
$2.8m
Median
$2.3m
Low end
$2.0m
12.4 %
Annual growth
$2.3m
Annual median sales price
$1,100pw
Annual median rental price
Contact the agent