68 Glenorchy Crescent, Hamersley WA 6022
Under Offer
Under offer
-
6 Bedrooms
-
3 Bathrooms
-
2 Cars
-
Landsize 693m2
House
View
Grand Design. Elevated Living. A Landmark Hamersley Residence.
Under offer by Ben Barber
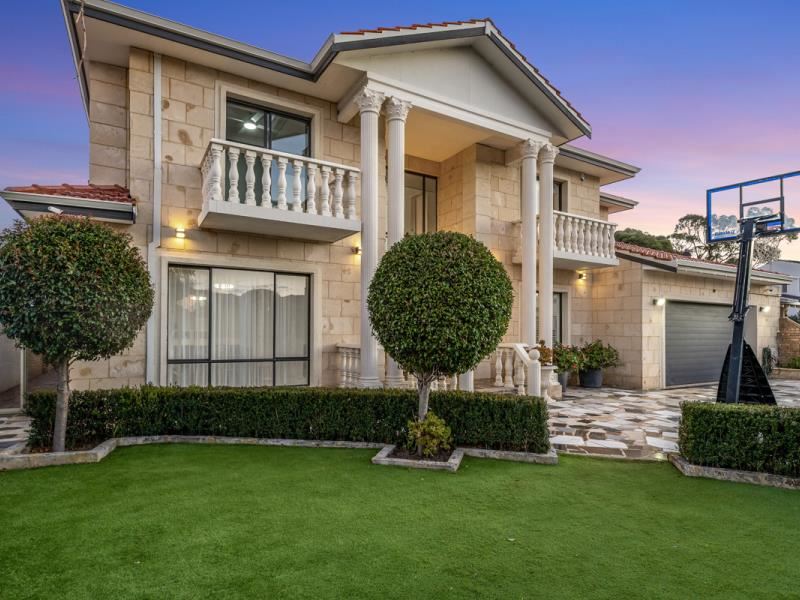
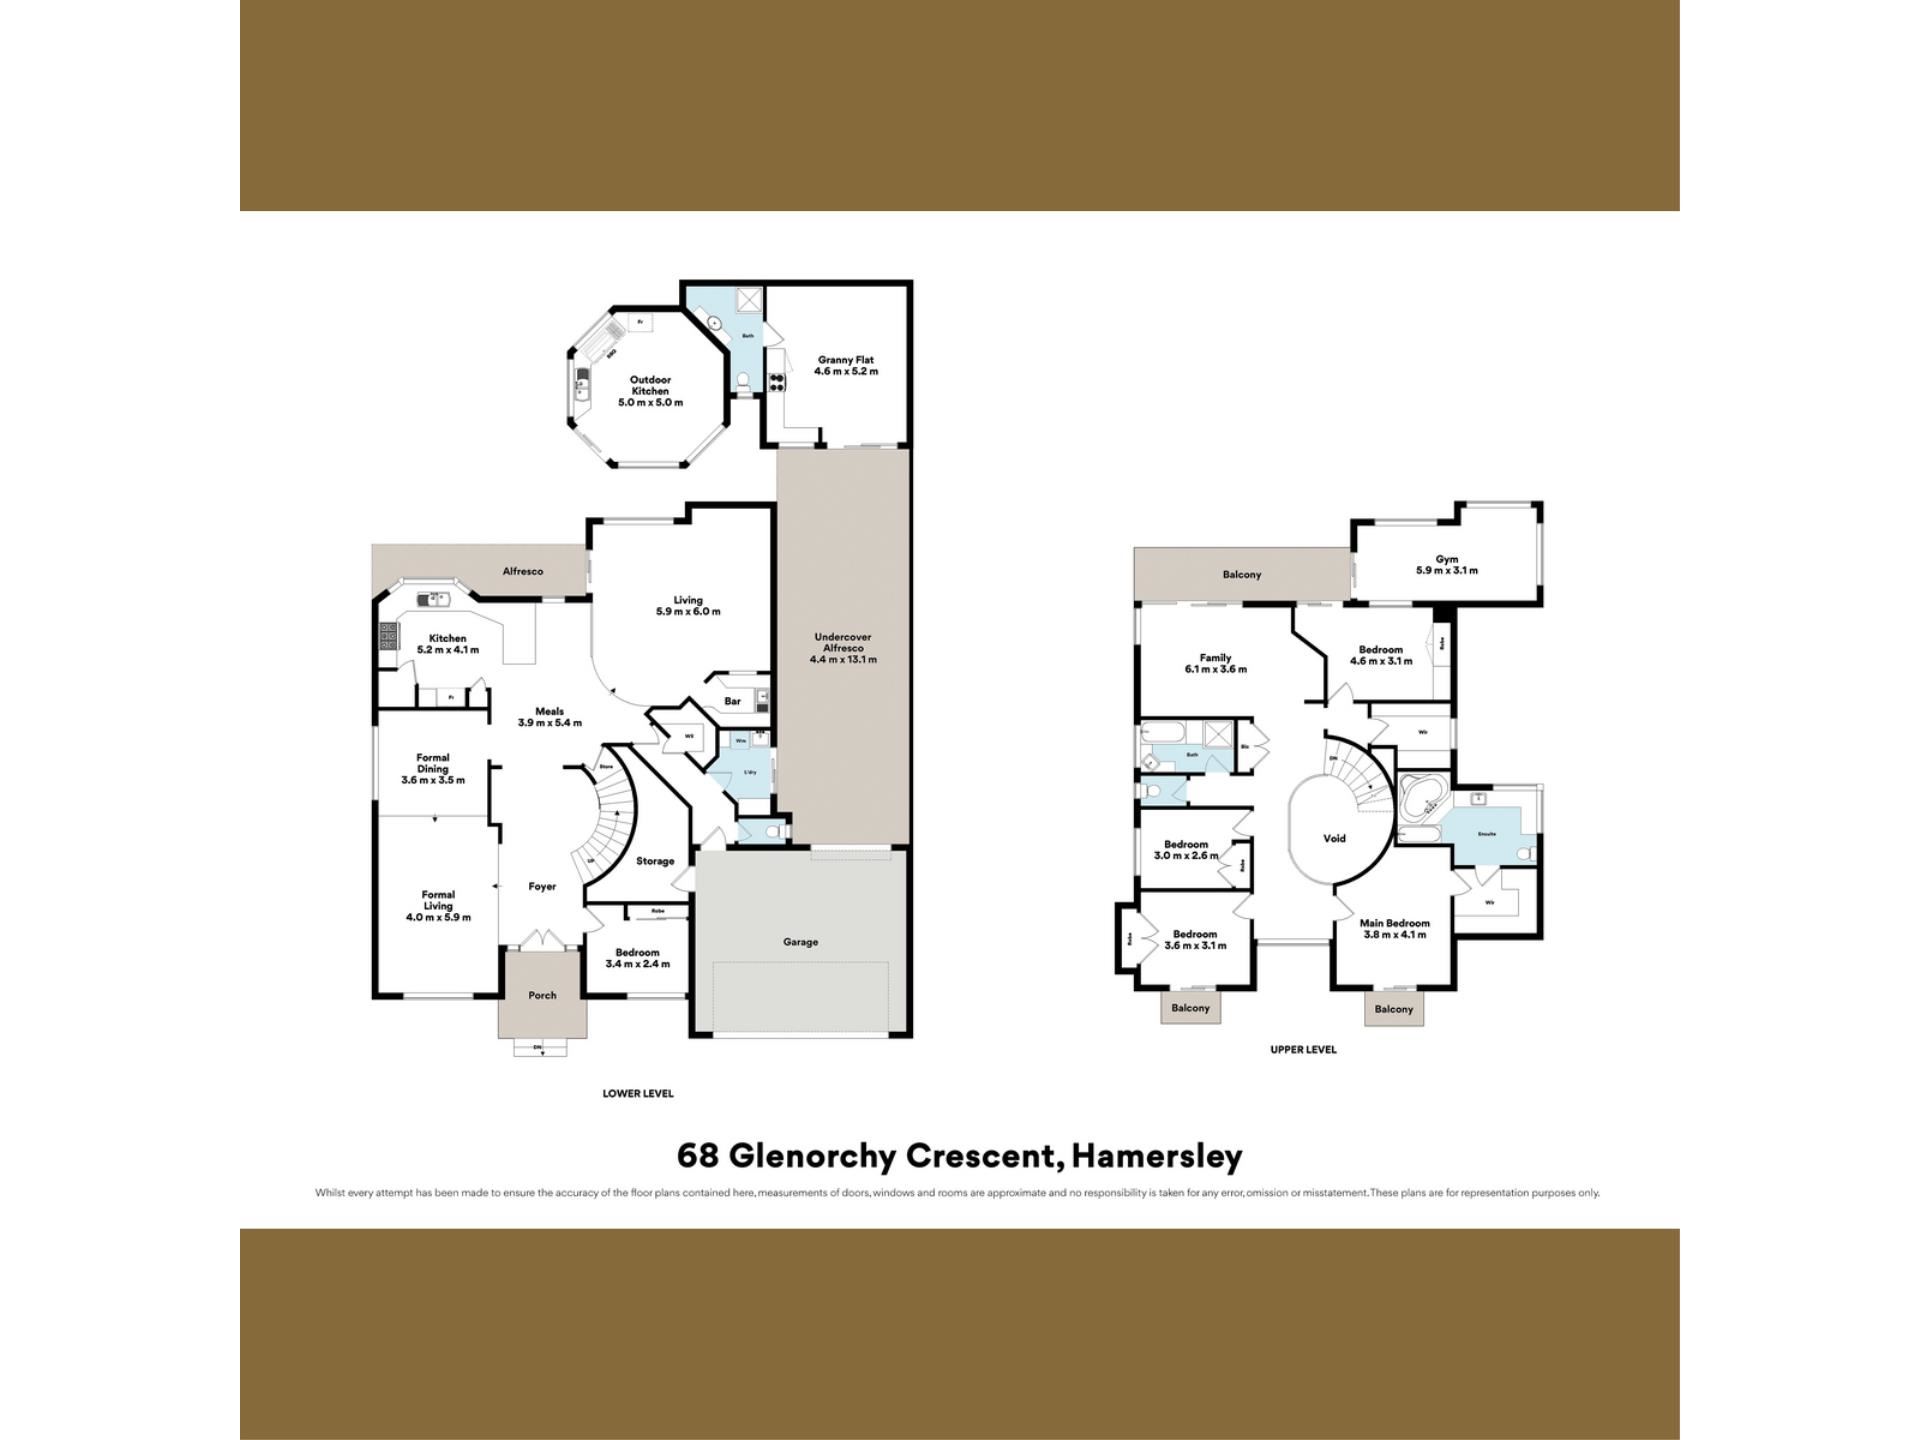
Perfectly positioned on one of Hamersley’s most sought-after streets, this magnificent architecturally designed residence delivers an extraordinary combination of scale, flexibility and timeless elegance. With a commanding street presence, breathtaking city views and an impressive six-bedroom, three-bathroom floorplan, this is a home designed to accommodate every stage of family life in absolute comfort.
From the moment you arrive, the grand entrance sets the tone for what lies beyond. A striking spiral staircase creates a stunning centrepiece, while the home’s palatial proportions provide an exceptional sense of space throughout. Generous sized bedrooms, expansive living zones and seamless indoor-outdoor entertaining ensure there’s room for everyone to relax, gather and grow.
Adding another level of versatility is the detached, fully self-contained granny flat, making this a superb opportunity for multigenerational living, accommodating extended family, welcoming guests or creating a private retreat.
Outdoor entertaining is equally impressive, with a spacious alfresco complemented by an enclosed BBQ area, creating the perfect setting for year-round celebrations while enjoying the elevated outlook across the city skyline.
Comfort has been thoughtfully considered with ducted reverse-cycle air conditioning servicing the upper level, while a split-system air conditioner keeps the lower floor comfortable throughout the seasons. Completing the package is a generous double garage and a location renowned for its quality homes, peaceful surroundings and family-friendly appeal.
A residence of this calibre is a rare offering—combining architectural character, exceptional accommodation and an enviable lifestyle in one of Hamersley’s premier addresses.
Features You’ll Love:
• Architecturally designed two-storey residence
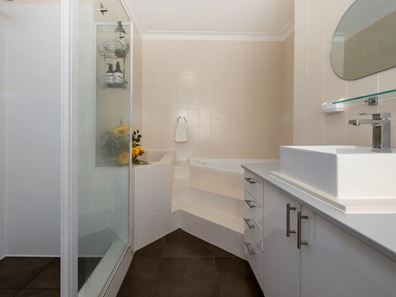
• Six spacious bedrooms, three bathrooms, four toilets
• Detached, fully self-contained granny flat
• Spectacular, sweeping city views
• Grand entrance with feature spiral staircase
• 3 Expansive living areas
• High ceilings throughout
• 5 bedrooms in main residence plus granny
• Spacious alfresco entertaining area
• Enclosed BBQ entertaining room
• Ideal for multigenerational living
• Large ensuite with spa bath
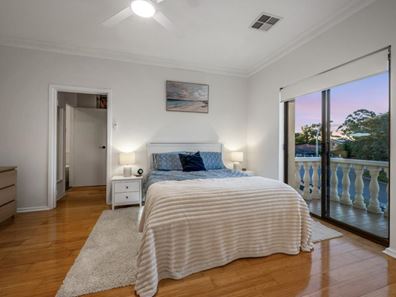
• Front and rear balconies
• LED smart lighting installed through most of the property
• CCTV cameras
• Polished timber flooring through out living areas and bedrooms
• Grassed backyard area for the kids
• Ducted reverse-cycle air conditioning upstairs
• Split-system air conditioning downstairs
• Double remote garage
• Home gym
• 6.6 kw solar panels
• Commanding street presence
• Positioned on one of Hamersley’s most desirable streets
Property features
-
 Garages
2
Garages
2
Property snapshot by reiwa.com
This property at 68 Glenorchy Crescent, Hamersley is a six bedroom, three bathroom house listed for sale by Ben Barber at Spraggon George Real Estate.
For more information about Hamersley, including sales data, facts, growth rates, nearby transport and nearby shops, please view our Hamersley profile page.
If you would like to get in touch with Ben Barber regarding 68 Glenorchy Crescent, Hamersley, please call 0407 246 501 or contact the agent via email.
Nearby schools
Hamersley overview
Are you interested in buying, renting or investing in Hamersley? Here at REIWA, we recognise that choosing the right suburb is not an easy choice.
To provide an understanding of the kind of lifestyle Hamersley offers, we've collated all the relevant market information, key facts, demographics and statistics to help you make a confident and informed decision.
Our interactive map allows you to delve deeper into this suburb and locate points of interest like transport, schools and amenities.
Hamersley quick stats
High end
$1.3m
Median
$1.1m
Low end
$1.0m
13.1 %
Annual growth
$1.1m
Annual median sales price
$900pw
Annual median rental price