68 Fouracre Street, Waroona WA 6215
Offers From $1,250,000
-
7 Bedrooms
-
3 Bathrooms
-
2 Cars
-
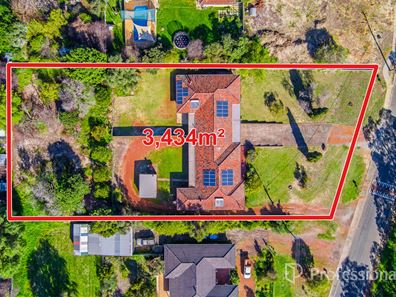
Landsize 3,435m2
Duplex
View
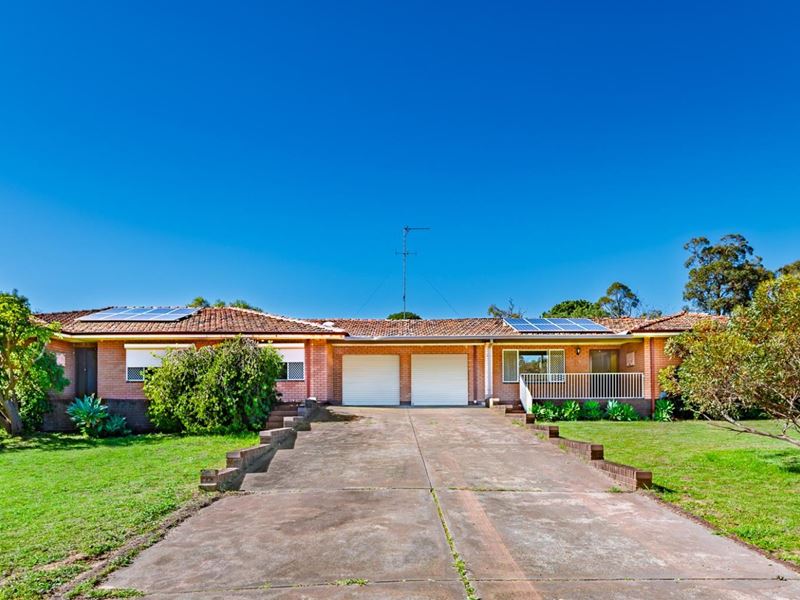
Reduced - Shared Living. Investment Income. Development Potential on 3436sqm
Set on a substantial 3,436sqm block, this unique duplex property presents an outstanding opportunity for investors, extended families, or buyers seeking a versatile property with exciting future possibilities. Offering two spacious homes on one title, established gardens, excellent infrastructure, and subdivision potential (subject to relevant approvals), this is a rare find in today's market.
Duplex One
The first residence is a generously sized 3-bedroom, 1-bathroom home featuring:
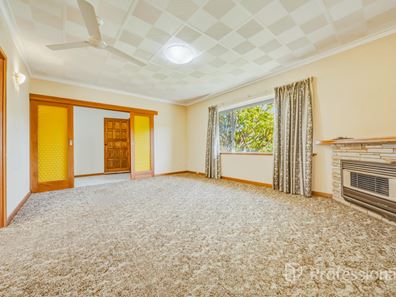
Huge lounge room with plenty of space for family living
Large kitchen and dining area
Welcoming front verandah
Rear patio overlooking the backyard
Expansive outdoor area with established fruit trees
Ample room for children, pets, gardens, or future improvements
Duplex Two
The second residence offers even more room for the growing family, with:
4 bedrooms and 1 renovated bathroom
Convenient toilet with both internal access and patio access
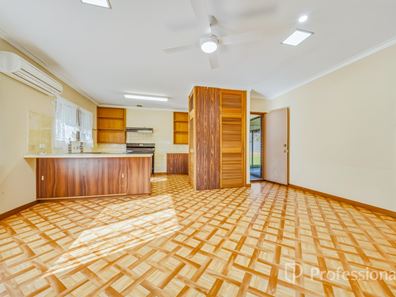
Large kitchen and dining area featuring:
Reverse-cycle split system air conditioning
Large electric stove
Generous pantry
Spacious front lounge room overlooking the railway reserve
Roller shutters and security screens to all windows
Accommodation includes:
Main bedroom with built-in robes and ceiling fan
Front minor bedroom with ceiling fan and lovely garden outlook
Third bedroom with built-in robes and reverse-cycle air conditioning
Fourth bedroom at the rear, ideal as a games room, hobby room or guest accommodation
The renovated bathroom features:
Large skylight
Separate bath and shower
Spacious vanity
A bonus sewing room/home office provides direct access to the rear verandah, making it ideal for working from home or pursuing creative interests.
Outdoor Features
The outdoor areas are equally impressive and packed with extras:
Rear patio running along the back of each home
Powered brick shed (approximately 6m x 4m) complete with vanity and WC
Securely fenced yard
Established orchard with a variety of fruit trees
Plenty of room for entertaining, gardening or family gatherings
The brick shed has long been the gathering place for family and friends, hosting many memorable "sausage and sauce" days over the years.
Additional Features
Solar panels
Solar hot water system
Insulation
Secure fencing
Large landholding with future potential
Whether you're looking for dual rental income, accommodation for multiple generations, or a property with future development possibilities, this exceptional offering delivers. The zoning allows for potential subdivision around the existing duplex, opening the door to exciting opportunities for those with vision.
Council Rates: $3,439.22 per annum (whole property)
Water Rates: $2,866.01 per annum
Endless Possibilities Await
Properties offering this combination of land size, accommodation, infrastructure and future potential are becoming increasingly difficult to find. With a little flair and imagination, the possibilities for value-adding and strong returns are immense.
Don't delay - ring Annee today to arrange your private inspection. This is an opportunity not to be missed, and you will not be disappointed.
Property features
-
 Garages
2
Garages
2
-
 Toilets
2
Toilets
2
-
 Land frontage
50.1
Land frontage
50.1
Property snapshot by reiwa.com
This property at 68 Fouracre Street, Waroona is a seven bedroom, three bathroom duplex listed for sale by Annee Smith at Professionals Waroona.
For more information about Waroona, including sales data, facts, growth rates, nearby transport and nearby shops, please view our Waroona profile page.
If you would like to get in touch with Annee Smith regarding 68 Fouracre Street, Waroona, please call 0423 039 788 or contact the agent via email.
Cost breakdown
-
Council rates: $3,439 / year
-
Water rates: $2,866 / year
Nearby schools
Waroona overview
Are you interested in buying, renting or investing in Waroona? Here at REIWA, we recognise that choosing the right suburb is not an easy choice.
To provide an understanding of the kind of lifestyle Waroona offers, we've collated all the relevant market information, key facts, demographics and statistics to help you make a confident and informed decision.
Our interactive map allows you to delve deeper into this suburb and locate points of interest like transport, schools and amenities.
Waroona quick stats
High end
$792k
Median
$650k
Low end
$575k
20.9 %
Annual growth
$650k
Annual median sales price
$500pw
Annual median rental price