Sold
67A Katanning Street, Bayswater WA 6053
Sold price: $1,100,000
Sold: 01 Sep 2026
Sold
-
3 Bedrooms
-
2 Bathrooms
-
2 Cars
-
Landsize 517m2
House
View
Private, Gated and a Short Stroll to the Swan
Click "Enquire", "Get in touch" or "Email Agent" for floor plan and property information sent directly to your email.
Make an Offer or become an Observer on Openn.com: https://anz.openn.com/app/l/Nlrl
Set well back from the street behind its own long private driveway, this is a rear home with the land, the privacy and the flexibility that rear homes rarely offer. The lot itself runs to 404 square metres, with a further 113 square metres of driveway on the title, 517 square metres in all, and a secure lockable gate at the front of it. For families with young children or pets, that gate is the feature that sells the home. Everything inside it is yours, and nothing gets out onto the road.
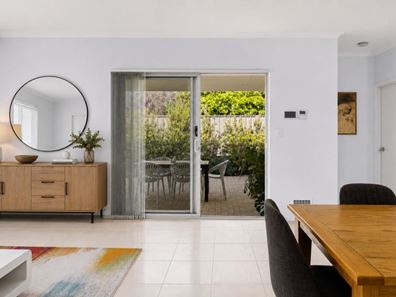
Behind the gate the property wraps around itself. There are two separate courtyards, one at the front and one at the rear, joined by a garden path that runs down one side of the home, so you can walk the full perimeter without going back through the house. The front courtyard is a generous paved space of roughly six by eight metres, private and sheltered, while the rear alfresco sits directly off the family living area for everyday meals outdoors. Both the home and the garden have been designed for low maintenance, with reticulation throughout including dedicated lines for pots. The double garage is remote controlled and has a shoppers entrance straight into the home plus a second door out to the rear courtyard.
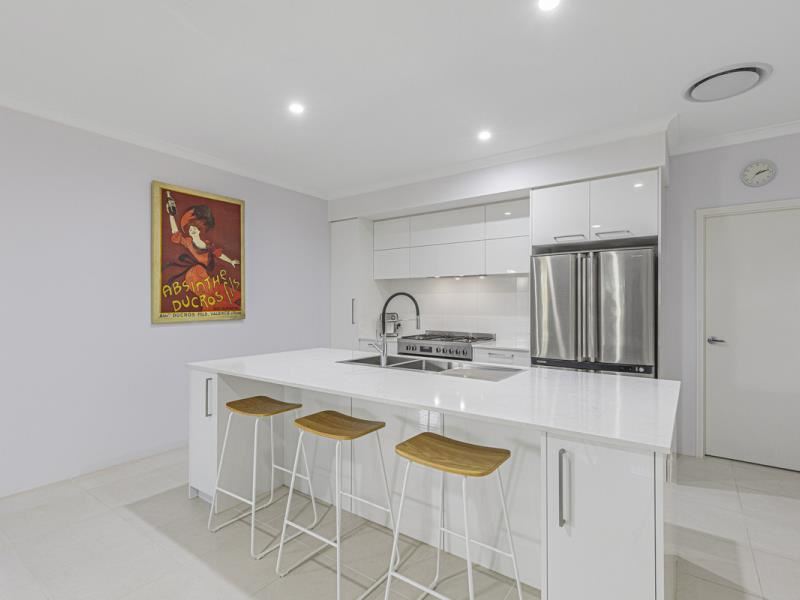
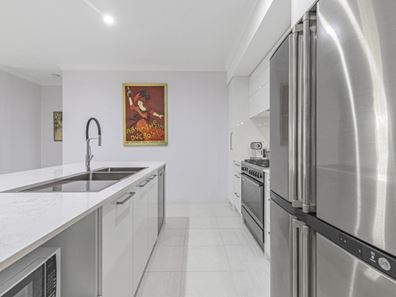
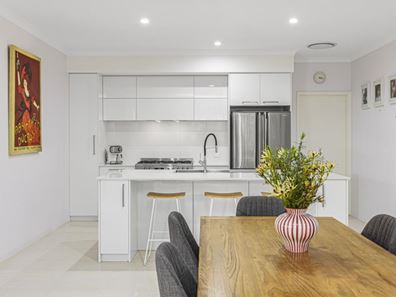
Inside, the living is genuinely separated. The main open plan family and dining area is a wide 4.6 by 7.4 metre space anchored by a well-planned kitchen with stone benchtops, a large island bench, a Westinghouse six burner gas cooktop with a large electric oven below, a dishwasher and a clever walk-in pantry tucked behind the laundry door. Stone benchtops carry through the whole home, including both bathrooms. The main bedroom sits privately at the rear with a walk-in robe, its own ensuite with bath, and an adjoining study or retreat that most owners will use as a quiet second sitting area. Two further bedrooms with built-in robes share the family bathroom and separate WC at the front of the home.
The second living area near the entry is currently set up as a TV room, though it reads more as a sunroom, with its own access out to the front courtyard. With minor changes it would make an excellent home office, studio or salon, with clients able to come and go through the private courtyard entry without walking through the house. It is a rare and useful piece of flexibility in a home this size.
The practical inclusions are all in place. Reverse cycle ducted air conditioning runs throughout, a 6.6kW solar system with a Fronius inverter keeps running costs down, and there are Crimsafe security screens, window locks, an instantaneous gas hot water system and LED lighting throughout.
Position is where this one really lifts. At the bottom of the street is Claughton Reserve, sitting right on the Swan River, with its nature playground and fairy trail, barbecues, picnic lawns, beach-style water entry and the Bayswater boat ramp and jetty. The dual-use riverside path takes you from there through to Riverside Gardens, the Eric Singleton Bird Sanctuary and the wider Bayswater foreshore. Ashfield Primary School is around 1.2km away and Cyril Jackson Senior Campus around 1.5km. The upgraded Bayswater train station, the growing Bayswater town centre, Bayswater Waves and Morley Galleria are all a few minutes by car, with Guildford Road and Tonkin Highway putting Perth Airport, the Swan Valley and the CBD (about 7km) within easy reach.
Homes with this much land, this much privacy and this much walkable riverfront on their doorstep do not come up often in Bayswater.
Disclaimer: Some images in this listing have been digitally furnished to illustrate the potential of the rooms. The furniture and styling shown are virtual, are not included in the sale, and do not form part of the property. Buyers should rely on their own inspection of the property.
Property features
-
 Garages
2
Garages
2
Property snapshot by reiwa.com
This property at 67A Katanning Street, Bayswater is a three bedroom, two bathroom house sold by James Yeoman and Tracey Mainstone at Key Performance Real Estate on 01 Sep 2026.
Looking to buy a similar property in the area? View other three bedroom properties for sale in Bayswater or see other recently sold properties in Bayswater.
Cost breakdown
-
Council rates: $2,497 / year
-
Water rates: $1,372 / year
Nearby schools
Bayswater overview
Bayswater is located on the northeastern side of the Swan River. It is approximately seven kilometres from the Perth CBD and close to Maylands, Morley and Embleton. Bayswater is part of the City of Bayswater municipality, which is colloquially known as the ‘Garden City’. The inner metro suburb, which has a total land area of 10 square kilometres, began its major suburban development in the late 1880s.
Life in Bayswater
Bayswater offers its residents a classic suburban environment close to urban conveniences. The Bayswater Train Station is a major feature of the suburb, which makes commuting around the Perth metro area very easy for locals. There are also plenty of schools within the area, and it is close to parks and other desirable amenities. The Morley Galleria, which is a major Perth shopping centre, is just a short drive away.
Bayswater quick stats
High end
$1.4m
Median
$1.2m
Low end
$998k
20.1 %
Annual growth
$1.2m
Annual median sales price
$835pw
Annual median rental price
Contact the agent