View
Sold by HARCOURTS Mandurah - Paul Taylor
Riverside Ripper
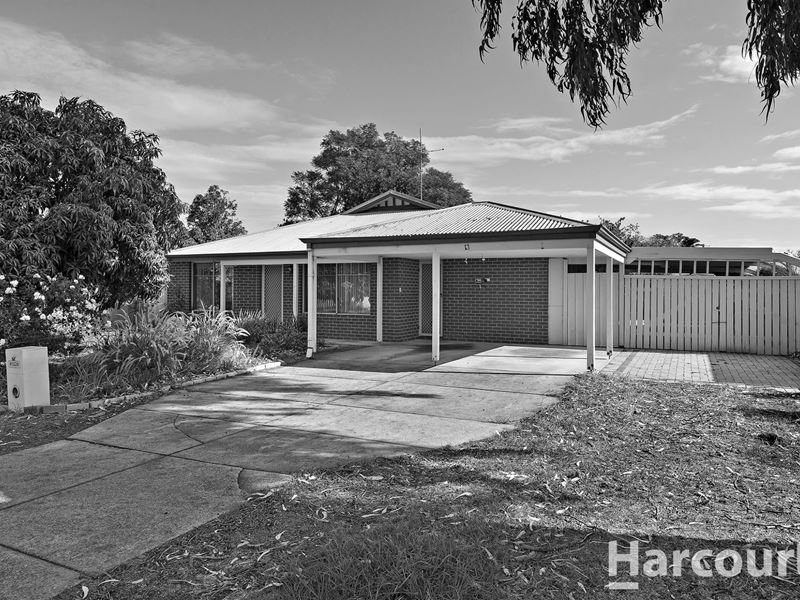
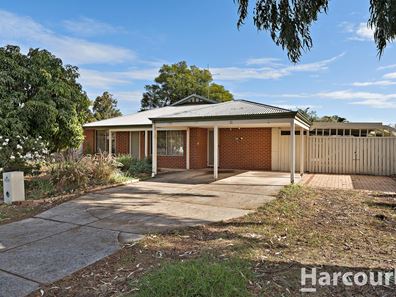
Nestled in the sought-after Riverside Gardens estate, this well-appointed 4-bedroom, 2-bathroom home is set on a generous 608sqm block and offers a fantastic blank canvas for buyers to make their mark.
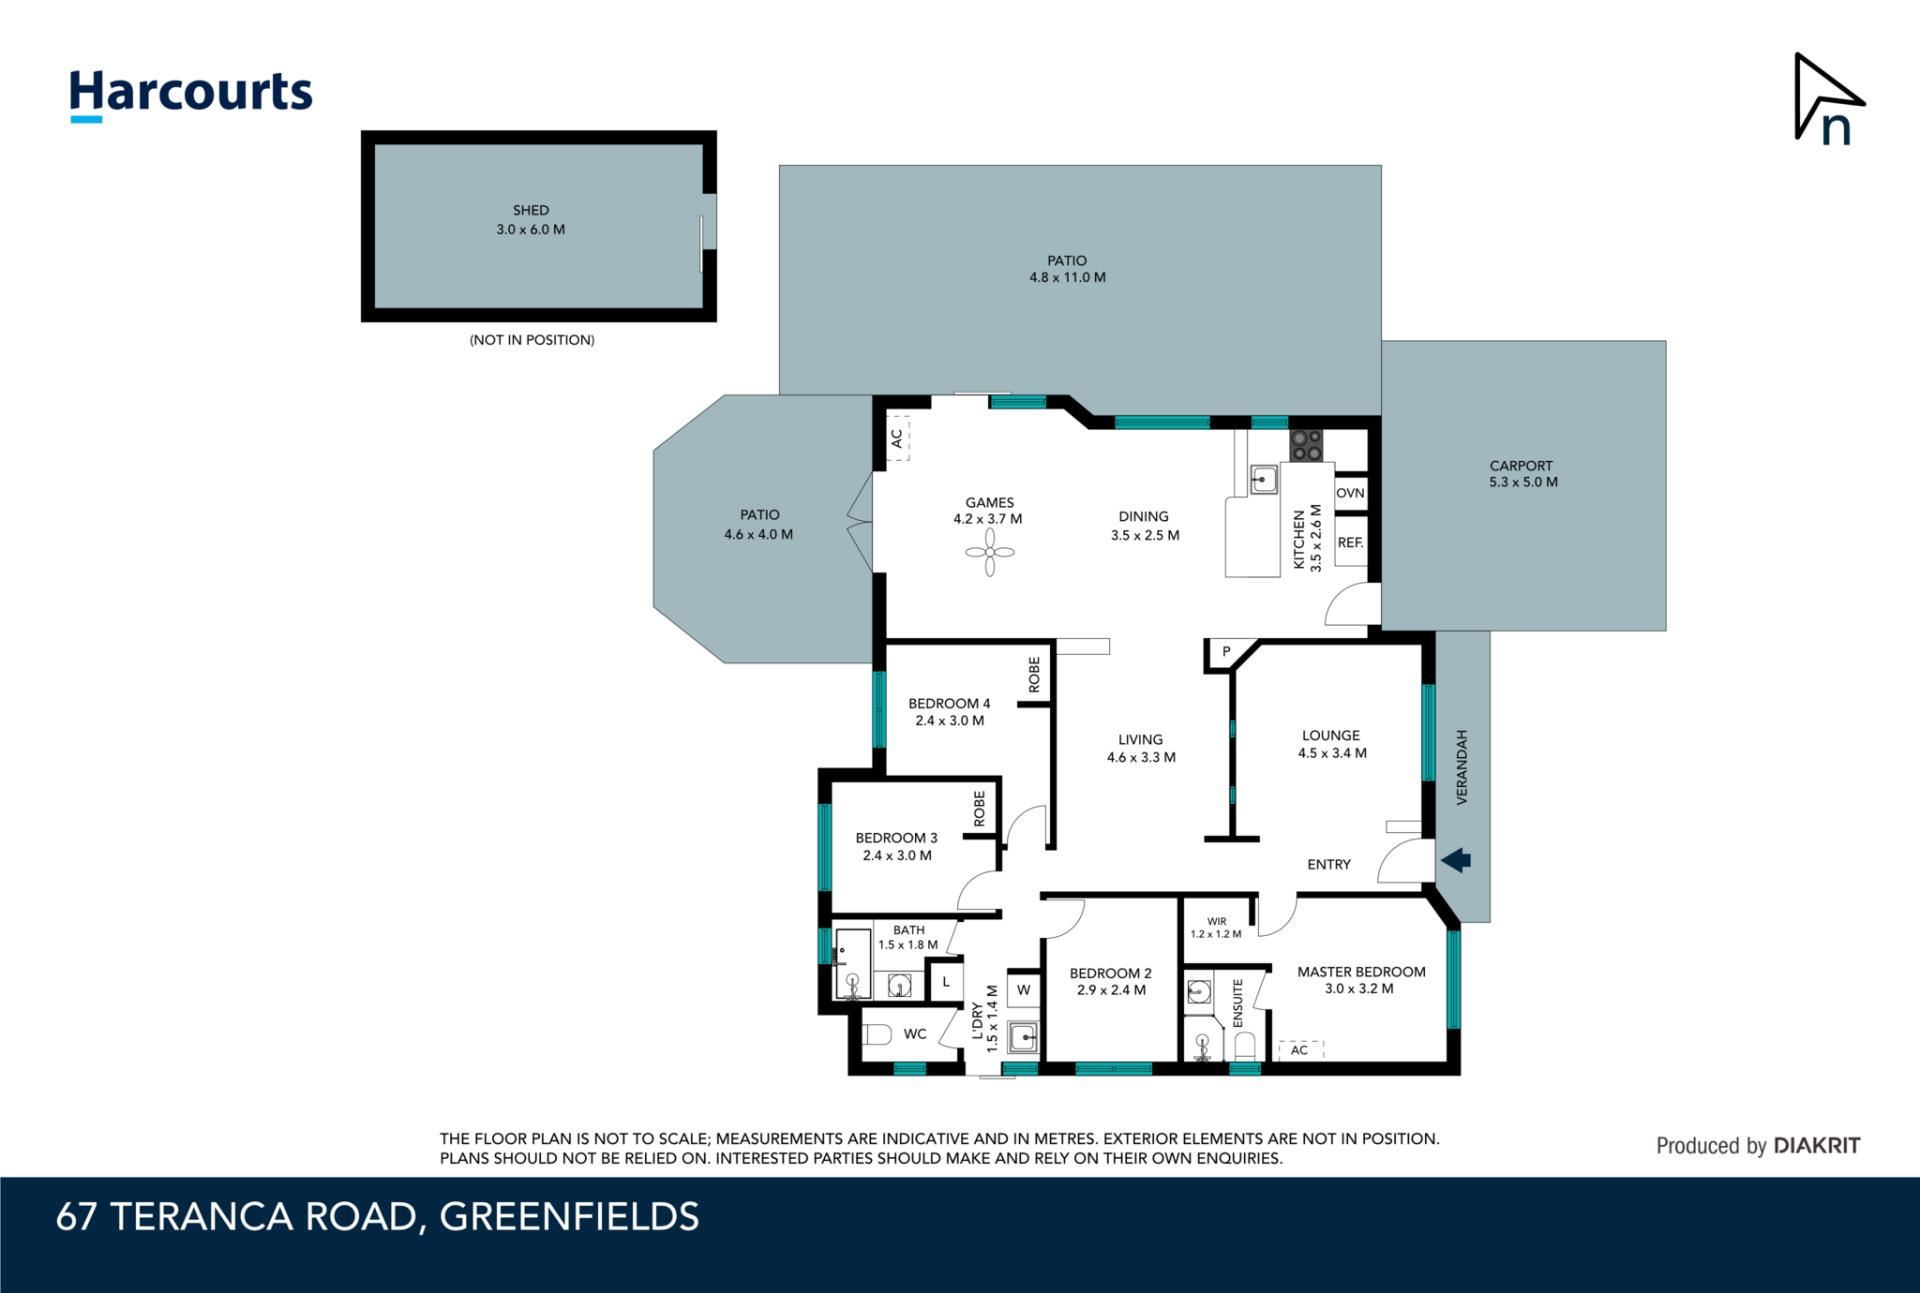
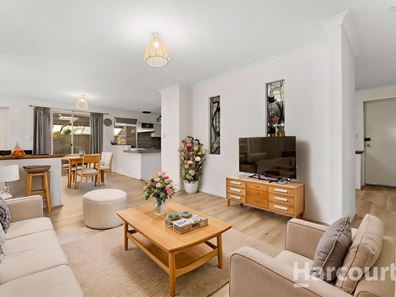
Designed with family living in mind, the home features three separate living areas, providing plenty of space for everyone to spread out, relax and enjoy.
Perfect for entertaining, the expansive 11m x 4.6m patio sets the scene for weekend barbecues and gatherings, while the additional 4.6m x 4m gazebo with timber decking adds a charming touch for outdoor lounging.
With excellent storage and parking options, the property also includes side parking for a boat or caravan, plus the potential for side access to suit your lifestyle needs. Stylish new timber hybrid flooring in the living areas adds a modern and low-maintenance touch to this inviting family home.
Don't miss this fantastic opportunity to secure a home with space, versatility and room to add your own personal touch! All this in a prime location just moments from the river, parks and local amenities
Call Paul Taylor to organise a private viewing.
Features:
• Brick and tin home built 1995 on a large 608sqm block
• Double Carport with shopper's door entry.
• Drive through access
• Hard stand for a boat or caravan
• Side access to rear yard
• 4-bedroom, 2-bathroom home
• Multiple living areas
• Separate front lounge room
• Central kitchen, meals, living and games room.
• Kitchen features a breakfast bar, dishwasher, stainless steel appliances, wall oven, gas cook top, microwave recess.
• Master bedroom with walk-in robe
• Ensuite with shower, toilet and vanity
• 3 x Minor bedrooms two fitted with robes
• Main bathroom with bath, shower and vanity
• 2x Split system air conditioners
• 6 metre x 3 metre garden shed
• Large 11m x 4.8m paved patio area great for entertaining
• Bonus 4.6m x 4m gazebo with timber decking
• Gas storage hot water system
• Reticulated gardens
• NBN connected
• Gas Bayonet
• Nearby schools: Foundation Christian College (1.3km), Riverside Primary School (600m), John Tonkin College (6 km), Greenfields Primary School (2.8km)
• Also nearby: Peel Health Campus (1.5km), Mandurah Forum Shopping Centre (3kms), Mandurah Train Station (3.7kms), Bunnings (3.5kms).
Council Rates: $2000.00 PA (approx.)
Water Rates: $1313.59 PA (approx.)
Betta call Paul on 0407 101 137
[email protected]
Paul Taylor - Real Estate - Taylor'd to suit your needs
*All measurements are approximate*
This information has been prepared to assist in the marketing of this property. While all care has been taken to ensure the information provided herein is correct, Harcourts Mandurah do not warrant or guarantee the accuracy of the information, or take responsibility for any inaccuracies. Accordingly, all interested parties should make their own enquiries to verify the information.
Property features
-
 Carports
2
Carports
2
-
 Toilets
2
Toilets
2
Property snapshot by reiwa.com
This property at 67 Teranca Road, Greenfields is a four bedroom, two bathroom house sold by Paul Taylor at Harcourts Mandurah on 28 May 2025.
Looking to buy a similar property in the area? View other four bedroom properties for sale in Greenfields or see other recently sold properties in Greenfields.
Cost breakdown
-
Council rates: $2,000 / year
-
Water rates: $1,313 / year
Nearby schools
Greenfields overview
Greenfields is a residential suburb within the City of Mandurah that features several smaller communities within its boundaries such as Country Roads, Norfolk Gardens, Riverside Gardens and Central Park. Greenfield's major development period started in the 1980s.
Life in Greenfields
Greenfields provides the quintessential 'suburban lifestyle' to its residents with attractive estates flanked by parks and trees dominating its landscape. The family friendly suburb features three primary schools, two high schools and the Peel Education and Health Campus'. Also in the suburb are a number of public open spaces such as Ray and Rose Fowler Park and Eacott Park, as well as retirement and lifestyle communities like Lady Brand Village and St Ives.
Greenfields quick stats
High end
$780k
Median
$723k
Low end
$660k
20.4 %
Annual growth
$723k
Annual median sales price
$572pw
Annual median rental price