View
Potential, Space & Convenience in Carey Park
Set on a generous 680m² block, this 1981-built home offers plenty of potential for first-home buyers, investors or anyone looking to add their own personal touch. With comfortable living spaces, excellent outdoor entertaining and a great location, there is plenty to work with here!
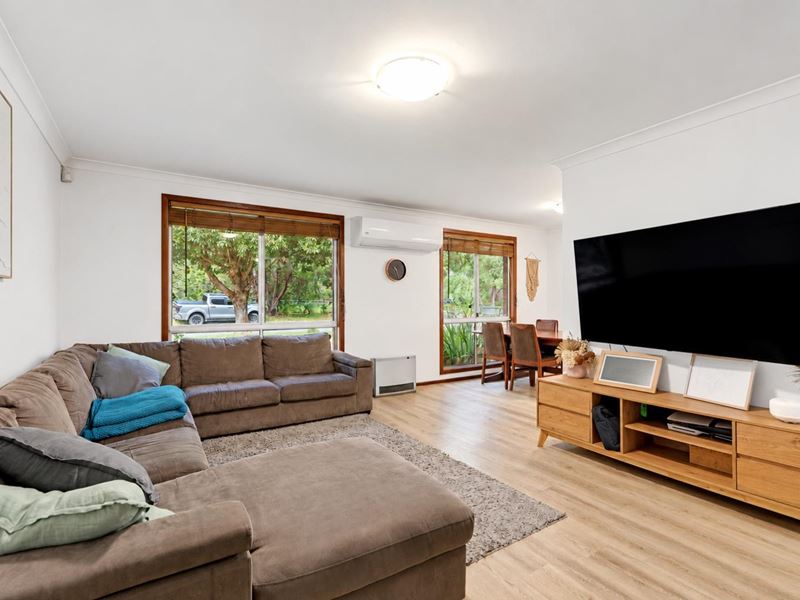
The front yard is shaded by two beautiful, established trees, creating a welcoming first impression. Step inside to discover a bright, neutral colour palette complemented by light timber-look tiled flooring, giving the home a fresh and easy-care feel.
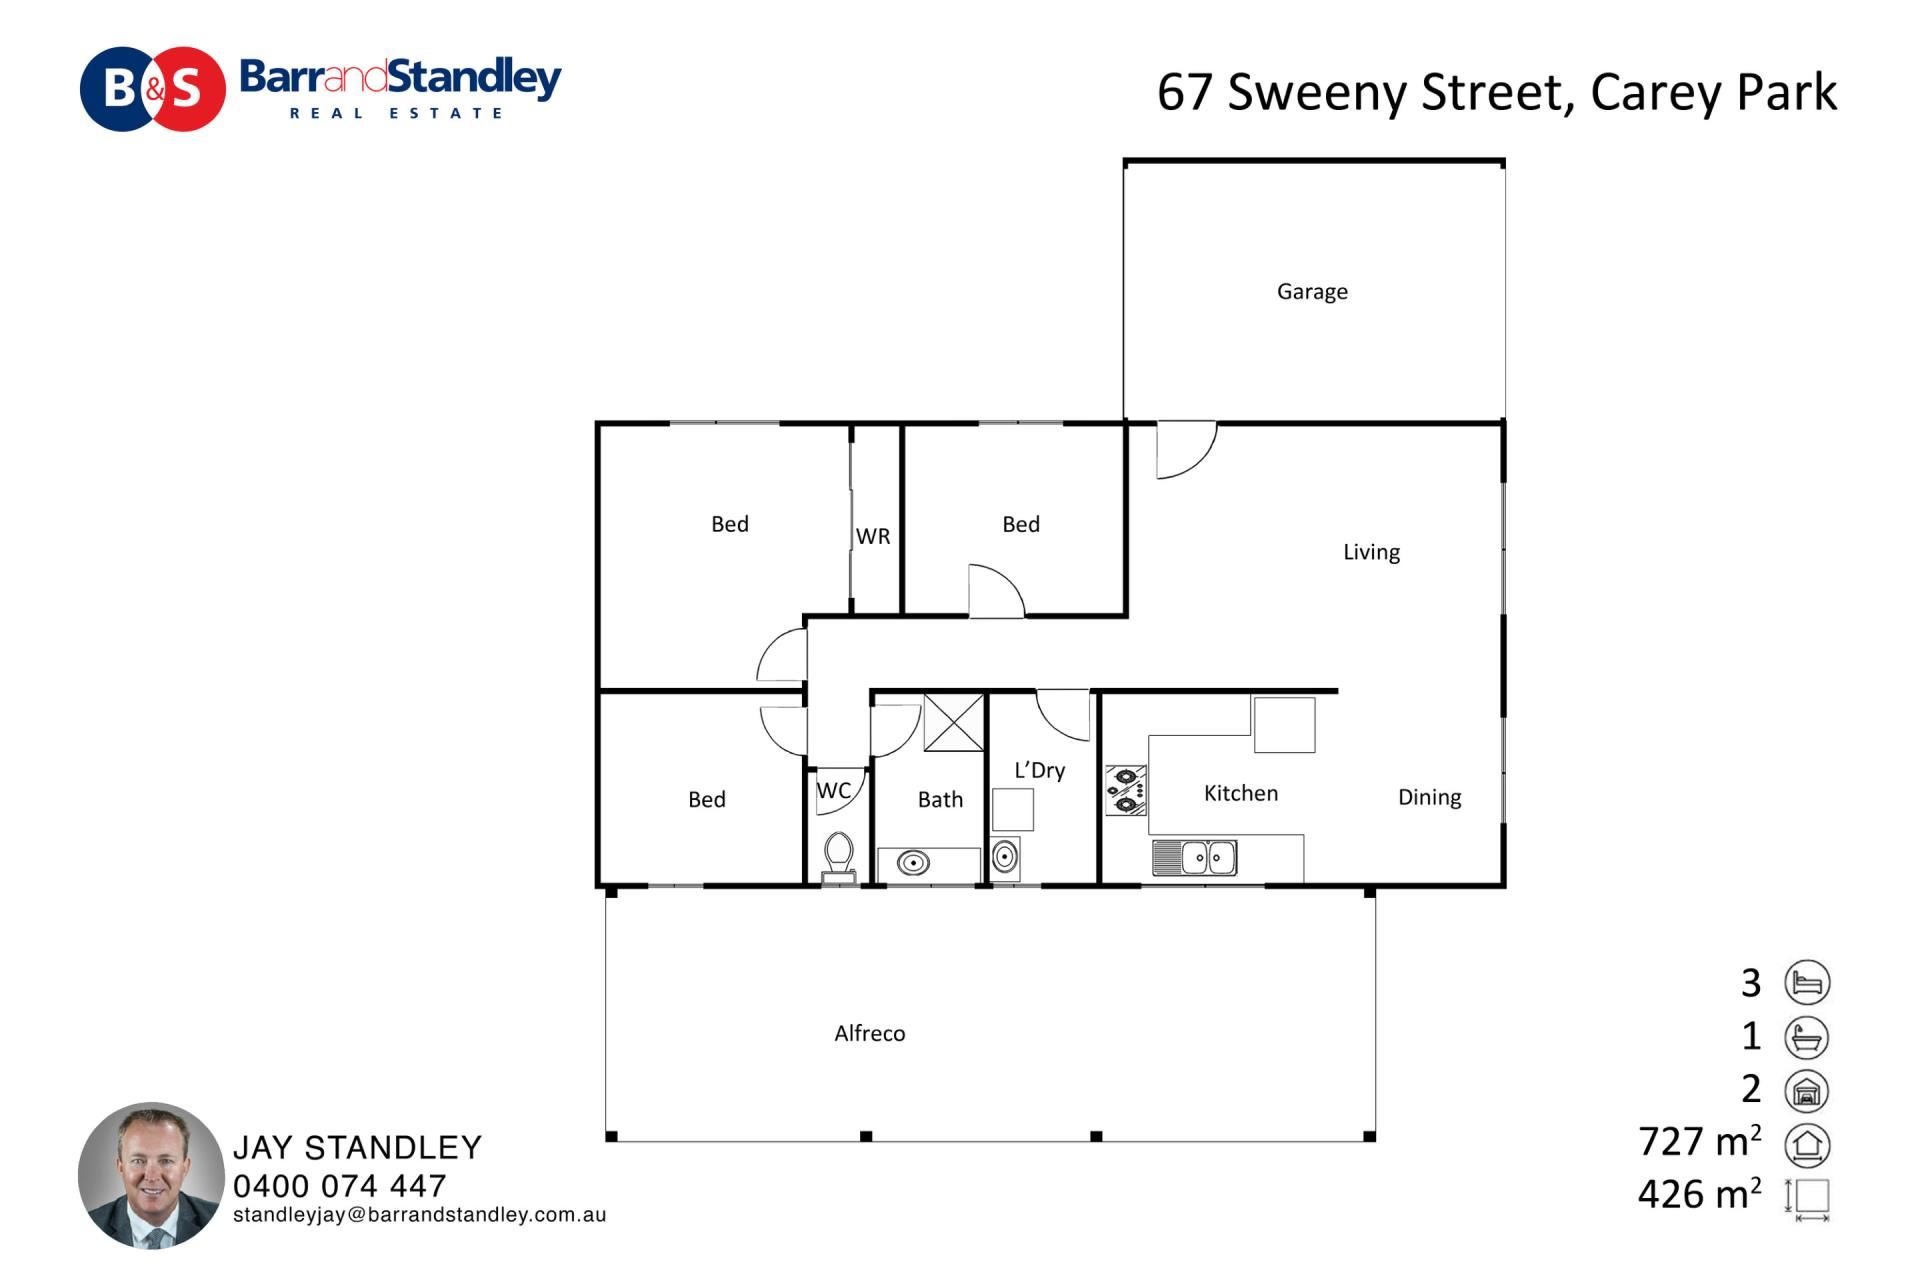
The lounge room features reverse-cycle air conditioning for year-round comfort. The master bedroom includes soft underfoot carpeting, a built-in robe and ceiling fan, while the two minor bedrooms are also carpeted and offer comfortable, practical spaces for family or guests.
The galley-style kitchen is designed for everyday convenience, with generous bench space and plenty of cupboards. Overlooking the undercover patio, it keeps you connected to the outdoor entertaining area while preparing meals.
Outside is where this property really opens up. The long undercover patio runs nearly the full length of the side of the home, providing a fantastic space for relaxed gatherings and entertaining throughout the year. On the opposite side, a semi-covered area offers additional flexibility, alongside a substantial 6m x 6m powered shed with two doors — ideal for storage, hobbies or a workshop.
The secure backyard provides plenty of room for children and pets to play, with the added possibility of a future pool, subject to council approval. Side access is another valuable feature, with space for a caravan, small boat or trailer. Reticulation helps keep the yard easy to maintain.
Conveniently located just minutes from Bunbury Hospital, Kmart and Coles, and less than 10 minutes from Bunbury CBD, this property combines a practical location with exciting potential.
While there is scope for some updating and renovation over time, this home offers a solid starting point, generous outdoor space and plenty of possibilities to make it your own.
A property with room to grow, space to enjoy and potential to unlock — come and see what you could create!
Disclaimer: We have in preparing this document used our best endeavours to ensure the information contained is true and accurate, but accept no responsibility and disclaim all liability in respect to any errors, omissions, inaccuracies or misstatements contained. Interested parties should make their own enquiries to verify the information contained in this material. Licensee: Barr and Standley Pty Ltd ABN 55 651 170 731
Property snapshot by reiwa.com
This property at 67 Sweeny Street, Carey Park is a three bedroom, one bathroom house listed for sale by Jay Standley at Barr & Standley.
For more information about Carey Park, including sales data, facts, growth rates, nearby transport and nearby shops, please view our Carey Park profile page.
If you would like to get in touch with Jay Standley regarding 67 Sweeny Street, Carey Park, please call 9721 1144 or contact the agent via email.
Nearby schools
Carey Park overview
Are you interested in buying, renting or investing in Carey Park? Here at REIWA, we recognise that choosing the right suburb is not an easy choice.
To provide an understanding of the kind of lifestyle Carey Park offers, we've collated all the relevant market information, key facts, demographics and statistics to help you make a confident and informed decision.
Our interactive map allows you to delve deeper into this suburb and locate points of interest like transport, schools and amenities.
Carey Park quick stats
High end
$660k
Median
$611k
Low end
$545k
17.4 %
Annual growth
$611k
Annual median sales price
$645pw
Annual median rental price