
View
BEAUMONDE HOMES MAGIC! THIS ONE IS VERY SPECIAL!
Every now and again, you come across a property that's so completely different to other homes in the suburb, and this Beaumonde built 4x2 family abode is one of those very special properties.
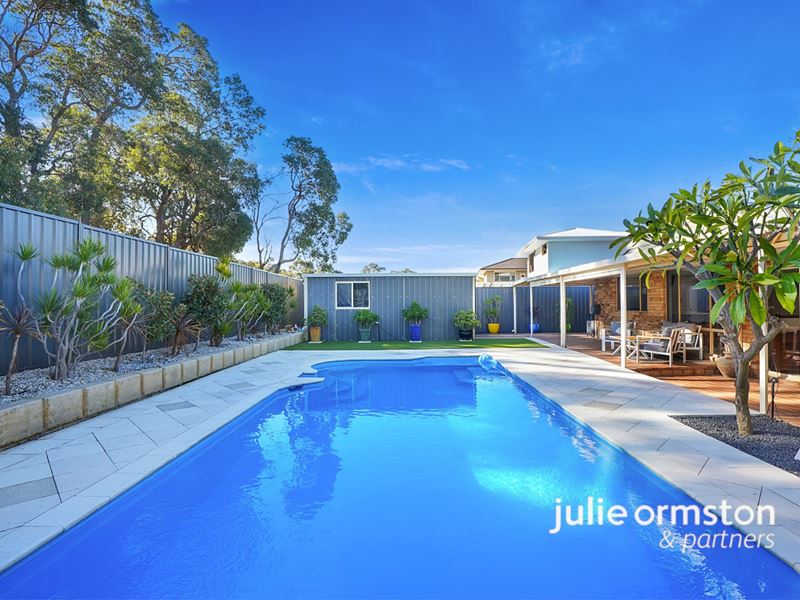
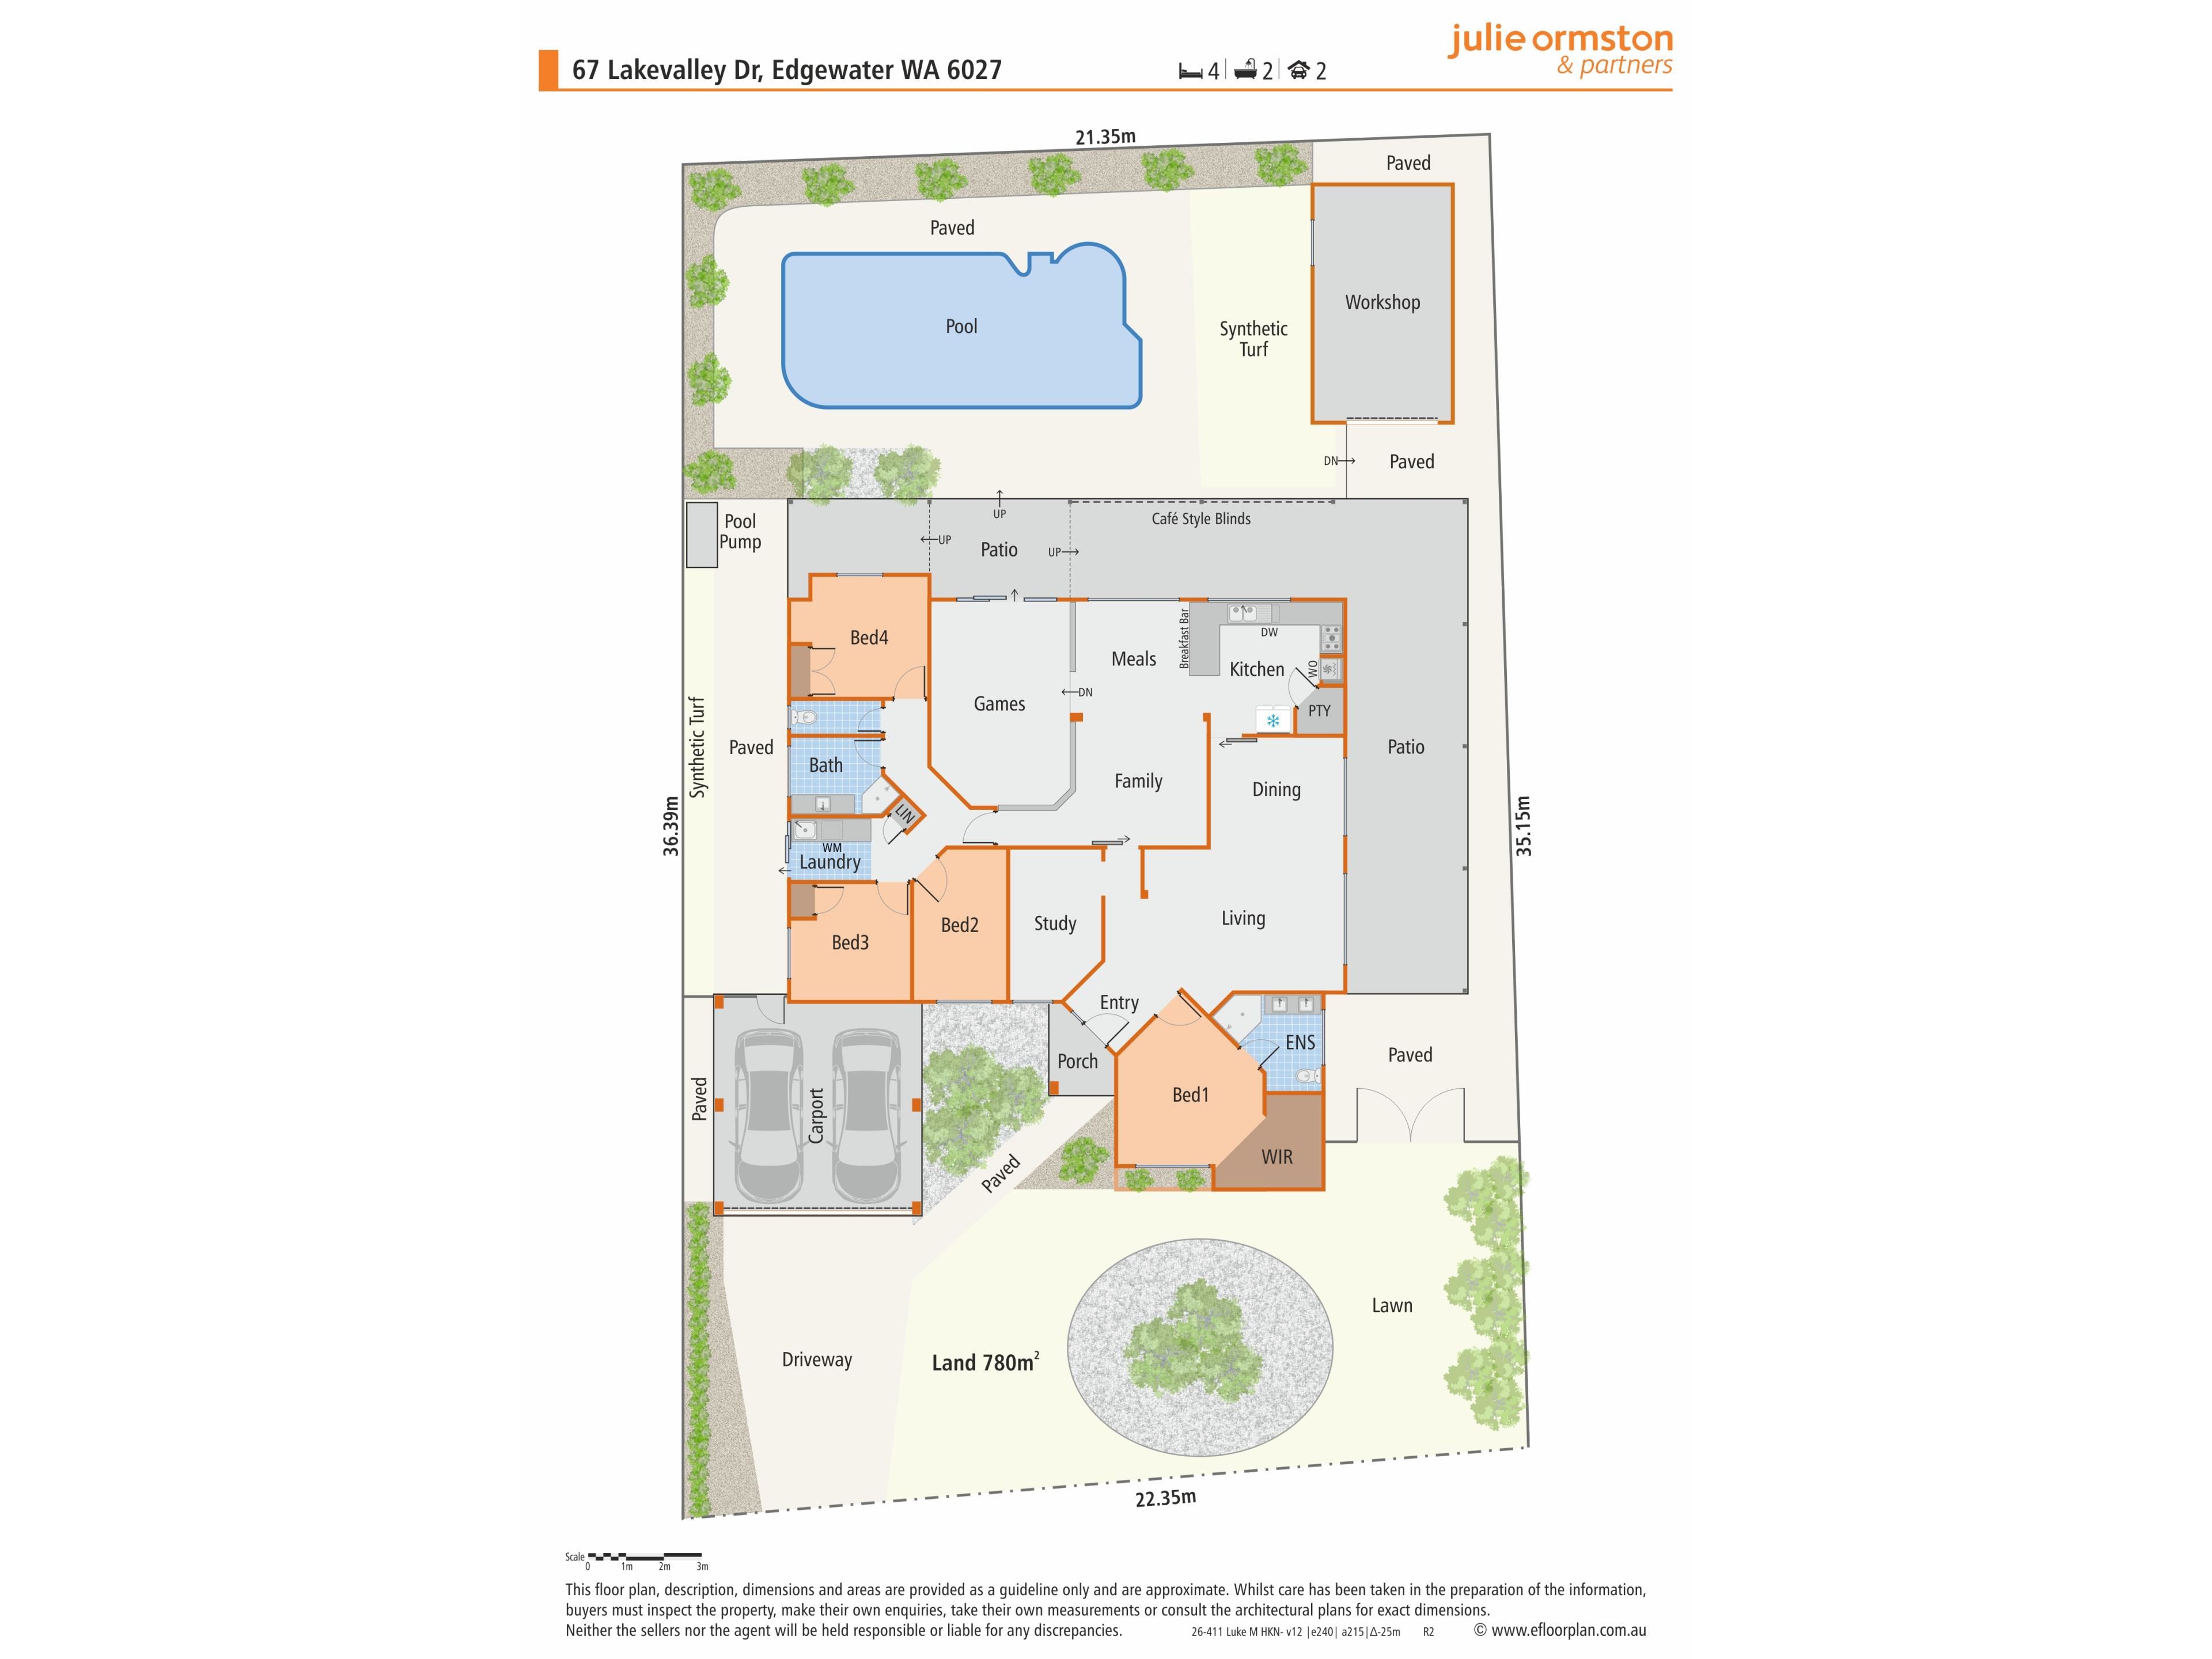
Featuring effortless flow, soaring high ceilings and abundant natural light throughout, this home offers an elevated living experience, and boasts a versatile floorplan that's perfect for families, with 3 separate living zones and a separate study. The outdoor areas also have plenty to love, with a sparkling pool, workshop with drive through access, and a stunning backdrop to enjoy from the patio all available.
Perfectly positioned close to the nature trails that surround Lake Joondalup, and just a short distance from the local schools, shops, and public transport options, you'll soon discover why so many love calling Edgewater home.
Don't miss the opportunity to secure a truly standout home! Please call me today to arrange your viewing.
4 Bedrooms | 2 Bathrooms | Study/5th Bedroom | Lounge | Dining | Kitchen | Family | Meals | Games | Laundry | Patio | Pool | Workshop | Double Enclosed Carport
Features You'll Love:
- Frontage & Parking: There's timeless appeal to the front yard, with the sprawling lawns, feature garden beds and gorgeous brickwork combining with great effect. Your parking needs are well catered for as well, with the enclosed double carport providing covered parking with 2 cars, with plenty of off-street parking options available as well.
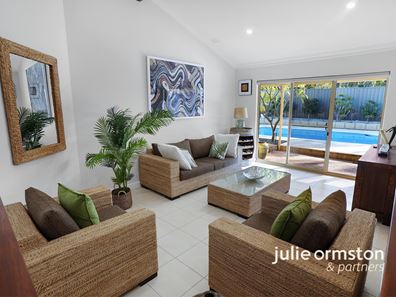
- Formal Living: Positioned at the front of the home, the formal living areas are perfect for quiet, relaxed conversation. Featuring high ceilings and gleaming hybrid timber flooring, the lounge and dining rooms connect seamlessly, allowing this zone to function well when entertaining. Finished with dimmable LED downlights, a gas bayonet, and an exposed beam for added character, you'll enjoy welcoming friends and family here.
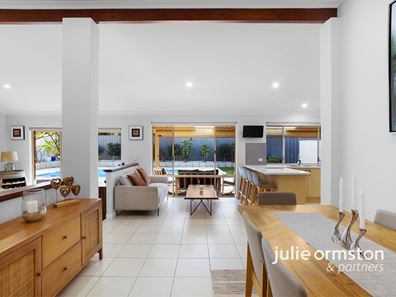
- Open Plan Living: One of the standout features of this home is how effortlessly the living spaces transition from one another. The casual living zone is no exception, with soaring high ceilings and neutral tiled flooring continuing throughout the family and meals areas. Enjoying views of the pool, these areas offer exposed timber beams, a ceiling fan, and gas bayonet, and are perfect for relaxed family living.
- Games: The sunken games room is versatile and lends itself to being a great sitting room, kids play space, or pool room, and offers sliding door access to the backyard to make entertaining easy!
- Kitchen: Renovated to offer luxurious 40mm stone benchtops and a suite of quality appliances, including a 5 burner gas cooktop, electric oven with separate grill, and near-new dishwasher, you'll be cooking your favourite meals in no time. Overlooking the pool, the kitchen is finished with a built-in pantry, double sink and space for a double fridge, and features a breakfast bar area for added flexibility.
- Study/5th Bed: Positioned at the front of the home, the study could also be a 5th bedroom if required, and offers tranquil front garden views and hybrid timber flooring.
- Main Bedroom: Privately nestled away from the minor bedroom wing and enjoying tranquil views over the front garden, the main bedroom feels instantly relaxing. Offering plenty of room for large beds and free-standing furniture, this bedroom features a fitted out walk-in wardrobe and is serviced by a split system air conditioner and ceiling fan to ensure your year-round comfort. The updated ensuite bathroom completes this room perfectly, with floor to ceiling tiling, twin sinks, shower and toilet all available.
- Minor Bedrooms: Bedrooms 2, 3 and 4 are all good sizes and come with hybrid timber flooring, with bedrooms 3 and 4 also offering built-in wardrobes and split system air conditioners.
- Family Bathroom: Boasting floor to ceiling tiling, a spacious vanity, and generous shower with feature tiling, this bathroom was renovated with family living in mind. The toilet is located separately for added convenience.
- Laundry: Providing direct access to the washing line outside, the laundry has been renovated to offer plenty of storage and excellent benchtop space.
- Backyard: Set against the backdrop of the beautiful trees in the nature strip behind the property, this backyard has something for everyone! Stepping outside, you'll find yourself under the cover of the wide patio – complete with weather blinds - which gives you plenty of options for dining and lounging, all whilst overlooking the impressive 60,000L salt water pool. The pool has spa jets for added fun, and is surrounded by raised garden beds and quality limestone pavers. The powered workshop is positioned to allow for drive-thru access via the side gate, and is perfect for the home handyperson, car enthusiast, or those seeking a gym!
- Extras Include: High Ceilings | 5x SS RC AC | 3x Gas Bayonets | 2x Ceiling Fans | Gas Storage HWS | Batts Insulation | Security Alarm | Reticulated Gardens | Window Tinting To Front Windows | New Fencing
- Built in 1988 by Beaumonde Homes on a 780sqm block
Great Places Nearby:
- Lake Joondalup
- Edgewater Primary School
- Mater Dei College
- Edgewater Shopping Centre
- Edgewater Train Station
- Joondalup Shopping Precinct
- Mullaloo Beach
Disclaimers:
- All distances and times are approximate and subject to traffic conditions.
- Digital imagery may have been used, and floor plans may not be to scale – for reference only.
- Buyers must conduct their own due diligence, as no warranty is given regarding the accuracy of the information provided. Whilst every care has been taken with the preparation of the details contained in the information supplied, believed to be correct, neither the Agent nor the client nor servants of both, guarantee their accuracy. Interested persons are advised to make their own enquiries and satisfy themselves in all respects. The particulars contained are not intended to form part of any contract
Property features
-
 Air conditioned
-
 Floor area
189m2
Floor area
189m2
Property snapshot by reiwa.com
This property at 67 Lakevalley Drive, Edgewater is a four bedroom, two bathroom house sold by Luke Martin at Julie Ormston & Partners on 26 Aug 2026.
Looking to buy a similar property in the area? View other four bedroom properties for sale in Edgewater or see other recently sold properties in Edgewater.
Nearby schools
Edgewater overview
Are you interested in buying, renting or investing in Edgewater? Here at REIWA, we recognise that choosing the right suburb is not an easy choice.
To provide an understanding of the kind of lifestyle Edgewater offers, we've collated all the relevant market information, key facts, demographics and statistics to help you make a confident and informed decision.
Our interactive map allows you to delve deeper into this suburb and locate points of interest like transport, schools and amenities.
Edgewater quick stats
High end
$1.4m
Median
$1.2m
Low end
$985k
28.6 %
Annual growth
$1.2m
Annual median sales price
$825pw
Annual median rental price