
67 Candella Square, Stirling WA 6021
Expressions of Interest
-
4 Bedrooms
-
3 Bathrooms
-
2 Cars
-
Landsize 404m2
House
View
Architectural Excellence with a Spectacular Lake Outlook
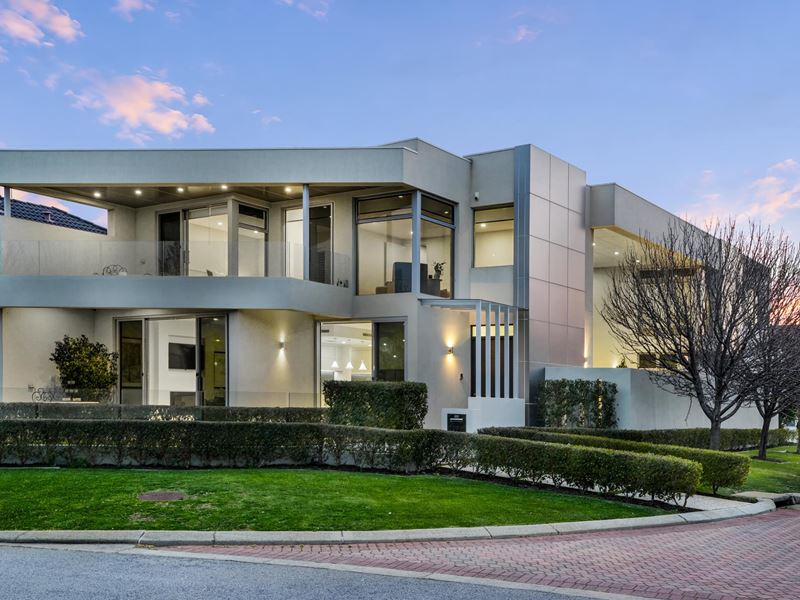
Positioned in a dress-circle pocket of sought-after Princeton Estate, this exceptional custom-built residence has been thoughtfully designed to take full advantage of its spectacular outlook, northern light and seamless indoor-outdoor connection.
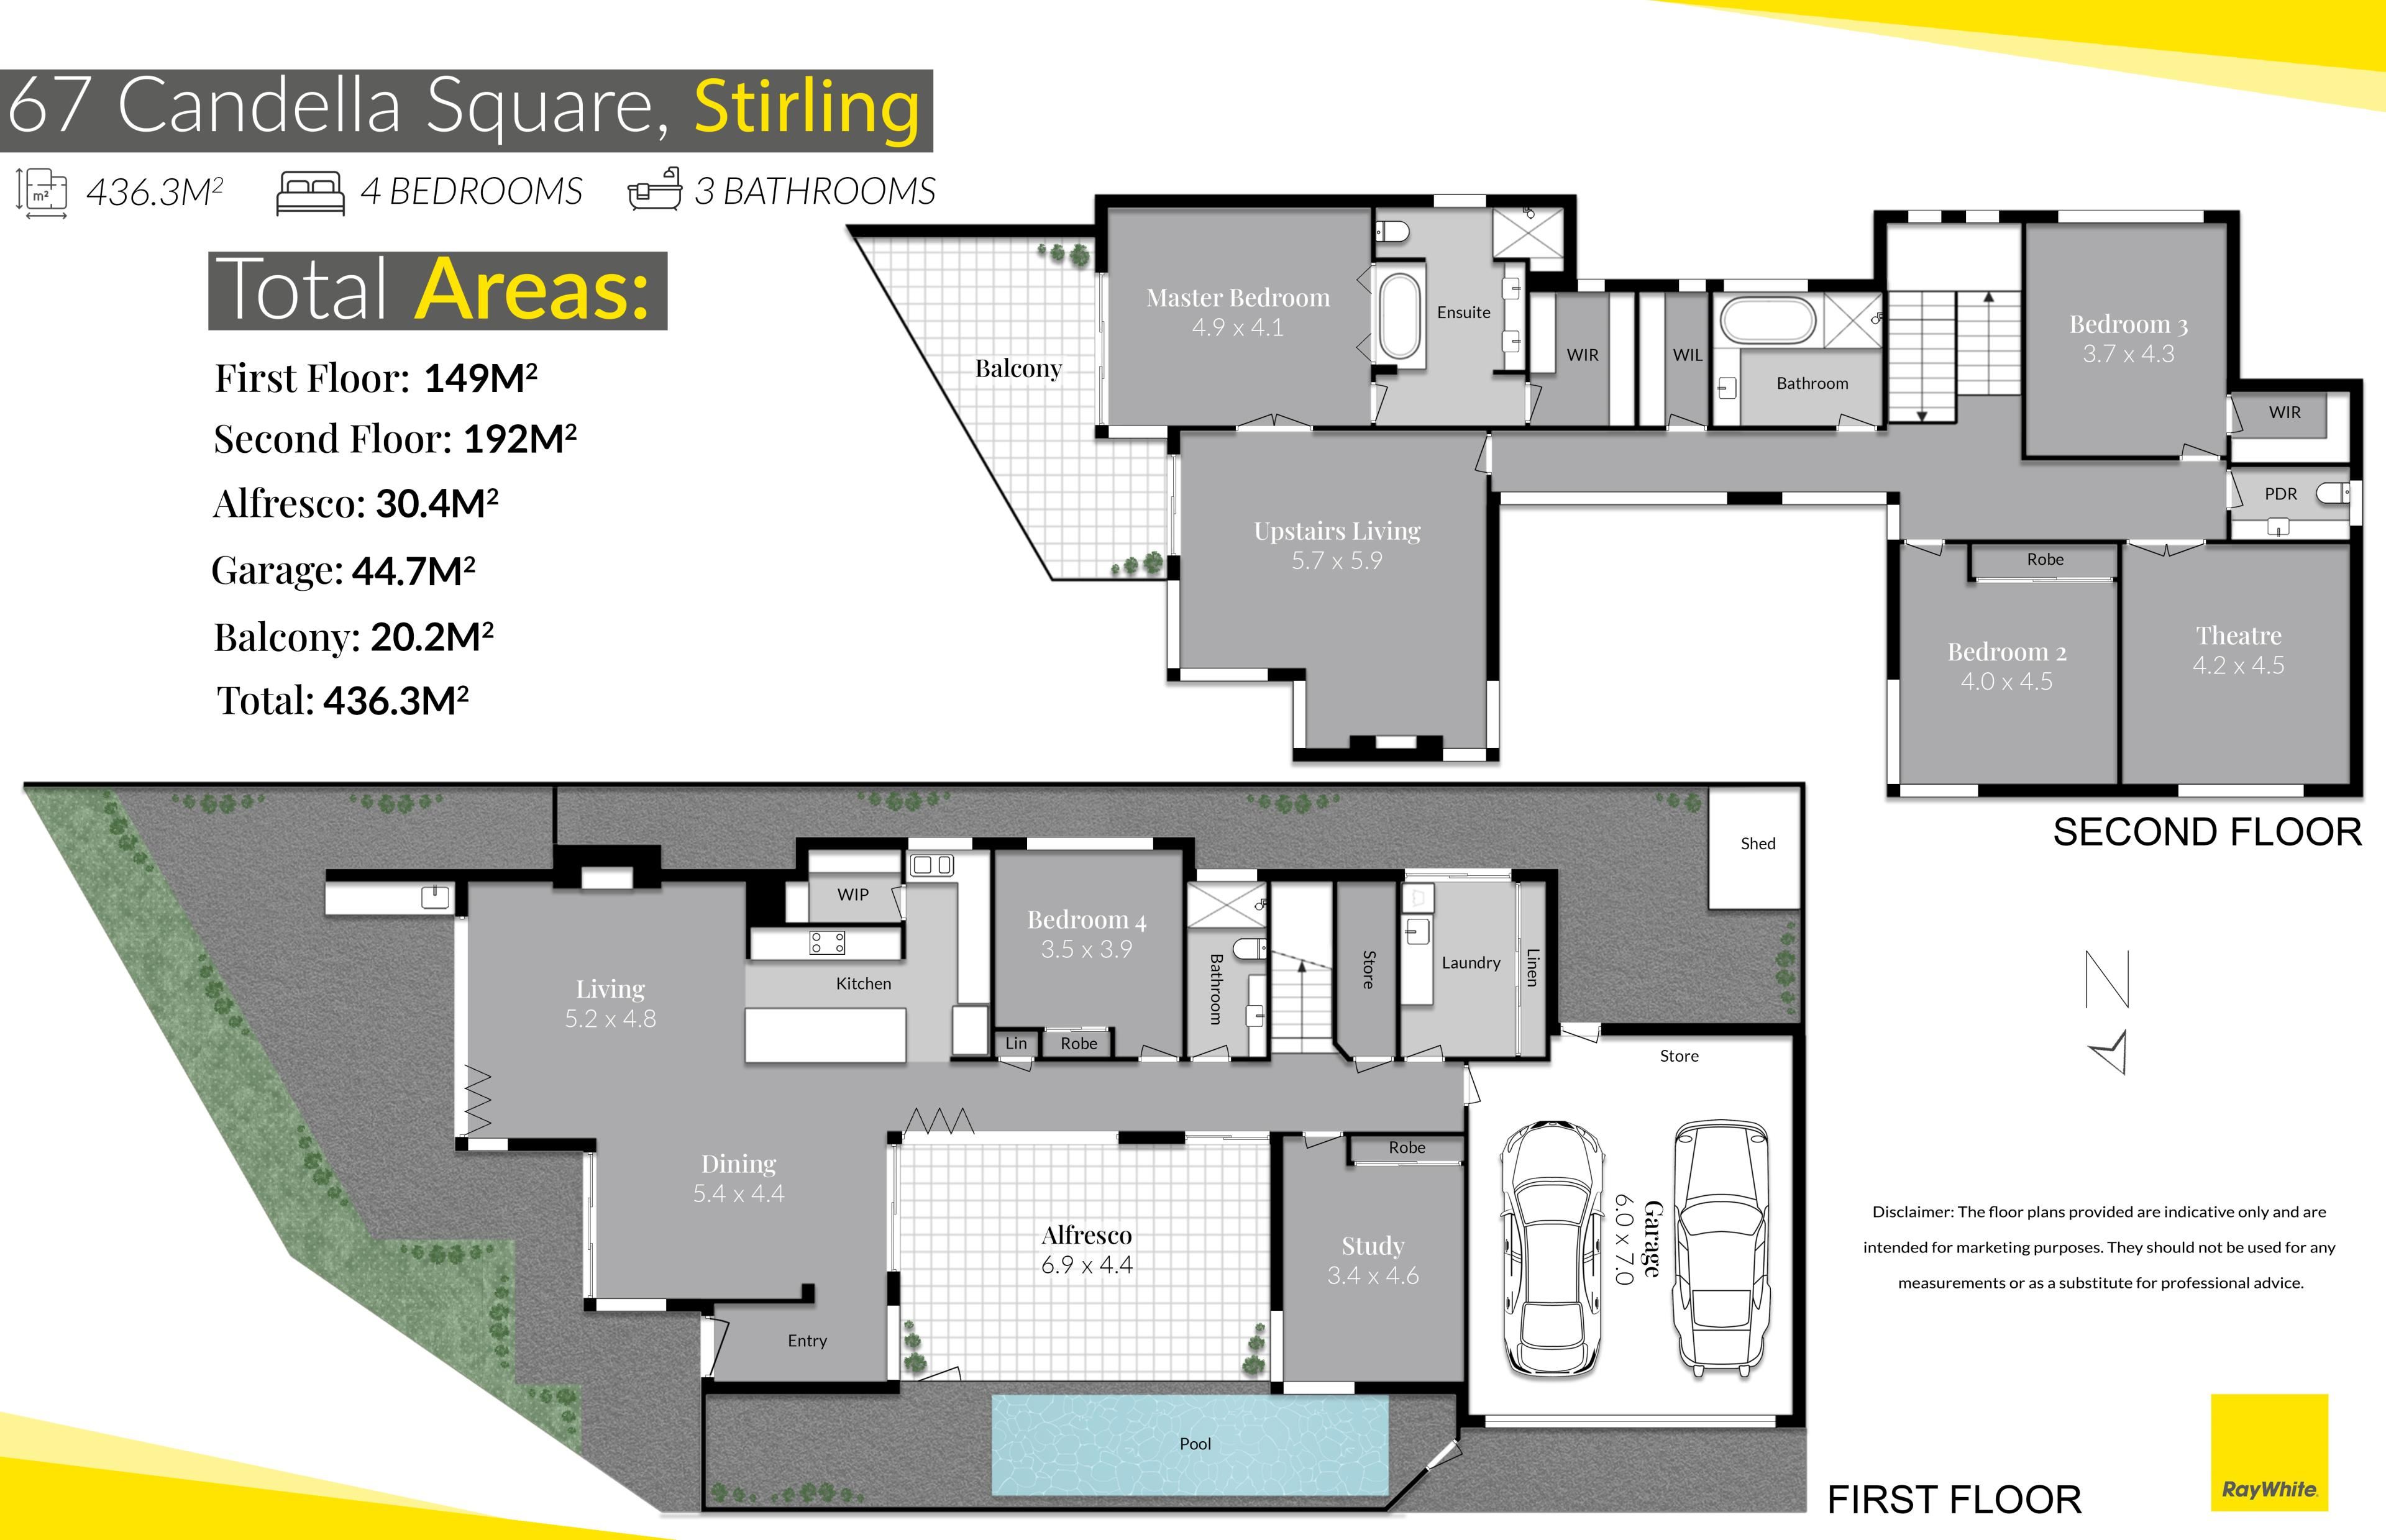
Offering approximately 440sqm under the main roof, the home's striking contemporary architecture combines generous proportions, extensive glazing and premium finishes to create a residence that feels both luxurious and incredibly liveable.
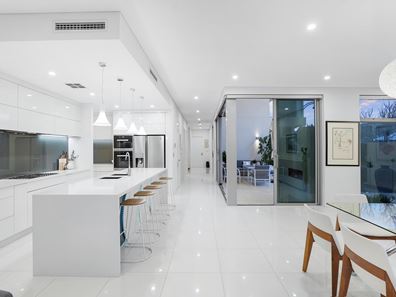
At the heart of the home, soaring 2.7m windows and stacking glass doors draw your eye immediately across the pool to the lake and park beyond, flooding the open-plan living spaces with natural light. A gas fireplace, custom cabinetry, shadow-line detailing and dimmable LED lighting complete a sophisticated yet welcoming living environment.
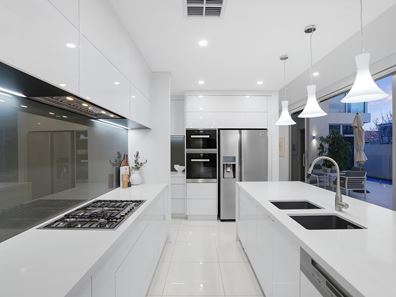
The designer kitchen is equally impressive, centred around a waterfall-edge stone island and breakfast bar, with motorised overhead cabinetry, soft-close storage and a full suite of Miele appliances including a 900mm gas cooktop, externally vented rangehood, dishwasher, integrated steam oven and wall oven. A substantial adjoining scullery incorporates further pantry storage, sink and wine fridge, complemented by overhead wine storage.
Stacking doors create a seamless transition to the spectacular central alfresco and pool area. With a dramatic two-storey void overhead, insulated alfresco roof, aggregate surrounds, saltwater heated pool with water feature and hot-and-cold outdoor shower, this is an outstanding setting for entertaining throughout the year.
The accommodation is equally considered. A ground-floor king-sized guest bedroom features solid WA Blackbutt flooring and built-in robes, positioned alongside a beautifully finished full bathroom. A large home office overlooks the pool and incorporates custom library cabinetry, while the laundry offers exceptional storage with a full wall of cabinetry.
A floating staircase with feature lighting leads upstairs, where the home's elevated position becomes even more impressive.
Bedrooms two and three are both king-sized, with excellent storage, while the double-door theatre offers the flexibility to become a fifth bedroom if required. A beautifully appointed family bathroom and separate powder room service this level.
The luxurious master suite is a genuine retreat. A private lounge opens onto the tiled balcony, capturing views across the lake and park with glimpses towards the city. The king-sized bedroom enjoys the same outlook and balcony access, complemented by a substantial fitted dressing room and luxurious ensuite with double stone-top vanity, freestanding spa bath, shower and full-height tiling.
Offering outstanding versatility with four bedrooms, the option of a fifth, dedicated study, theatre room and parents' retreat, this is a home designed to evolve with family life without compromising on style.
Additional features include Daikin ducted air conditioning, solar power, CCTV, alarm system, electric blinds and a secure low-maintenance front yard with aggregate and synthetic lawn. Provision is also in place for an outdoor kitchen with gas, hot and cold water and power connections.
A rare combination of architecture, outlook and location, 67 Candella Square delivers an exceptional lifestyle in one of Stirling's most tightly held residential settings.
Features at a glance:
• Custom built in 2015
• Four king-sized bedrooms
• Dedicated home office with built-in library cabinetry, could be 5th bedroom
• Theatre room plus separate parents' retreat
• Stunning lake and park views
• Northern orientation maximising natural light
• Designer Miele kitchen and large scullery
• Waterfall-edge stone benchtops
• Gas fireplace and custom cabinetry
• Heated saltwater swimming pool with spa and water feature
• Dramatic two-storey alfresco
• Hot and cold outdoor shower
• Balcony with lake, park and city outlook
• Luxurious master suite with dressing room and spa ensuite
• Solid WA Blackbutt flooring to study and top floor
• Daikin ducted air conditioning
• Electric blinds
• Solar power
• CCTV and alarm system
• Extensive custom storage throughout
• Secure, low-maintenance front yard with reticulated lawn
• Provision for outdoor kitchen
• Dress-circle Princeton Estate location
Property features
-
 Garages
2
Garages
2
-
 Floor area
440m2
Floor area
440m2
Property snapshot by reiwa.com
This property at 67 Candella Square, Stirling is a four bedroom, three bathroom house listed for sale by Damien Lloyd at Ray White North Quays.
For more information about Stirling, including sales data, facts, growth rates, nearby transport and nearby shops, please view our Stirling profile page.
If you would like to get in touch with Damien Lloyd regarding 67 Candella Square, Stirling, please call 0410 574 626 or contact the agent via email.
Nearby schools
Stirling overview
Stirling is an established suburb 12 kilometres north of Perth. Bound by the Mitchell Freeway, Stirling was originally part of Osborne Park before being officially gazetted in 1976 as Stirling. Development of the area progressed quickly and continued throughout the 1980s and 1990s.
Life in Stirling
Stirling's proximity to the Mitchell and Kwinana freeways provides residents with quick and convenient access into and out of Perth. Within the suburb there is the Stirling Village Shopping Centre, which exists to service the immediate needs of locals and houses a supermarket and a number of speciality stores. Parks and reserves are dominant in Stirling with everything from sporting fields to children's play equipment catered for. Also in the suburb are the City of Stirling offices, Osborne Park Hospital and the Stirling Train Station.
Stirling quick stats
High end
$1.8m
Median
$1.5m
Low end
$1.3m
9.6 %
Annual growth
$1.5m
Annual median sales price
$925pw
Annual median rental price