67 Augustus Drive, Jane Brook WA 6056
UNDER OFFER - Low $1 Millions
-
4 Bedrooms
-
2 Bathrooms
-
2 Cars
-
Landsize 508m2
House
View
NEAR NEW. NO COMPROMISES.
All the appeal of a brand-new home, without the compromises that often come with building. Completed in 2023 and presented in immaculate condition, this beautifully appointed residence allows you to enjoy modern living from the moment you collect the keys. 67 Augustus Drive offers the perfect combination of modern design, premium finishes and effortless low-maintenance living, all positioned within one of Jane Brook's most sought-after high end pockets.
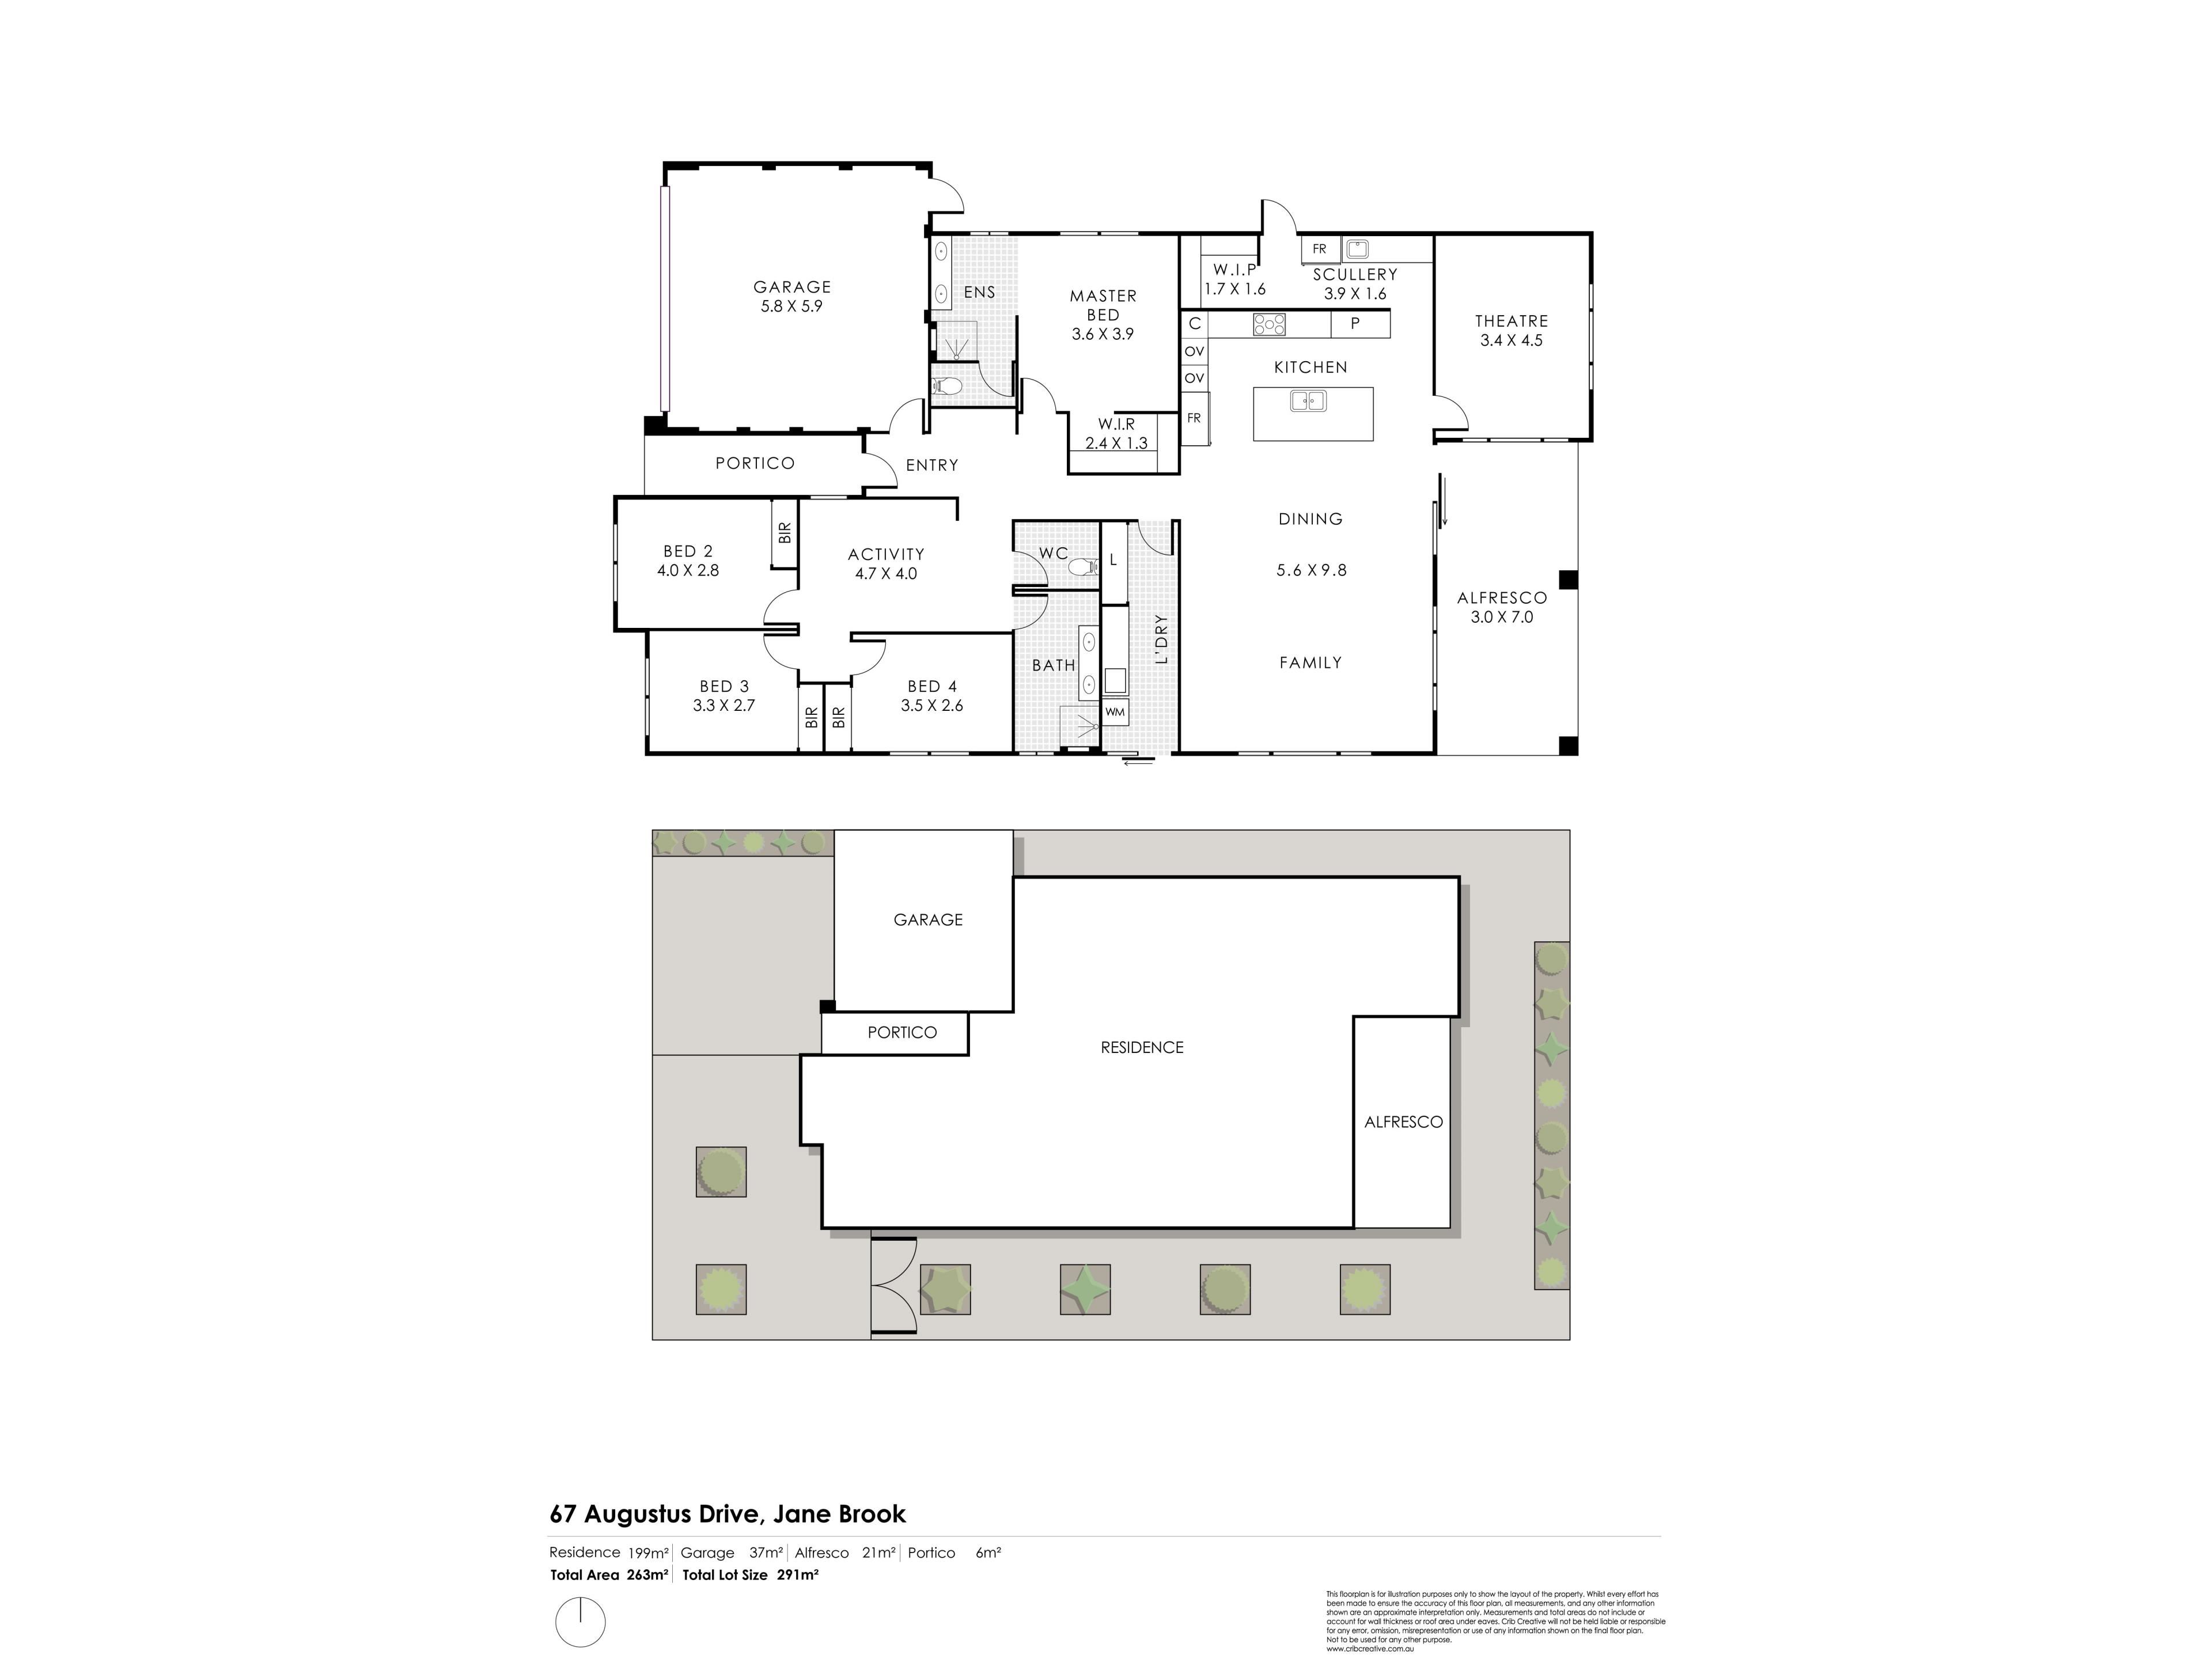
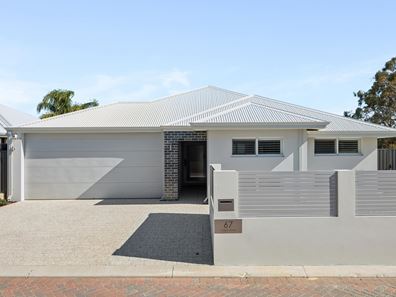
From the moment you arrive, the striking street presence sets the tone for what's inside. Step through the formal entry and you'll immediately appreciate the sense of space, with multiple living zones, quality finishes and an intelligent floorplan designed to accommodate growing families, busy professionals or those simply wanting a home that's ready to enjoy from day one.
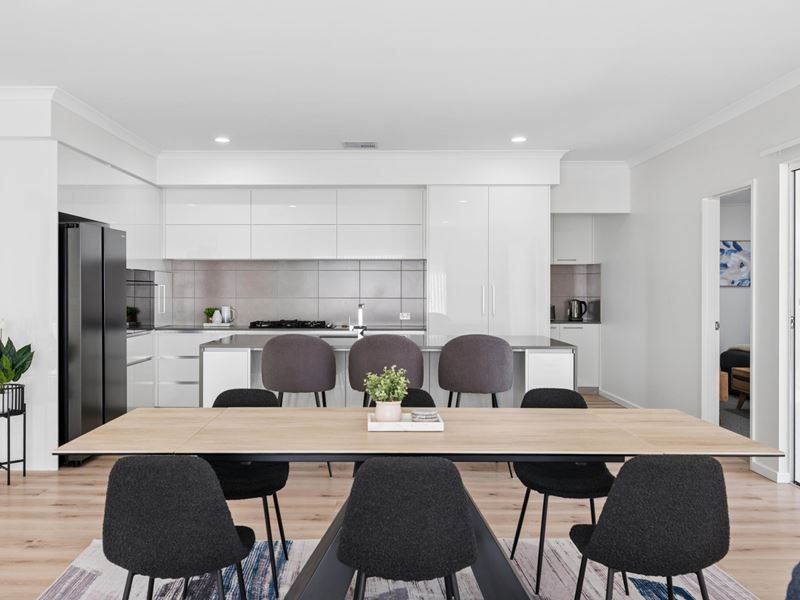
At the heart of the home sits an exceptional kitchen that will impress even the most discerning buyer. Complete with waterfall stone benchtops, flush soft-close cabinetry, double built-in ovens, a five-burner gas cooktop, oversized fridge recess and a large breakfast island, it's a space designed for both entertaining and everyday family life. A fully appointed scullery with walk-in pantry, appliance station, second sink and direct outdoor access keeps everything neatly tucked away while adding another layer of practicality.
Flowing seamlessly from the kitchen is the generous open-plan living and dining area, filled with natural light and softened by elegant sheer curtains. Whether you're hosting family gatherings or enjoying a quiet evening at home, this space has been designed to feel both spacious and inviting. A dedicated theatre room provides the perfect place for movie nights, while a separate front activity room offers flexibility as a children's retreat, home office or additional lounge.
The master suite is a true parents' sanctuary, featuring a spacious walk-in robe complete with plantation shutters and a luxurious open ensuite showcasing stone benchtops, double vanities, a rainfall shower and separate WC. The three remaining bedrooms are all generously sized with mirrored built-in robes and plantation shutters, while the family bathroom continues the home's premium feel with stone benchtops, double vanity and a separate powder room.
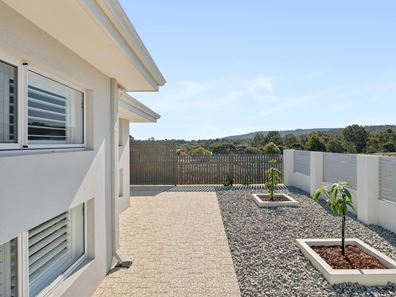
Outside, entertaining is effortless beneath the paved alfresco under the main roof, complete with power and lighting. Wrap-around paving (completed last month), custom planter beds and established low-maintenance gardens ensure weekends are spent enjoying the home rather than maintaining it. Better still, take in picturesque Darling Scarp views to the north-east, an outlook that adds another layer of appeal to this already impressive residence.
Finished with quality hybrid flooring, zoned ducted reverse-cycle air conditioning, a beautifully appointed laundry with extensive storage and stone benchtops, plus a double garage with rear access, every detail has been carefully considered.
FEATURES
2023 Built brick and Steel home
4 Bedroom, 2 bathroom + theatre on 508sqm
Open plan Kitchen/Living/Dining
Sleek, Modern kitchen with all the inclusions - Island breakfast bar with waterfall stone tops, double stainless sink, double built in ovens, 5 burner gas cooktop, large double fridge recess, brand new dishwasher & flush mounted cabinetry with soft close doors
Scullery with walk in pantry, appliance station, stainless sink and outside access
Perfectly proportioned Dining & living area
Generous main bedroom featuring open ensuite w/ stone tops, double vanity, rain shower & separate toilet. Large walk in robe with plantation shutters
3x Quality minor bedrooms featuring built in mirrored robes & plantation shutters
Main bathroom features stone bench tops, double vanity, shutters & separate powder room
High quality laundry with oversize linen storage, stone tops, stainless sink, sleek cabinetry & room for two appliances
Theatre room
Paved alfresco under the main roof with power & lighting
Sheers to the main living & theatre room
Ducted reverse cycle air conditioning zoned to the whole house
Quality Hybrid flooring & carpet through out
Formal entry way and separate front living/Activity room
Double garage with P/A door access to rear
Wrap around paving with custom planter beds and low maintenance garden beds
Rendered brick/aluminium slat front fence
Darling scarp views to the North east
Occupying an enviable position at the upper end of Jane Brook, this modern estate has quickly become one of the suburb's most desirable addresses. Surrounded by contemporary homes and framed by picturesque escarpment views, you'll enjoy a peaceful lifestyle without sacrificing convenience, with parks, walking trails, schools, shopping centres and public transport all just minutes away.
Council Rates - Approx $2900
Water rates - Approx $1400
For more information or to arrange a private viewing, contact Wylie Hunt from Ray White Midland and Hills today!
Property features
-
 Garages
2
Garages
2
-
 Floor area
300m2
Floor area
300m2
Property snapshot by reiwa.com
This property at 67 Augustus Drive, Jane Brook is a four bedroom, two bathroom house listed for sale by Wylie Hunt at Ray White Midland & Hills.
For more information about Jane Brook, including sales data, facts, growth rates, nearby transport and nearby shops, please view our Jane Brook profile page.
If you would like to get in touch with Wylie Hunt regarding 67 Augustus Drive, Jane Brook, please call 0466 286 914 or contact the agent via email.
Nearby schools
Jane Brook overview
Are you interested in buying, renting or investing in Jane Brook? Here at REIWA, we recognise that choosing the right suburb is not an easy choice.
To provide an understanding of the kind of lifestyle Jane Brook offers, we've collated all the relevant market information, key facts, demographics and statistics to help you make a confident and informed decision.
Our interactive map allows you to delve deeper into this suburb and locate points of interest like transport, schools and amenities.
Jane Brook quick stats
High end
$1.2m
Median
$1.0m
Low end
$948k
13.6 %
Annual growth
$1.0m
Annual median sales price
$850pw
Annual median rental price