
66 Toowong Street, Bayswater WA 6053
From $999,000
New
-
3 Bedrooms
-
1 Bathroom
-
1 Car
-
Landsize 407m2
House
Added 5 days ago
View
THE MAGIC FORMULA
ALL OFFERS TO BE SUBMITTED BY 11AM, TUESDAY 24TH NOVEMBER. UNLESS SOLD PRIOR.
Jarrah floorboards, high ceilings and all those special details we love, combined with a floor plan that really, really works and a neighbourhood people rarely want to leave - now that's the magic formula.
Set on 407sqm of land, this home gets the important things right. Big windows, beautiful natural light and an expansive open-plan living area, with a north-facing back garden ready to soak up the sunshine.
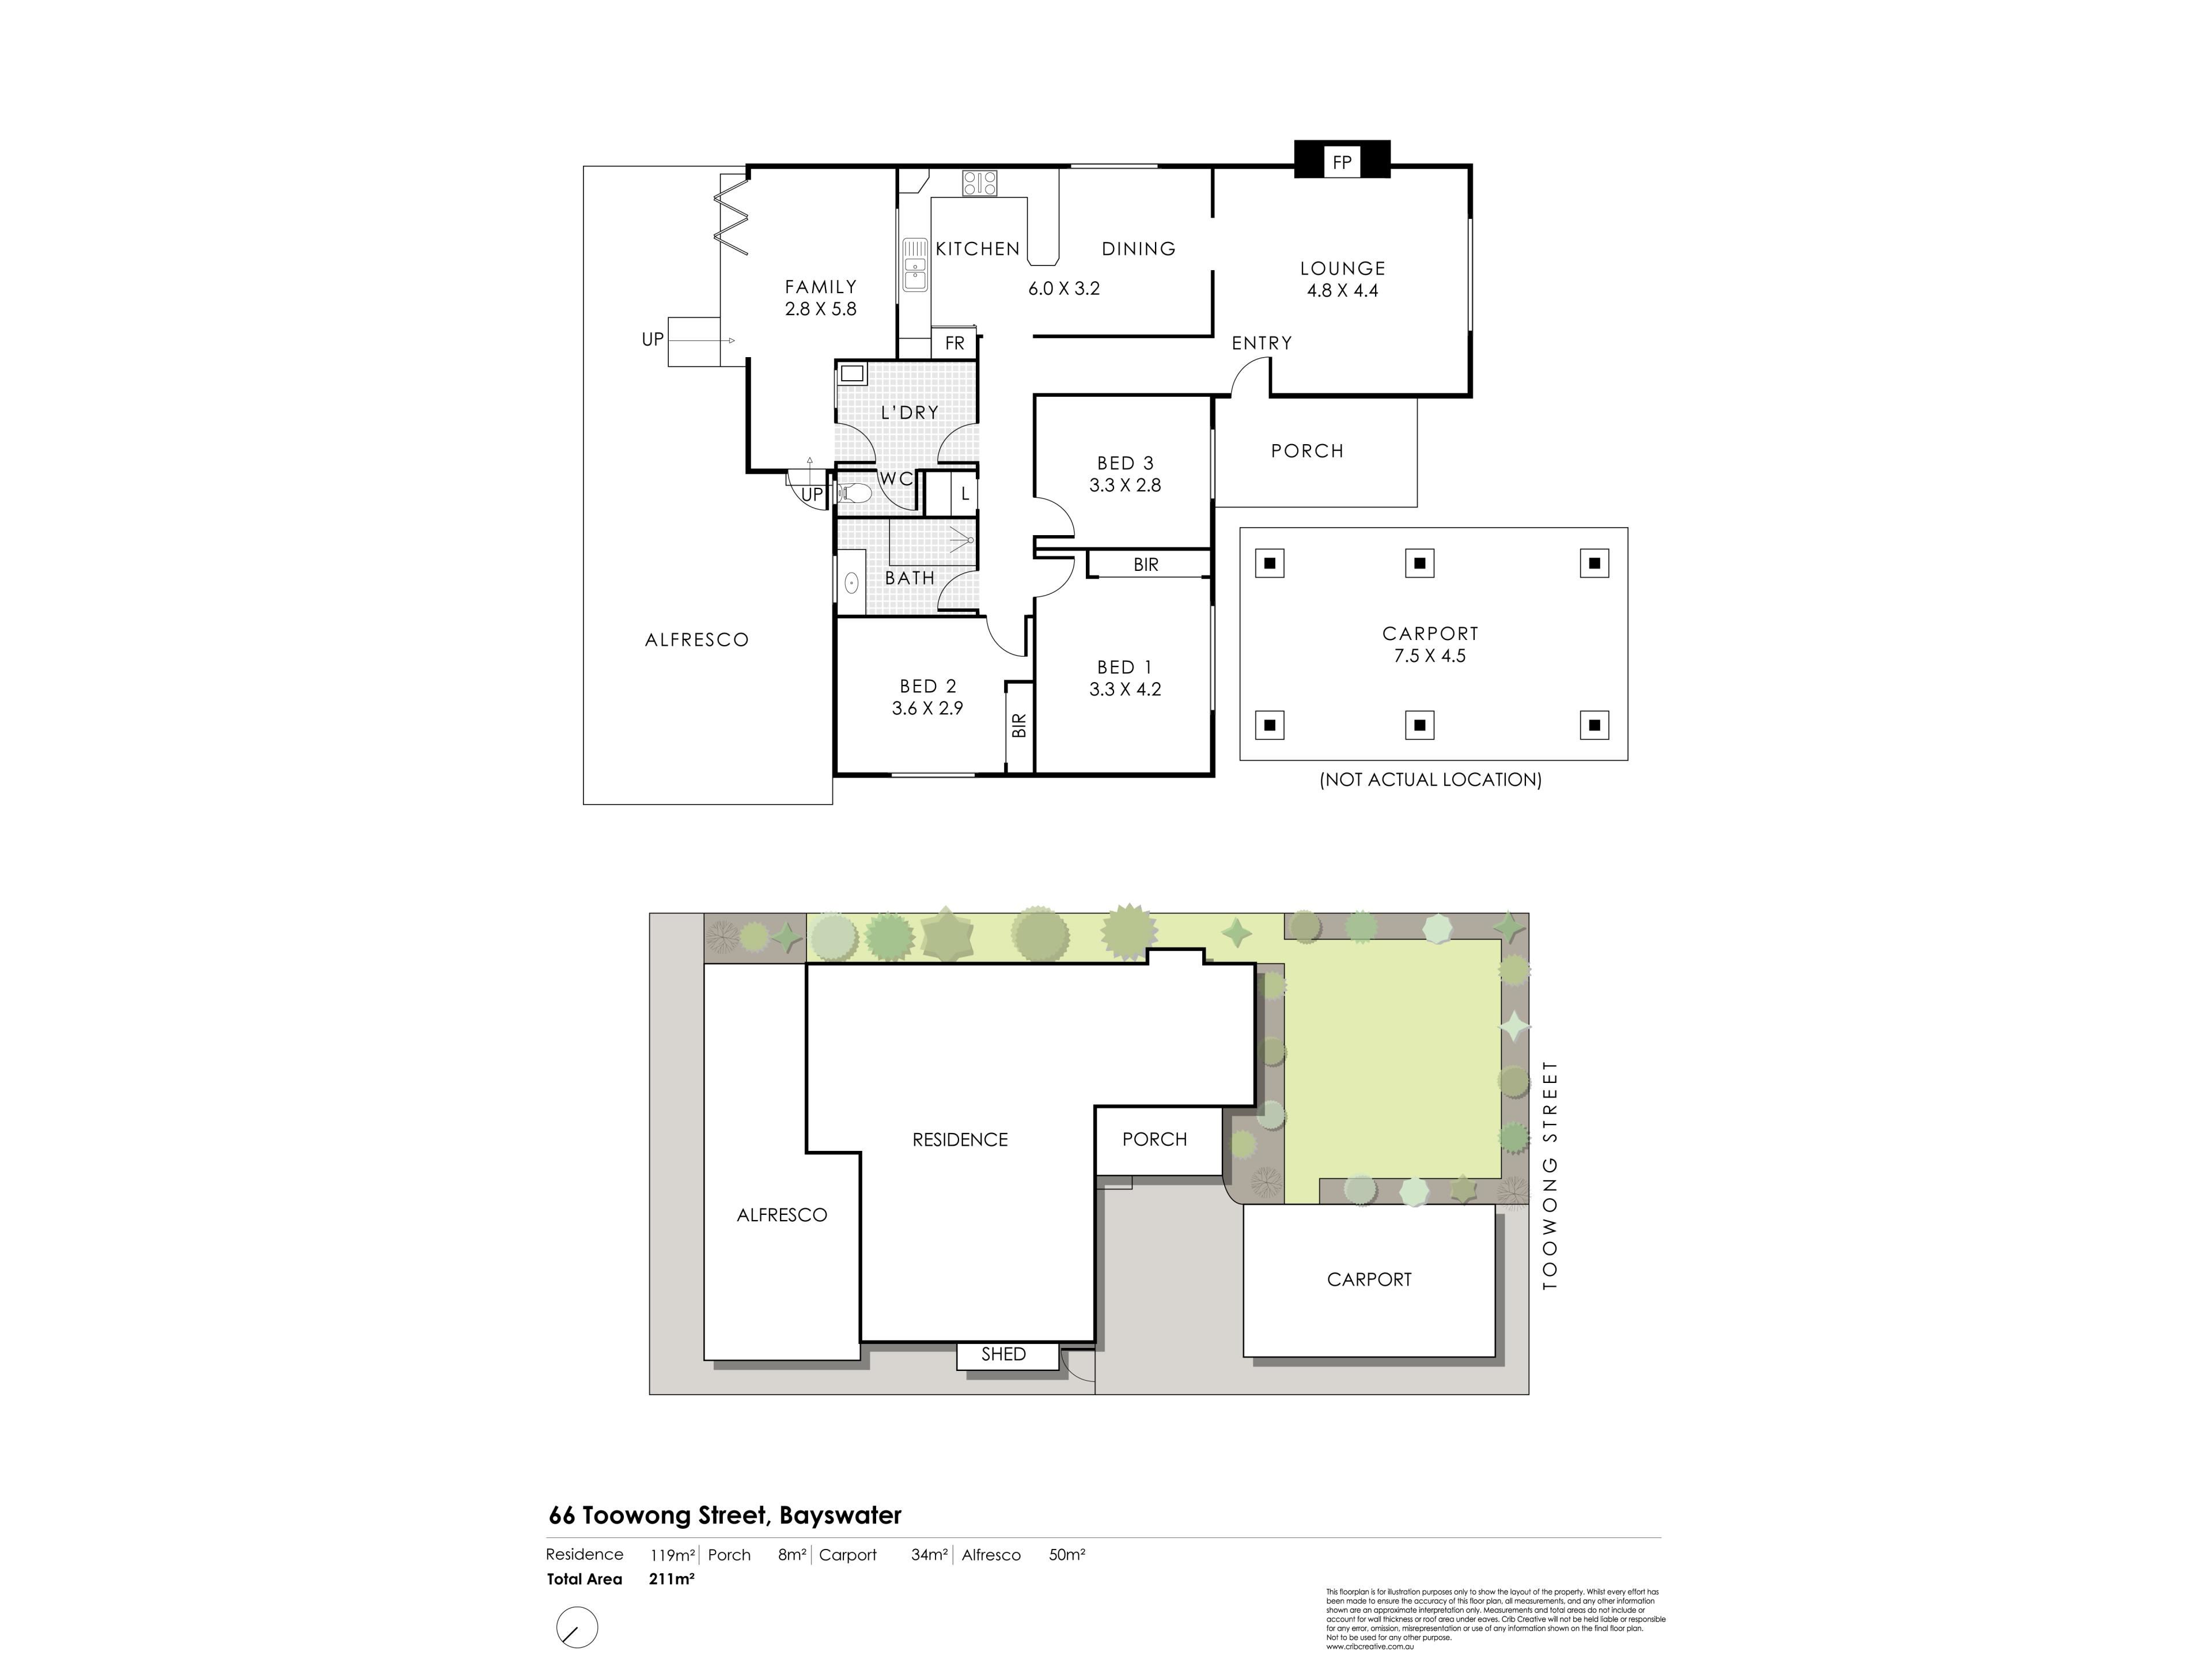
The bedrooms are all generously sized and have their own wing, nicely separated from the living spaces, leaving plenty of room to spread out. It's a layout that makes sense, with all the charm of an older home and the space and flow we love about modern living.
And then there's the street.
The kind of neighbourhood where people move in and stay for twenty years. A leafy, community-minded street close to the Inglewood border and within walking distance of Beaufort Street. It's easy to see why.
Character, space, sunshine, a seriously good floor plan and a location to match. That's a pretty special combination.
Summary:
*407sqm of land (no common property and no strata fees whatsoever)
*Double brick construction
*Ducted reverse-cycle air-conditioning
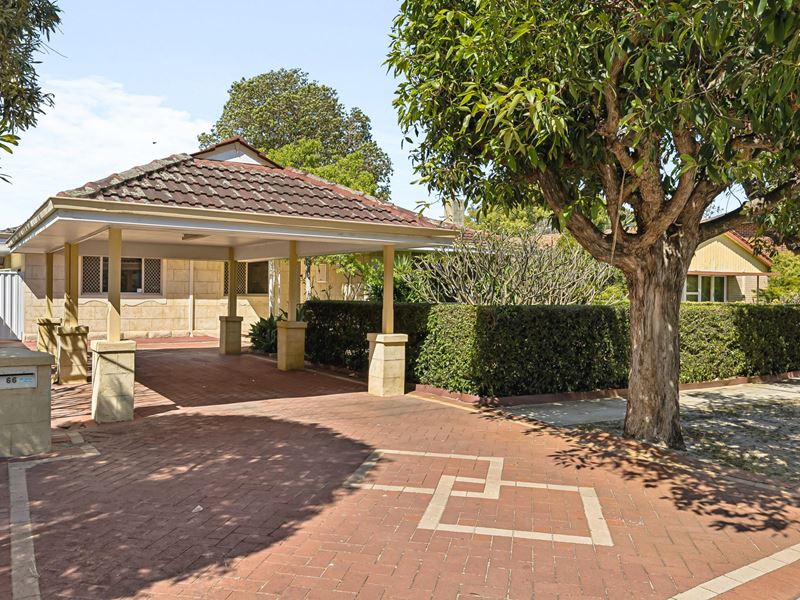
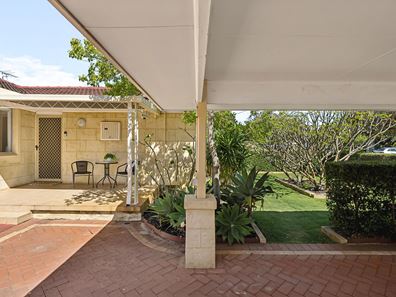
*Carport with off-street parking for two cars
*Bi-fold doors opening to the north-facing rear entertaining area, complete with supersized alfresco
*Grandly proportioned formal lounge room leading to the open-plan kitchen and dining area
*Well-equipped kitchen with brand-new cooktop and oven, plus ample bench and cupboard space
*Versatile second living area or home office
*Three generously sized bedrooms, two with wardrobes
*Central family bathroom and separate W/C
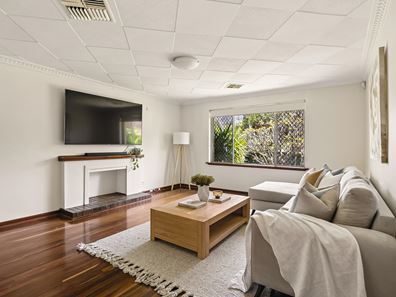
*Polished jarrah floorboards, high ceilings, big windows and excellent natural light
Location:
*Nestled in a leafy, community-minded street close to the Inglewood border and within walking distance of Beaufort Street
*Walking distance to Meltham Train Station and the high-frequency 950 bus route into the city
*Surrounded by local parks and playgrounds
*Walking distance to sought-after schools, including Hillcrest Primary School, St Peter's Primary School and Chisholm College
Property features
-
 Carports
1
Property snapshot by reiwa.com
This property at 66 Toowong Street, Bayswater is a three bedroom, one bathroom house listed for sale by Carlos Lehn and Chloe Allen at Beaucott Property Group.
For more information about Bayswater, including sales data, facts, growth rates, nearby transport and nearby shops, please view our Bayswater profile page.
If you would like to get in touch with Carlos Lehn or Chloe Allen regarding 66 Toowong Street, Bayswater, please call Carlos on 0416 206 736 or call Chloe on 0478 927 017, or contact the agent via email.
Cost breakdown
-
Council rates: $2,070 / year
-
Water rates: $1,193 / year
Nearby schools
Bayswater overview
Bayswater is located on the northeastern side of the Swan River. It is approximately seven kilometres from the Perth CBD and close to Maylands, Morley and Embleton. Bayswater is part of the City of Bayswater municipality, which is colloquially known as the ‘Garden City’. The inner metro suburb, which has a total land area of 10 square kilometres, began its major suburban development in the late 1880s.
Life in Bayswater
Bayswater offers its residents a classic suburban environment close to urban conveniences. The Bayswater Train Station is a major feature of the suburb, which makes commuting around the Perth metro area very easy for locals. There are also plenty of schools within the area, and it is close to parks and other desirable amenities. The Morley Galleria, which is a major Perth shopping centre, is just a short drive away.
Bayswater quick stats
High end
$1.4m
Median
$1.2m
Low end
$985k
16.5 %
Annual growth
$1.2m
Annual median sales price
$817pw
Annual median rental price
Contact the agent