View
SOLD
Stephen Cole is proud to present 66 Lorikeet Drive, Djugun.
There are homes… and then there are HOMES.
This truly spectacular Roebuck Estate property delivers the ultimate combination of luxury, flexibility and lifestyle, offering two beautifully renovated residences across one impressive parcel of land.
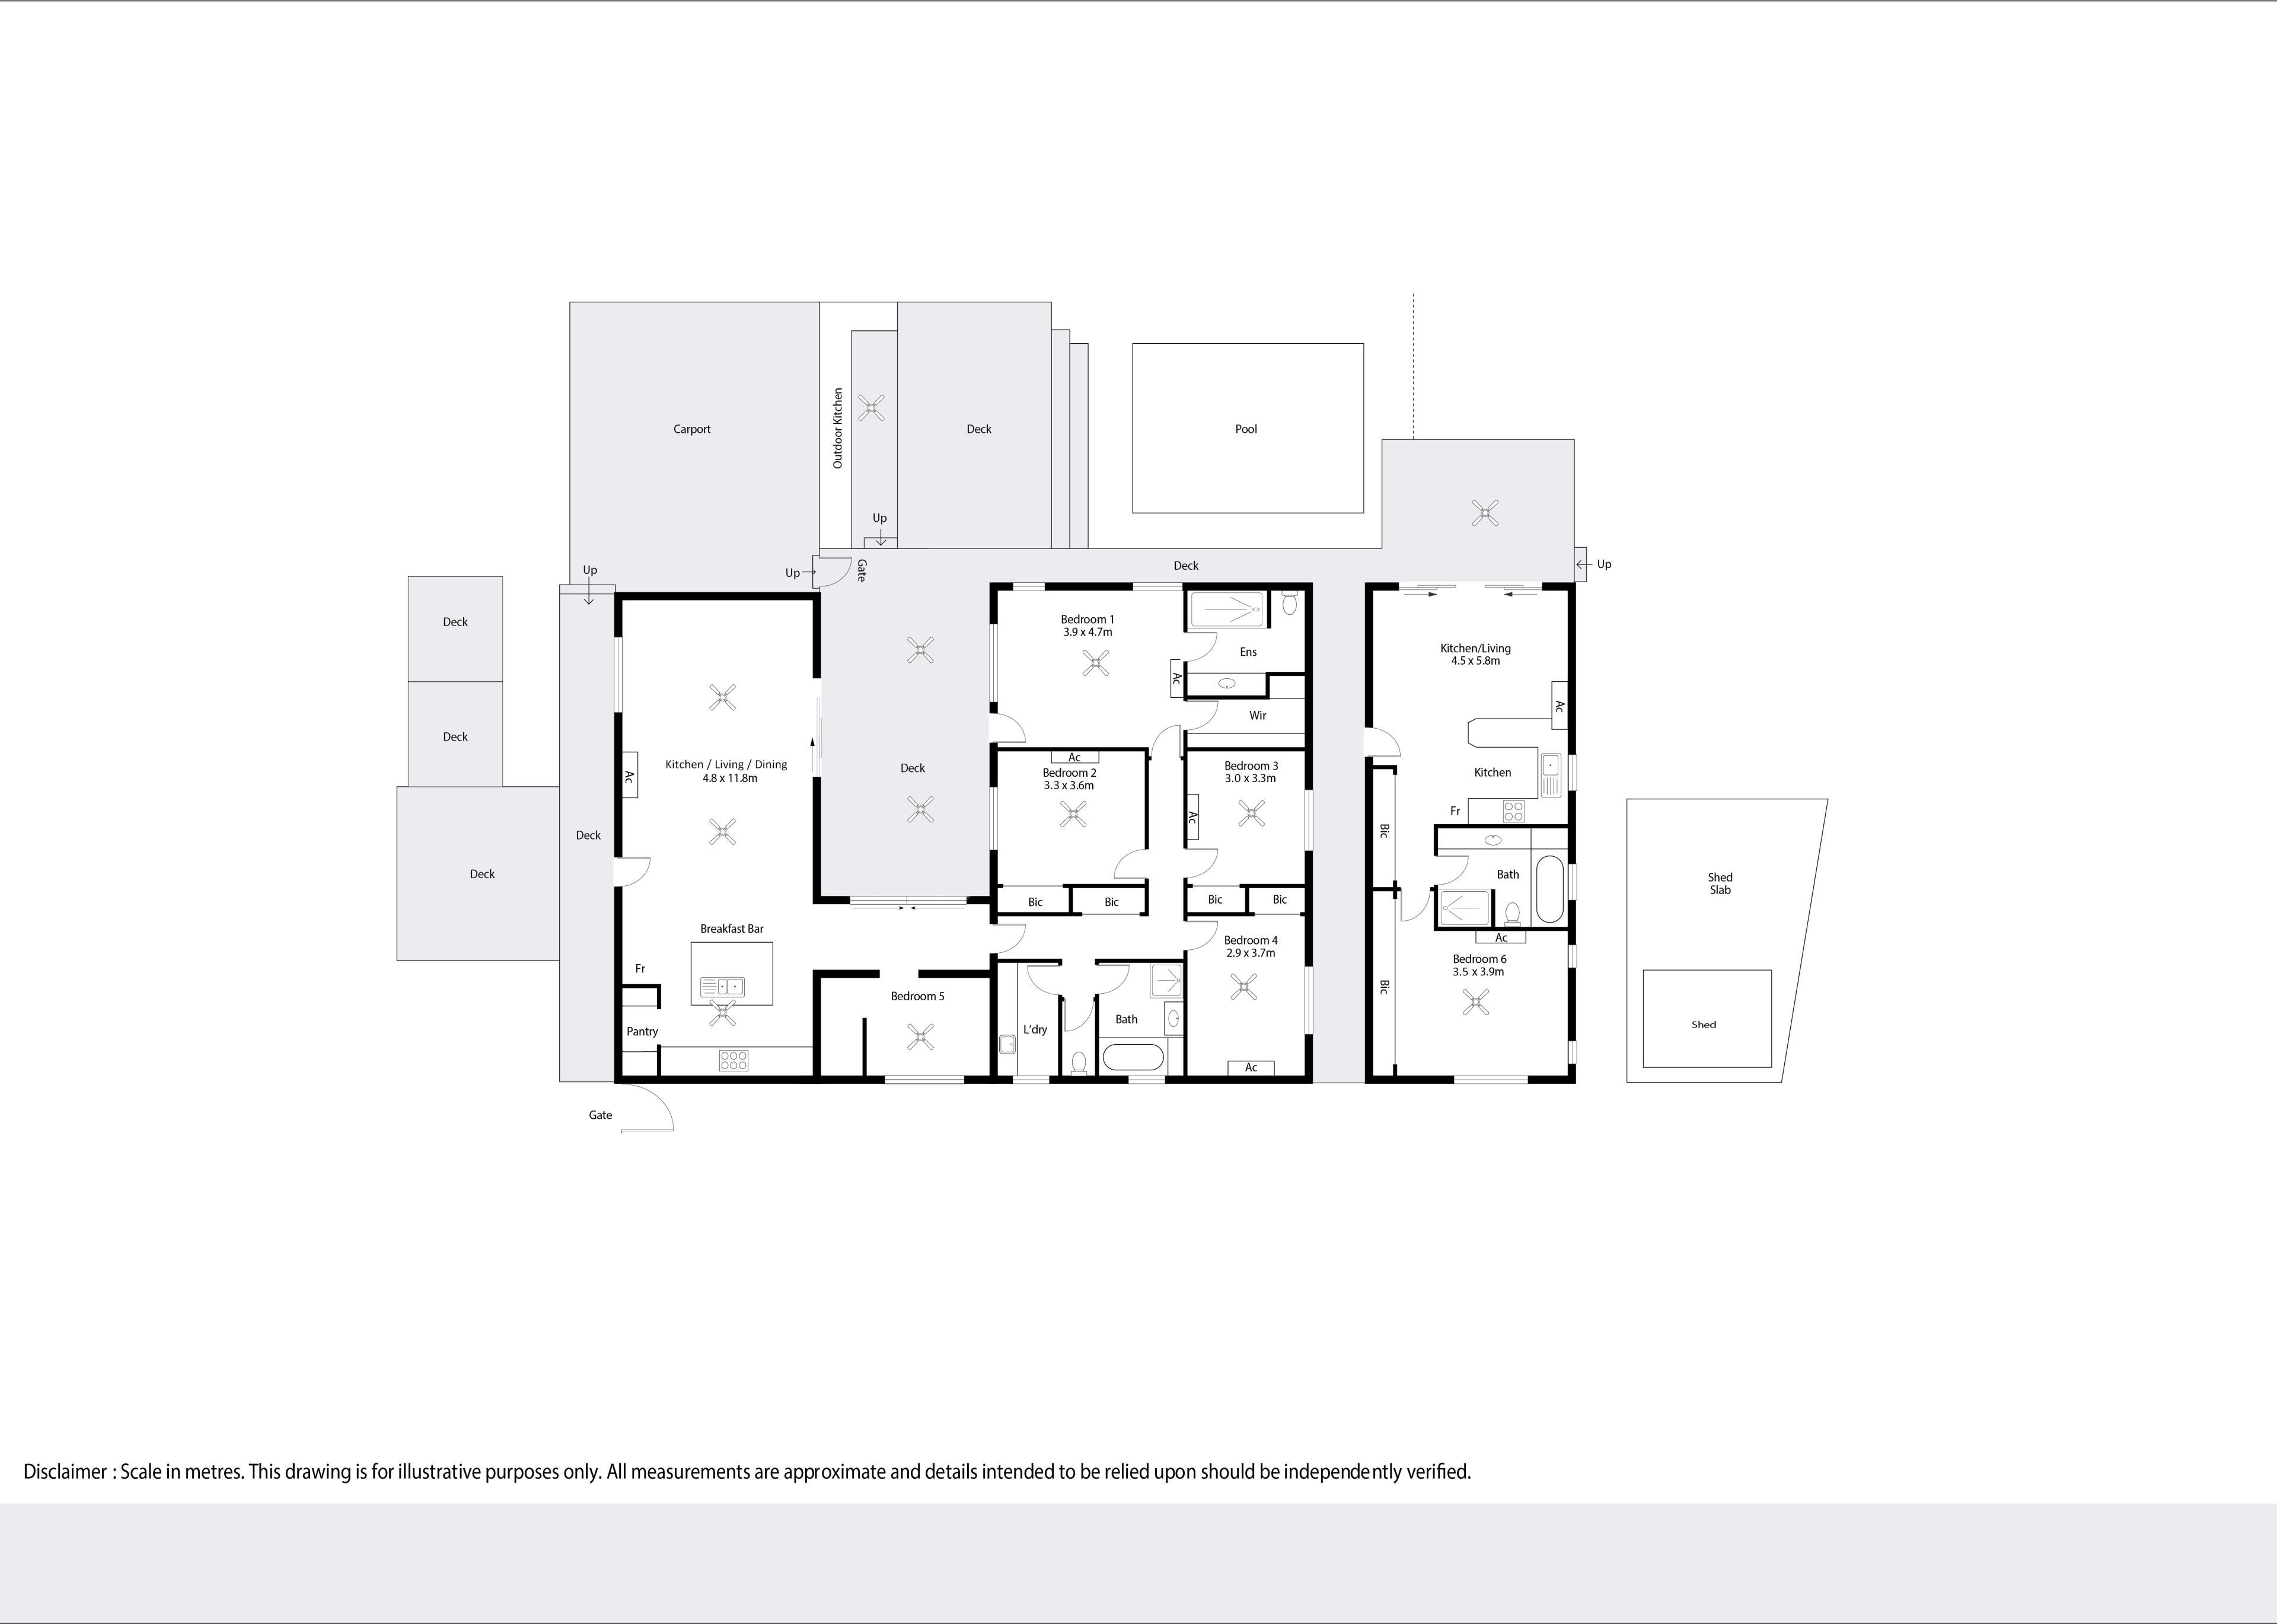
Featuring a stunning 5 bedroom, 2 bathroom main residence plus a fully self-contained 1 bedroom, 1 bathroom second dwelling, this is a home designed for modern family living while also delivering exceptional income potential through short-stay accommodation/ AirBnB or a full time tenant.
Positioned on a large block in one of Roebuck Estate's most desirable pockets, close to Cygnet Park and just minutes from Cable Beach, the lifestyle on offer here is second to none.
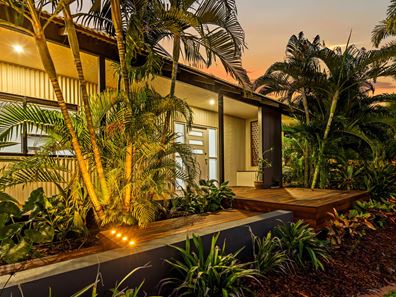
From the moment you arrive, the home makes a statement. Immaculate landscaped gardens, lush green lawns and dual driveways create incredible street appeal, while the large double carport, extra parking space and gated side access provide extra parking for boats, caravans or trailers.
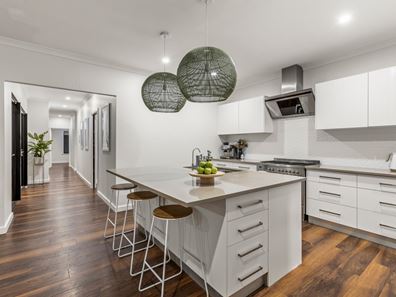
Inside, the main residence is beautifully finished with warm timber flooring, modern feature pendant lighting and spacious open-plan living designed to bring people together. The stunning kitchen sits at the heart of the home, complete with stone benchtops, white gloss soft-close cabinetry, tiled splashbacks, hanging feature lights, breakfast bar and quality stainless steel appliances including a Chef's oven.
The home offers five generous bedrooms, all complete with built-in robes, air-conditioning and ceiling fans. The luxurious master retreat features a large walk-in robe and designer ensuite with dual vanities, double shower heads and statement mirrors. A spacious main bathroom with separate bath and shower, plus a functional laundry with built-in cabinetry and powered roof storage, complete the practical family layout.
Privately positioned separately from the main residence, the fully self-contained second dwelling is equally impressive. Modern, stylish and filled with natural light, it offers vinyl plank flooring, open-plan living and dining, a spacious contemporary kitchen, large bedroom and well-appointed bathroom. Sliding glass doors open directly onto a private deck overlooking the sparkling pool, creating the perfect retreat for guests, extended family or high-return accommodation.
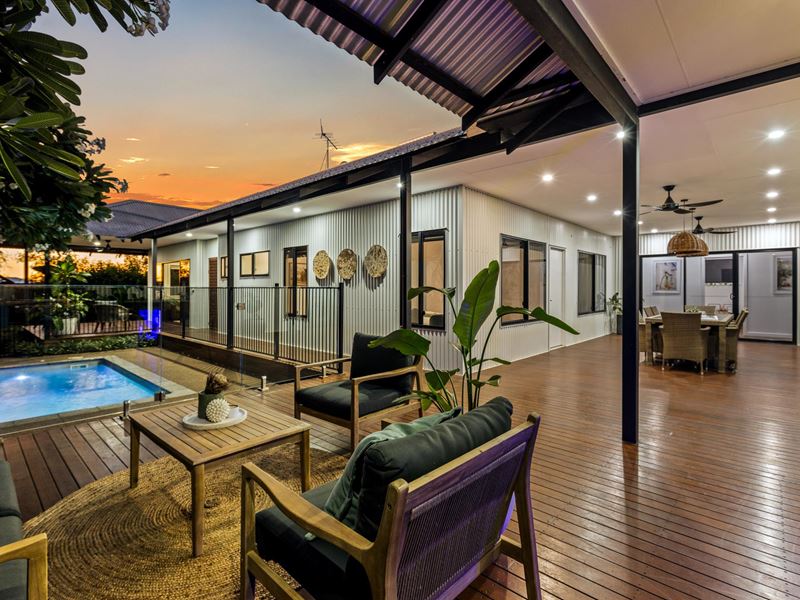
Designed for Broome living, the outdoor spaces are simply exceptional. Multiple timber-decked entertaining areas surround the stunning below-ground pool, while the built-in outdoor kitchen makes entertaining effortless. There's a dedicated fire pit area for relaxing under the stars, beautifully manicured gardens for kids and pets to enjoy, and a large shed providing endless storage or workshop space.
Private, secure and feature-packed, this is a rare opportunity to secure a premium dual-living property in one of Broome's most sought-after locations, just moments from schools, parks, Cable Beach and Chinatown.
For further property details, or to arrange a private inspection, please contact Team Cole on 0490 460 334 or at [email protected].
• Shire rates approx. $5000pa
• Water rates approx. $1600pa
• 2012 Built
• 800sqm
• Offering Vacant Possession at Settlement
Disclaimer:
*The above information is provided for general information purposes only and may be subject to change. No warranty or representation is made as to the accuracy of the information and all interested parties should make their own independent enquiries relating to the information provided and place no reliance on it. Any chattels depicted or described in the information are not included in the sale unless specified in the Offer and Acceptance.
Property features
-
 Below ground pool
-
 Air conditioned
-
 Carports
2
Carports
2
-
 Toilets
3
Toilets
3
-
 Patio
Patio
Property snapshot by reiwa.com
This property at 66 Lorikeet Drive, Djugun is a six bedroom, three bathroom house sold by Stephen Cole and Tara Sharland at Ray White Broome on 03 Jun 2026.
Looking to buy a similar property in the area? View other six bedroom properties for sale in Djugun or see other recently sold properties in Djugun.
Nearby schools
Djugun overview
Are you interested in buying, renting or investing in Djugun? Here at REIWA, we recognise that choosing the right suburb is not an easy choice.
To provide an understanding of the kind of lifestyle Djugun offers, we've collated all the relevant market information, key facts, demographics and statistics to help you make a confident and informed decision.
Our interactive map allows you to delve deeper into this suburb and locate points of interest like transport, schools and amenities.
Djugun quick stats
High end
$968k
Median
$900k
Low end
$823k
13.2 %
Annual growth
$900k
Annual median sales price
$1,300pw
Annual median rental price
Contact the agent