Sold
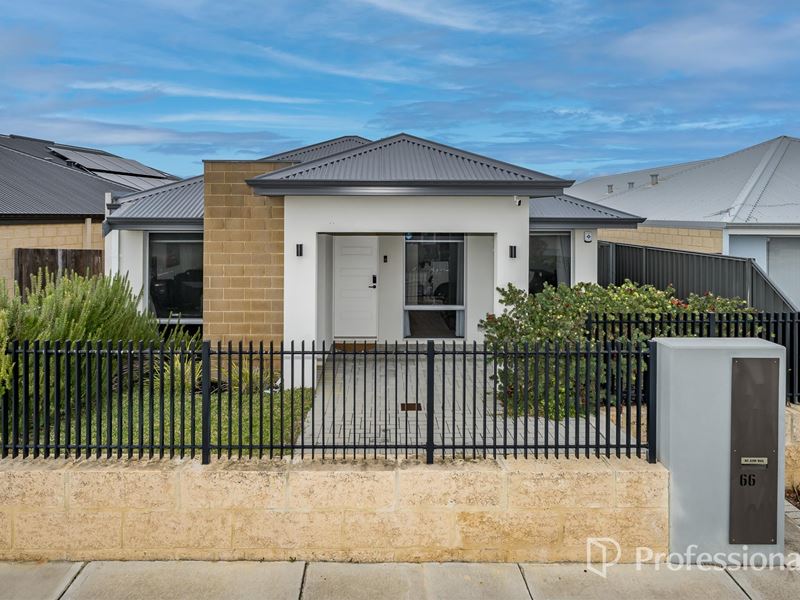
66 Impressions Drive, Eglinton WA 6034
Contact agent
Sold: 27 Aug 2026
Sold
-
3 Bedrooms
-
2 Bathrooms
-
2 Cars
-
Landsize 300m2
House
View
UNDER OFFER By Gemma Andrews
Perfectly positioned in the sought-after Allara Estate, this beautifully presented home combines contemporary style, generous proportions and effortless, low-maintenance living. Elevated from the street on a 300sqm block, this eye-catching residence, built in 2018 offers a true "move straight in" lifestyle.
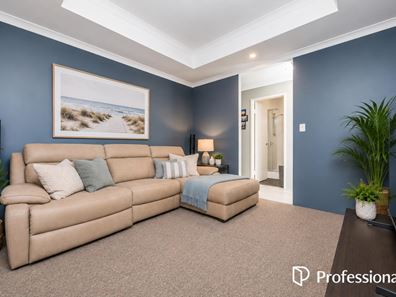
Designed for modern families, the home features three spacious bedrooms, a large home theatre with striking coffered ceilings, and an expansive open-plan living and dining area that seamlessly connects to the outdoor entertaining space.
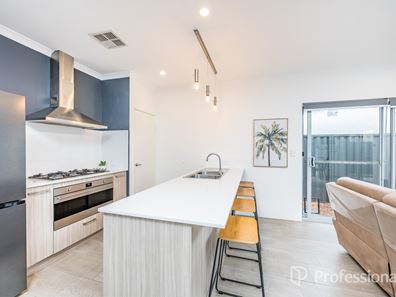
At the heart of the home, the stylish kitchen is sure to impress with its oversized stone island bench, elegant pendant lighting, 900mm appliances, tiled splashback, fridge plumbing and ample storage, perfect for both everyday living and entertaining.
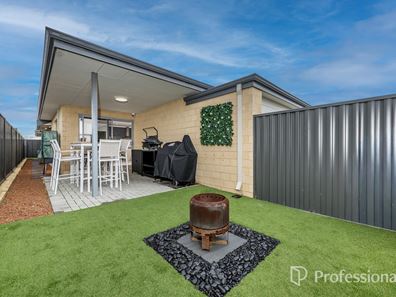
Step outside to a paved alfresco under the main roof, overlooking an easy-care backyard complete with artificial lawn and a dedicated fire pit area, creating the perfect setting for year-round entertaining with family and friends.
Property Features:
• Elevated 300sqm block in the popular Allara Estate
• Three generous bedrooms, all comfortably accommodating queen-sized beds
• Spacious home theatre with elegant coffered ceilings
• Open-plan kitchen, dining and family living
• Designer kitchen with stone benchtops, dishwasher, feature lighting, 900mm appliances, tiled splashback and fridge plumbing
• Master suite featuring a walk-in corner robe and private ensuite
• Family bathroom with bathtub and glass-framed shower
• Reverse-cycle ducted air conditioning throughout
• Solar system with 10 panels for improved energy efficiency
• 40kw Alpha ESS solar battery
• Security alarm (cameras are not included)
• Premium porcelain timber-look tiles throughout the main living areas
• Double garage with internal access
Outdoor Highlights:
• Covered alfresco under the main roof
• Paved entertaining area
• Dedicated fire pit zone
• Artificial turf for ultra-low maintenance living
Exceptional Location:
• Located within the award-winning Allara Estate, you'll enjoy a family-friendly community surrounded by quality parks, playgrounds and walking trails, while remaining close to every everyday convenience.
• Approximately 600m to Eglinton Train Station
• Minutes to Northshore Christian Grammar School and St James' Anglican School
• Approximately 5 minutes to Yanchep Lagoon Primary School
• Close to Yanchep Lagoon and pristine northern beaches
• Easy access to landscaped parks, cycleways and walking trails
• Conveniently located near Alkimos Gateway Shopping Centre and Yanchep Central Shopping Centre.
Whether you're looking for your first home, downsizing without compromise or adding a quality investment to your portfolio, this well-presented residence offers the perfect blend of comfort, style and location.
Property features
-
 Air conditioned
-
 Dishwasher
-
 Garages
2
Garages
2
-
 Floor area
132m2
Floor area
132m2
-
 Solar panels
Property snapshot by reiwa.com
This property at 66 Impressions Drive, Eglinton is a three bedroom, two bathroom house sold by Gemma Andrews at Professionals Northern Coast on 27 Aug 2026.
Looking to buy a similar property in the area? View other three bedroom properties for sale in Eglinton or see other recently sold properties in Eglinton.
Nearby schools
Eglinton overview
Are you interested in buying, renting or investing in Eglinton? Here at REIWA, we recognise that choosing the right suburb is not an easy choice.
To provide an understanding of the kind of lifestyle Eglinton offers, we've collated all the relevant market information, key facts, demographics and statistics to help you make a confident and informed decision.
Our interactive map allows you to delve deeper into this suburb and locate points of interest like transport, schools and amenities.
Eglinton quick stats
High end
$940k
Median
$861k
Low end
$790k
18.5 %
Annual growth
$861k
Annual median sales price
$680pw
Annual median rental price