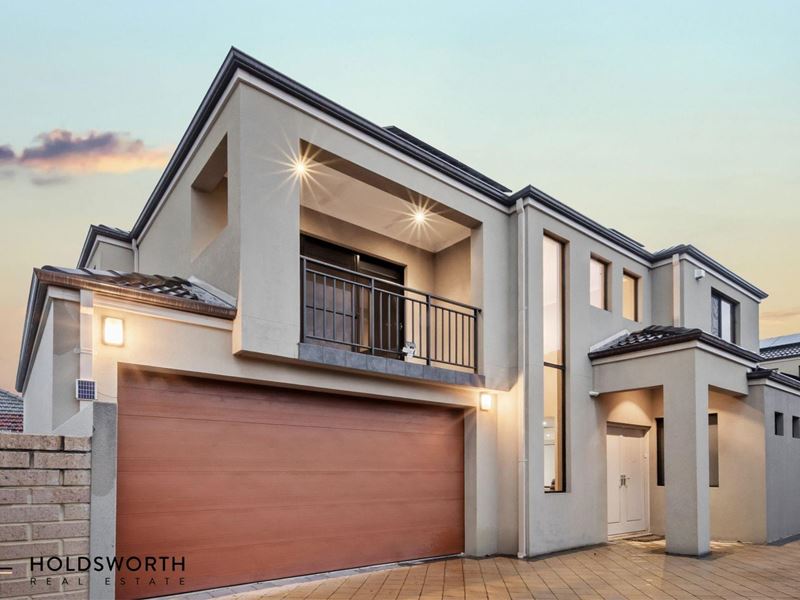
65B Osborne Street, Joondanna WA 6060
From $1,250,000
Under offer
-
4 Bedrooms
-
2 Bathrooms
-
2 Cars
Townhouse
View
Sophisticated Townhouse Living with Space, Style & Lifestyle Appeal
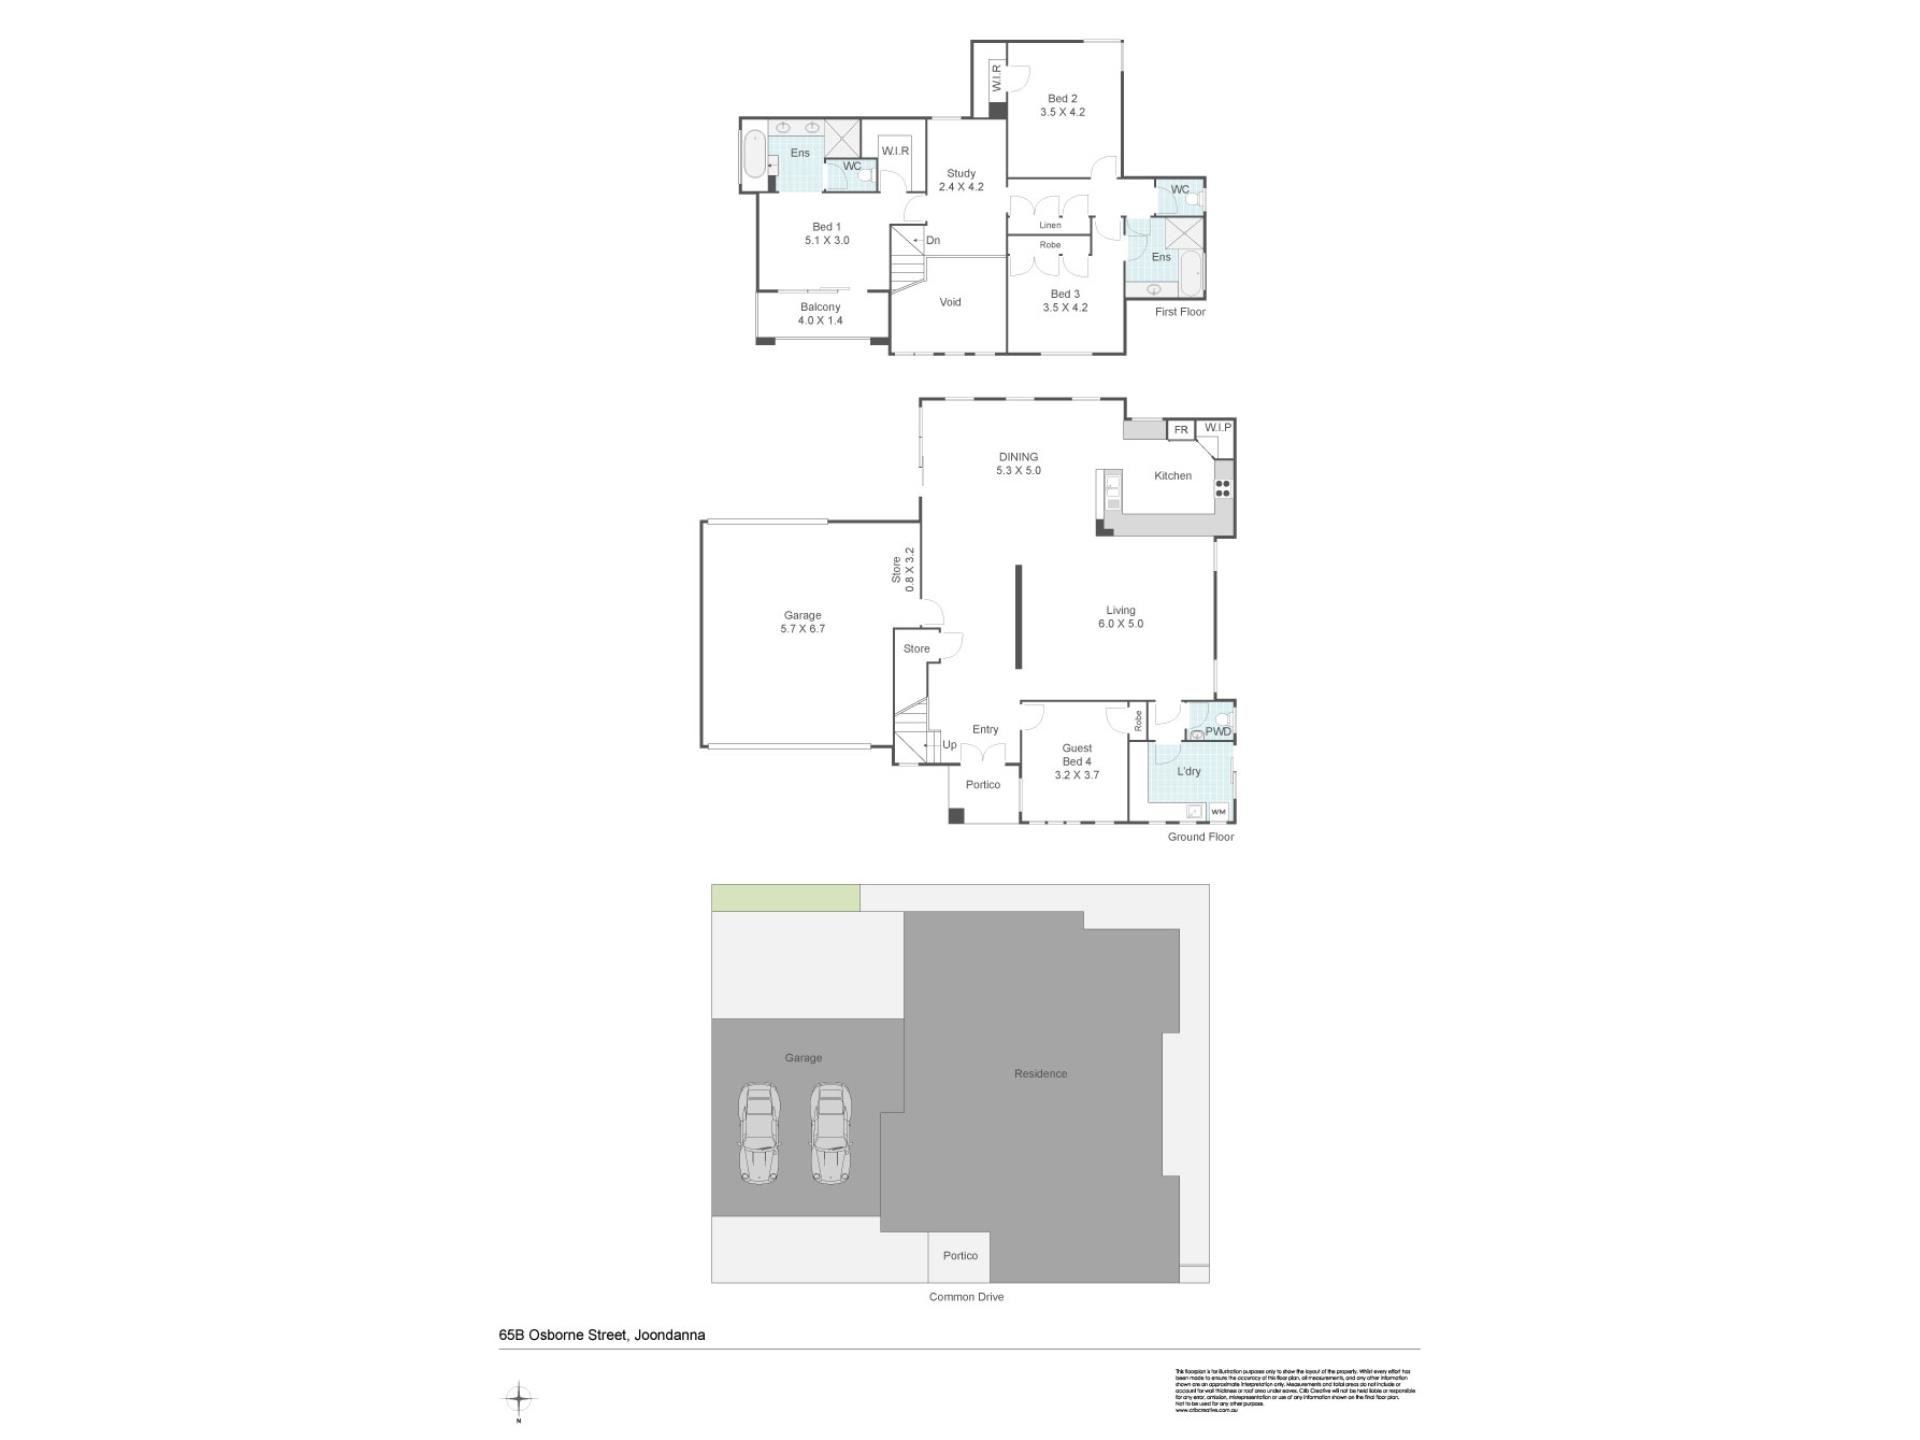
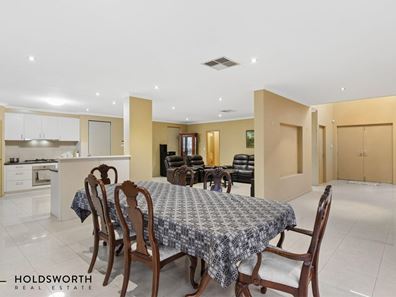
Light-filled, beautifully appointed and effortlessly stylish, this impressive three-bedroom townhouse delivers the perfect blend of contemporary sophistication, space and everyday functionality. From the moment you step through the front door, the sense of space is immediately apparent, with a bright and welcoming entrance hallway framed by a striking feature partition wall that creates a stylish separation from the living zone. The heart of the home is undoubtedly the expansive open-plan kitchen, living and dining area, where beautifully tiled floors, sleek downlights and dual-aspect windows combine to create a wonderfully bright and inviting environment. The sophisticated kitchen is designed with both style and practicality in mind, featuring a gas cooktop and rangehood, oven, generous benchtop space, abundant cabinetry and a walk-in pantry. The dining area flows effortlessly outdoors through sliding patio doors to the private rear patio, creating an exceptional indoor-outdoor connection. Designed for easy living and entertaining, the outdoor area also enjoys seamless access to the rear double garage, offering a wonderfully practical and private extension of the living space. The downstairs bedroom is thoughtfully positioned at the front of the home, offering flexibility as a private guest suite, home office or additional bedroom, with easy access to the nearby powder room. A generous laundry with excellent storage and benchtop space, side patio access, and clever understairs storage further enhance the downstairs floorplan, while ducted air conditioning adds to the home's comfort.
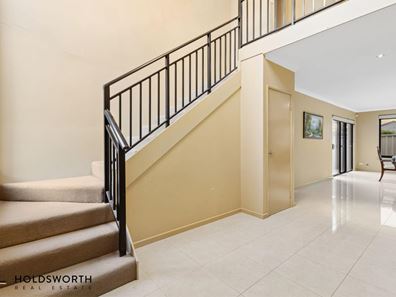
Upstairs, an exceptional sense of space and light continues, with a striking long feature window alongside the staircase allowing natural light to pour into the stairway and upper level. The spacious landing provides an ideal study area, creating a quiet and functional space for working from home or studying. The luxurious master suite is a true highlight, featuring plush carpet, downlights, a spacious walk-in wardrobe and sliding doors opening onto a private balcony, the perfect place to enjoy your morning coffee or unwind at the end of the day. The beautifully appointed ensuite is finished in floor-to-ceiling tiles and delivers a touch of indulgence with a double vanity, separate shower and full-sized bath. Bedrooms two and three are thoughtfully positioned along the return hallway, with additional linen storage providing excellent functionality. Bedroom two offers a walk-in wardrobe, dual-aspect windows, carpeted flooring and downlights, while bedroom three features carpet, built-in wardrobes and enjoys direct access to a stylish bathroom with separate shower and bath, thoughtfully designed with a second entrance from the hallway for added convenience. A separate WC completes the upper level. Thoughtfully designed with generous proportions, abundant natural light and quality finishes, the upper level provides a private and comfortable retreat for the whole household.
Lifestyle, convenience and connectivity come together in an enviable location. Positioned just moments from Flinders Square Shopping Centre, everyday shopping, dining and essentials are right at your fingertips, while the expansive Yokine Regional Open Space provides an abundance of opportunities for outdoor recreation, leisurely walks and relaxation. With the Perth CBD just a short drive away and excellent access to public transport, this is a location that makes commuting and enjoying the very best of Perth wonderfully easy. Beautifully presented, exceptionally functional and ideally positioned, this is contemporary townhouse living at its finest.
Features include:
• Four bedroom townhouse
• Stylish open-plan kitchen, living and dining area
• Modern kitchen with gas cooktop & rangehood, oven, pantry
• Beautiful tiled flooring throughout the main living areas
• Downstairs bedroom
• Master suite with ensuite, walk in robe and private balcony
• Ensuite with double vanity, separate shower & bath
• Two additional good sized carpeted bedrooms
• Jack and Jill bathroom with separate bath and shower
• Convenient understairs storage
• Ducted air conditioning
• Stylish downlights throughout
• Spacious laundry with extensive storage and benchtop space
• Private and low-maintenance outdoor entertaining area
• Double remote garage and storage area
• Moments from Flinders Square Shopping Centre
• Close to Yokine Regional Open Space
• Easy access to public transport
• Short drive to Perth CBD
Council Rates: $2,660 p.a.
Water Rates: $1,861 p.a.
Find out your property's worth today by contacting Paul Holdsworth at 0407 081 050 or Dante Holdsworth on 0421 672 695
Disclaimer:
This information is provided for general information purposes only and is based on information provided by the Seller and may be subject to change. No warranty or representation is made as to its accuracy and interested parties should place no reliance on it and should make their own independent enquiries.
Property features
-
 Air conditioned
-
 Garages
2
Garages
2
-
 Toilets
3
Toilets
3
-
 Ensuite
2
Ensuite
2
-
 Outdoor entertaining
-
 Built in wardrobes
-
 Balcony
-
 Courtyard
Property snapshot by reiwa.com
This property at 65B Osborne Street, Joondanna is a four bedroom, two bathroom townhouse listed for sale by Paul Holdsworth and Dante Holdsworth at Holdsworth Real Estate.
For more information about Joondanna, including sales data, facts, growth rates, nearby transport and nearby shops, please view our Joondanna profile page.
If you would like to get in touch with Paul Holdsworth or Dante Holdsworth regarding 65B Osborne Street, Joondanna, please call Paul on 0407 081 050 or call Dante on 0421 672 695, or contact the agent via email.
Cost breakdown
-
Council rates: $2,660 / year
-
Water rates: $1,861 / year
Nearby schools
Joondanna overview
The first of the northern suburbs which were born in the post War period of the 1940s was Joondanna. Originally named Joondanna Heights, Joondanna was chosen after the Perth Road Board launched a competition to find a suitable name in 1939. The competition was won by Mrs A Curtis of Donnybrook who suggested Joondanna as this was the name given by a Mr. Banks to his property. He is believed to have been the first settler and owner of land in the area.
Life in Joondanna
Joondanna contains a number of small shops to cater for daily grocery needs. The largest park within the region surrounds the water tower on Roberts Street and Albert James Park also provides for passive recreation. Joondanna also contains a primary school and a home for seniors.
Joondanna quick stats
High end
$1.5m
Median
$1.3m
Low end
$1.0m
14.7 %
Annual growth
$1.3m
Annual median sales price
$795pw
Annual median rental price
Contact the agent