View
HOME THAT KEEPS ON GIVING
Less than 1km from the shore of Oyster Harbour for launching the boat or casting a line, this inspiring property embodies the ease and appeal of a coastal lifestyle.
When the rods are put away and the fish eaten for supper, it keeps on giving, with a versatile layout promising numerous options for occupants to follow their hobbies, play together or find their own space for relaxation.
The neatly clad two-storey home is comfortable and inviting, with living areas on two levels.
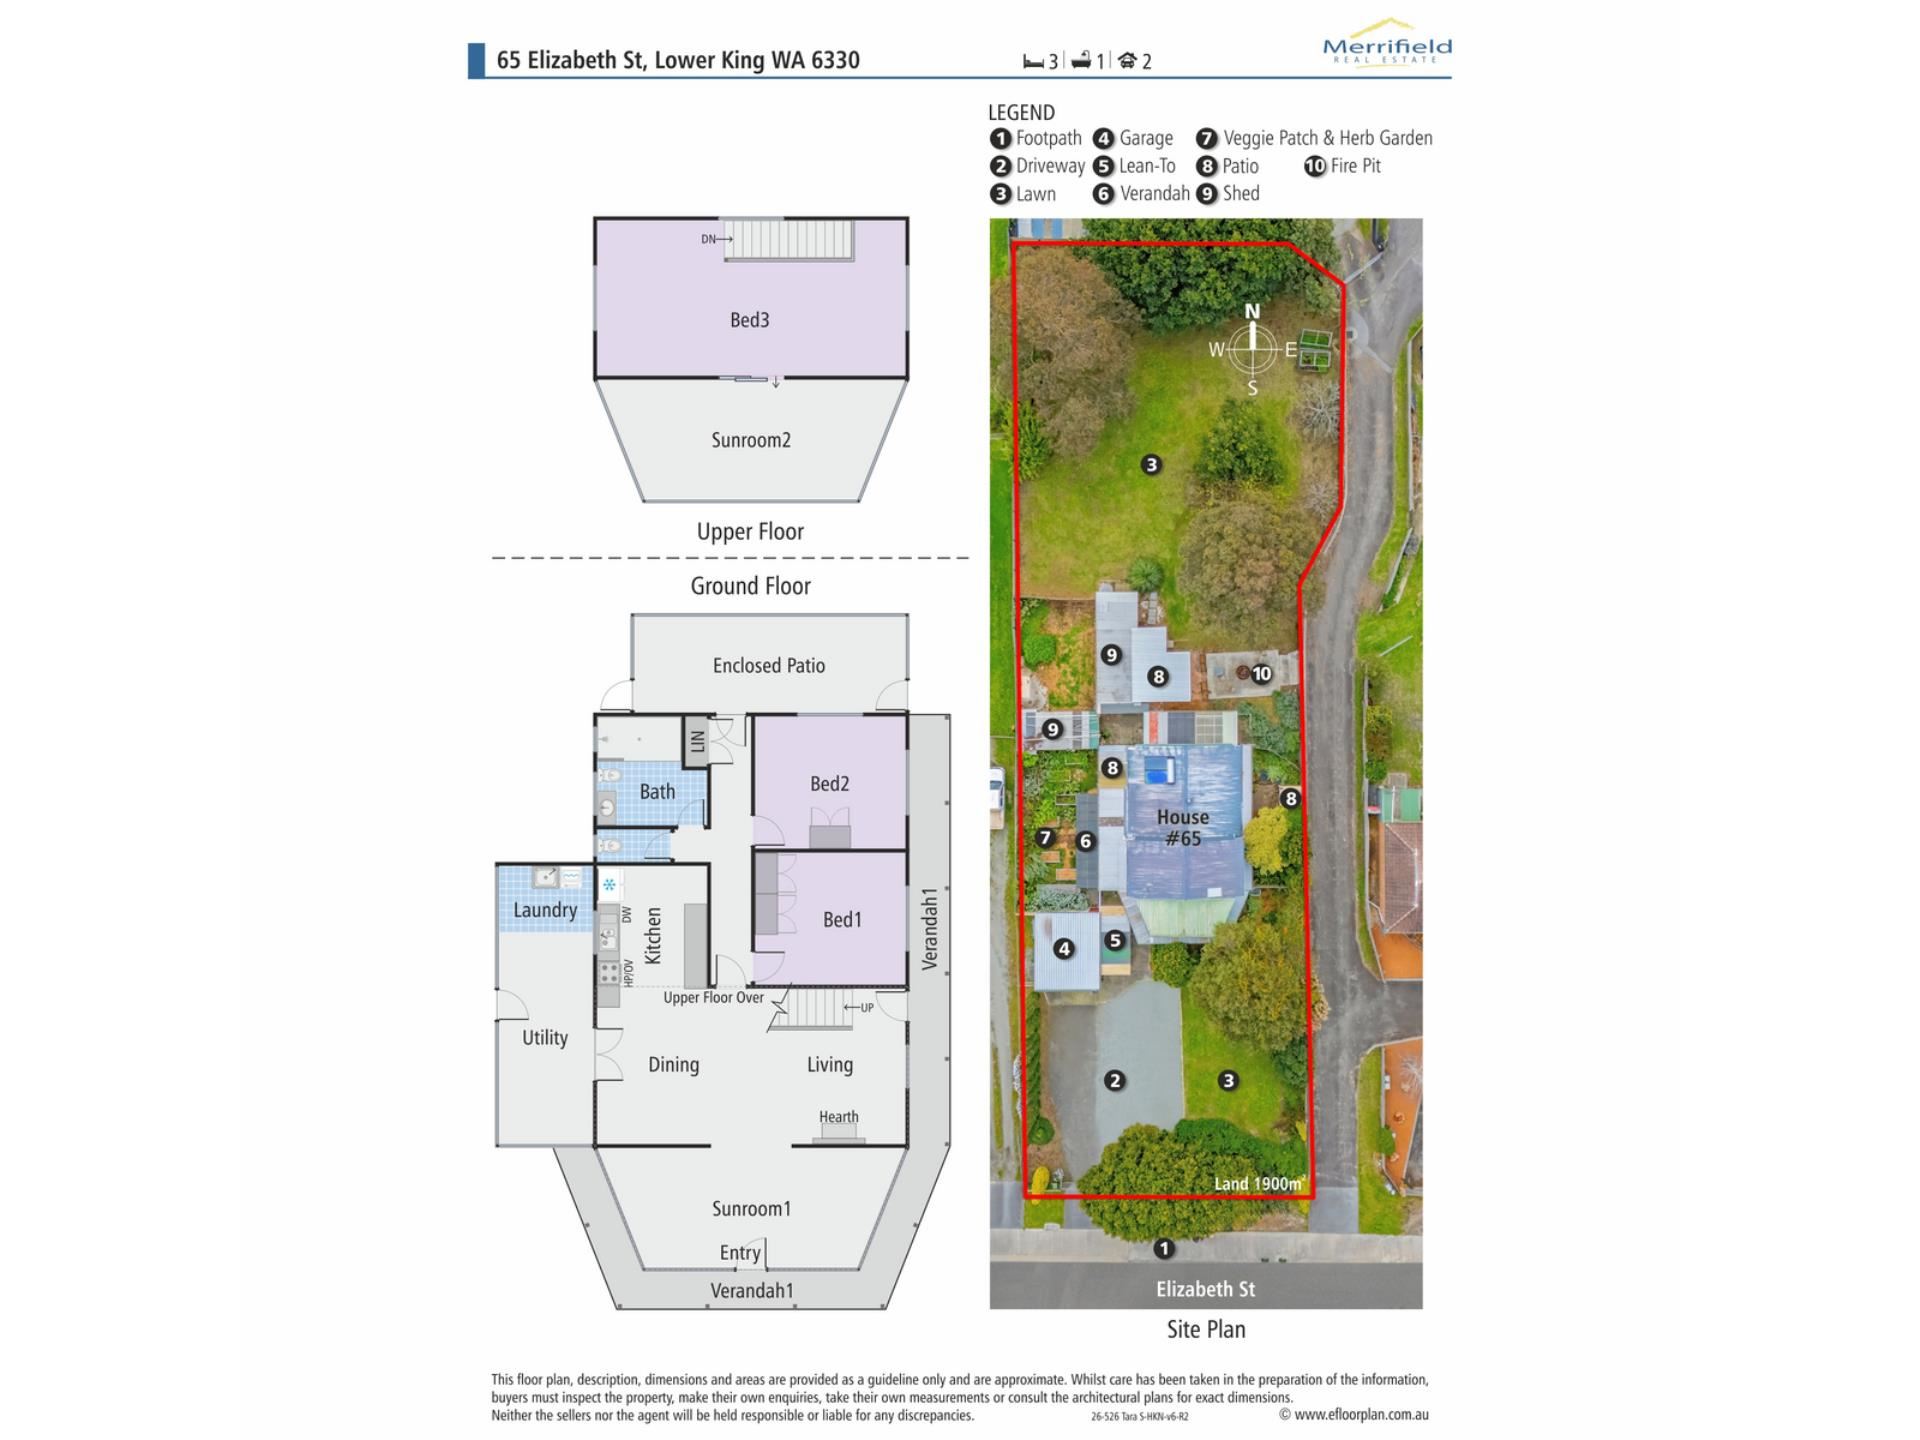
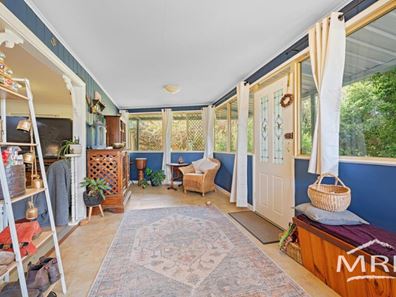
Through the front door is a long sunroom taking in a leafy outlook over the garden. This opens onto the main living space, the family room and adjoining dining area.
Next is a sizeable utility room with a sunny sitting area at one end and the laundry at the other.
With white cabinetry and gas cooking, the kitchen is a practical centrally positioned workspace adjacent to the dining room.
A hall leads to two king-sized bedrooms, the shower room with a toilet and a separate second toilet. At the rear is another long sunroom overlooking the lush back garden.
On the first floor, two more sizeable rooms add flexible space for occasional guest accommodation, a study or home office, a gym, a kids’ retreat or TV lounge, reading room, hobby workshop or music room.
Outdoor living is well provided for with a generous, covered patio, an open area for a firepit, a side veranda and a delightful seating nook for quieter moments.
In the back yard are two sheds, both with power connected, and there’s an undercover storage area at the side of the house.
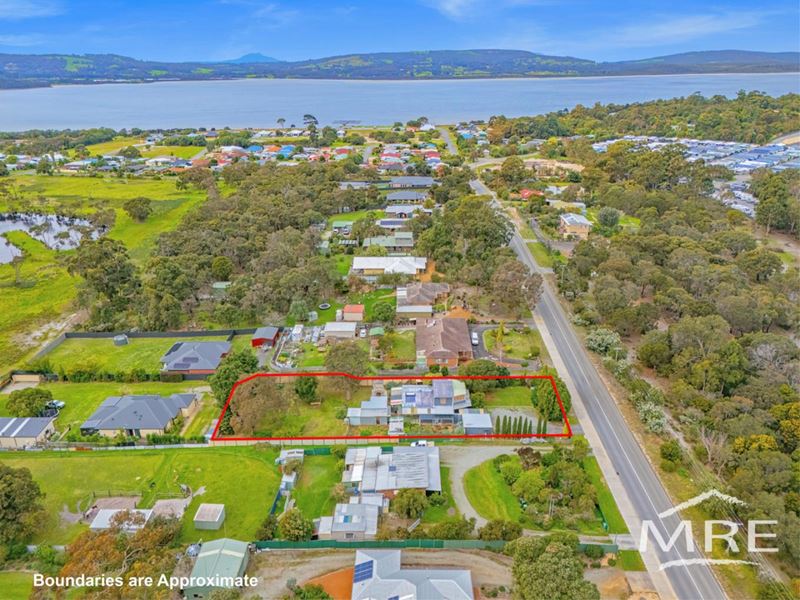
Mostly in grass, the well-established block of 1900 sqm features a few mature gums providing character, privacy and shelter, as well as vegetable beds and assorted fruit trees.
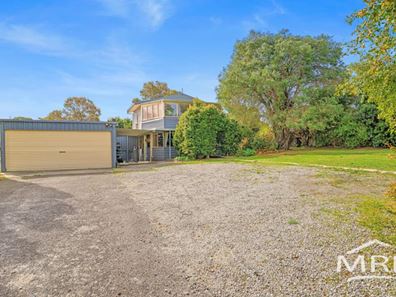
A side entrance leads to a concrete hardstand for the trailer and dinghy, and there’s a double garage and carport at the front as well as ample extra parking on the drive.
This is a big, attractive property with myriad possibilities for comfortable everyday living and happy entertaining.
Its location within easy reach of shops and good schools, and only 12 minutes’ drive from Albany’s CBD, enhances its appeal to a wide scope of buyers.
To arrange an inspection of this fantastic lifestyle property please don’t delay in contacting Lee Stonell on 0409 684 653 or [email protected]
What you need to know:
- Two-storey cladding and iron home
- Versatile layout, lots of living options
- Family room
- Dining area
- White kitchen with gas cooking
- Two king-sized bedrooms, one with robes
- Shower room with toilet
- Separate second toilet
- Two upstairs living rooms or guest rooms
- Utility room
- Sunrooms at front and rear
- Covered patio
- Side veranda and outdoor seating nook
- 1900 sqm grassy block with rear access
- Few gums, vegetables, fruit trees
- Double garage, carport
- Two sheds with power
- Undercover storage area
- Hardstand and side access for trailer and dinghy storage
- 1km from Oyster Harbour boat ramp
- Easy access to good schools, shops
- 12 minutes to city
- Council rates $2,501.71 per annum
- Water rates $296.90 per annum
Property features
-
 Garages
2
Garages
2
Property snapshot by reiwa.com
This property at 65 Elizabeth Street, Lower King is a three bedroom, one bathroom house sold by Lee Stonell at Merrifield Real Estate on 24 Sep 2026.
Looking to buy a similar property in the area? View other three bedroom properties for sale in Lower King or see other recently sold properties in Lower King.
Cost breakdown
-
Council rates: $2,501 / year
-
Water rates: $296 / year
Nearby schools
Lower King overview
Are you interested in buying, renting or investing in Lower King? Here at REIWA, we recognise that choosing the right suburb is not an easy choice.
To provide an understanding of the kind of lifestyle Lower King offers, we've collated all the relevant market information, key facts, demographics and statistics to help you make a confident and informed decision.
Our interactive map allows you to delve deeper into this suburb and locate points of interest like transport, schools and amenities.
Lower King quick stats
High end
$1.0m
Median
$773k
Low end
$694k
16.2 %
Annual growth
$773k
Annual median sales price
$900pw
Annual median rental price