View
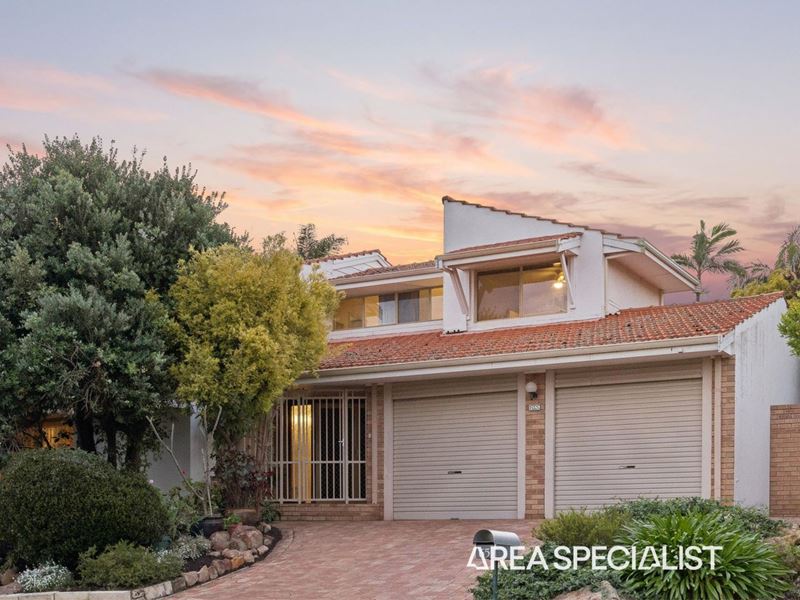
Elevated Family Living with City Views
All Offers to be Presented by 5pm on Tuesday 3rd November 2026. The Seller reserves the right to sell prior without notice .
Occupying an elevated 683sqm landholding, this substantial double-storey residence offers generous family accommodation, soaring ceilings and beautiful city views across the treetops.
Built in 1986, the home is distinguished by its impressive proportions, with expansive living spaces, excellent separation between the bedrooms and a wonderful connection to the private alfresco and gardens.
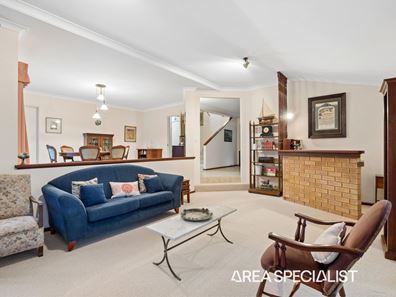
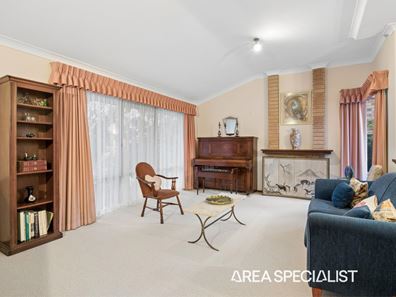
Upon entering, a spacious lounge provides an inviting place to relax, while an adjoining dining room offers the flexibility to serve as a home office or additional living space.
At the heart of the home, the vast open-plan kitchen, meals and family area is enhanced by soaring ceilings that create a wonderful sense of space and light. With direct access to the sheltered alfresco and established gardens, this is a home designed for comfortable everyday living and effortless entertaining.
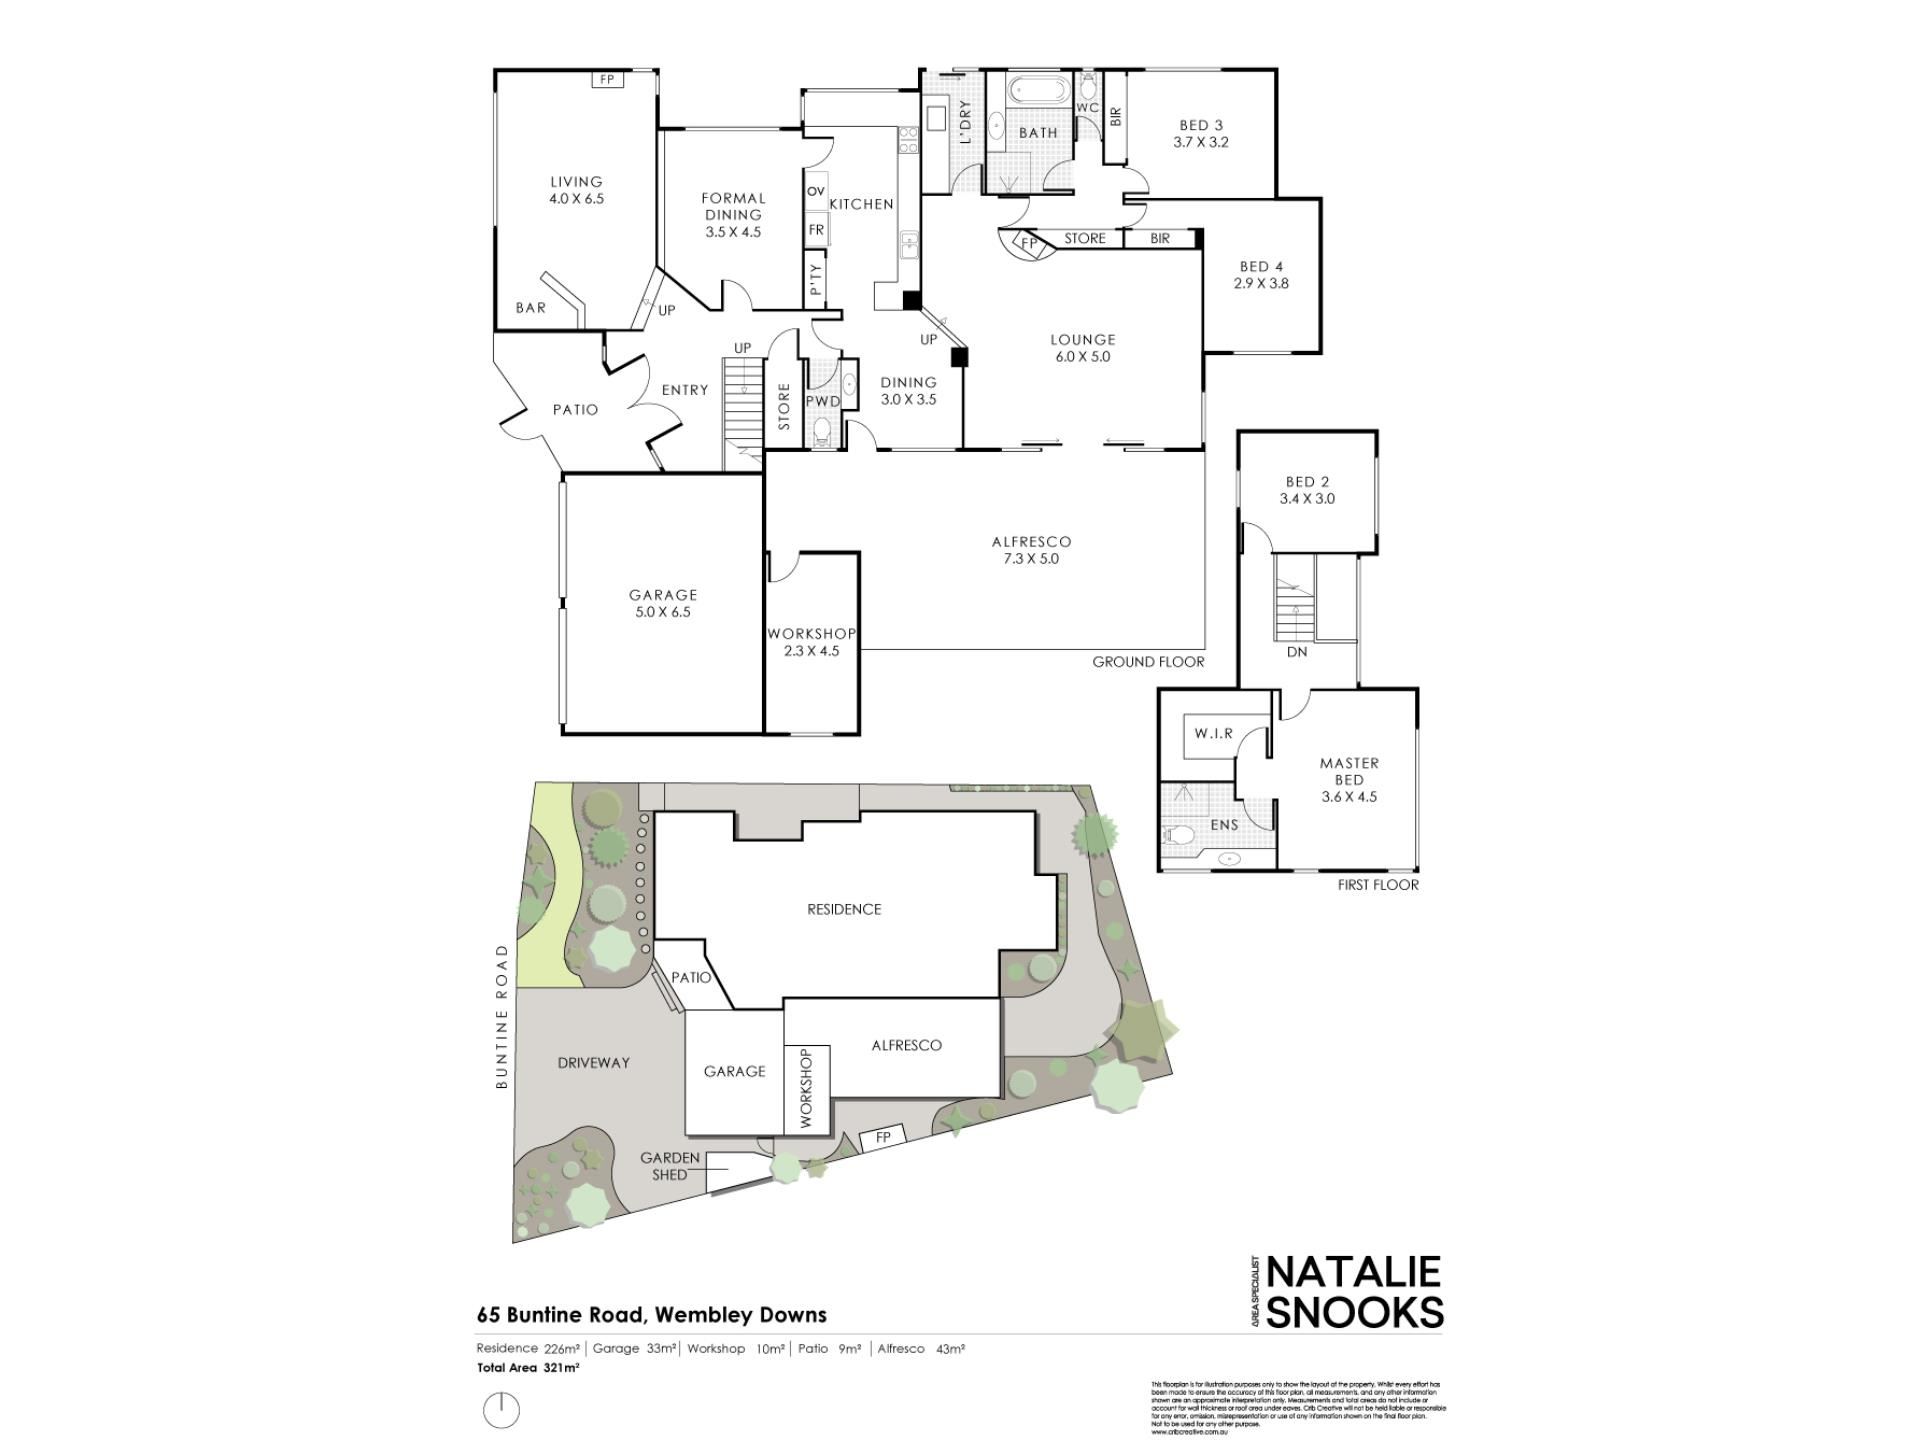
The accommodation is thoughtfully arranged over two levels. Downstairs, two spacious bedrooms share a family bathroom, providing an ideal children's or guest wing.
Upstairs, a further two bedrooms include the generous master suite, complete with its own ensuite. Elevated city views stretching across the surrounding treetops provide a beautiful outlook from the master bedroom, particularly as the city lights begin to sparkle in the evening.
Outside, the private alfresco and gardens offer a peaceful setting for entertaining, relaxing or enjoying time with family and friends.
A double garage and separate workshop provide excellent parking, storage and space for hobbies or projects.
Positioned in a convenient Wembley Downs location, the home is within easy reach of Hale School, Churchlands Senior High School, Luketina Reserve, local shopping facilities and the beach.
With its substantial proportions, versatile floorplan and elevated position, this is an outstanding opportunity to secure a spacious family home in one of Perth's most desirable coastal suburbs.
Property Features
• Elevated 683sqm landholding.
• Substantial double-storey residence built in 1986.
• Four spacious bedrooms and two bathrooms.
• Master bedroom with ensuite and beautiful city views.
• Two bedrooms and family bathroom downstairs.
• Expansive lounge.
• Separate dining room or home office.
• Vast open-plan kitchen, meals and family living area.
• Soaring ceilings creating an impressive sense of space.
• Direct indoor–outdoor connection to the private alfresco.
• Established gardens.
• Double garage and separate workshop.
• Convenient to leading schools, parkland, shops and the beach.
Generous family living, an elevated outlook and the space to make it your own — welcome to 65 Buntine Road.
Property snapshot by reiwa.com
This property at 65 Buntine Road, Wembley Downs is a four bedroom, two bathroom house listed for sale by Natalie Snooks and Reilly Cunningham at Area Specialist PTY LTD.
For more information about Wembley Downs, including sales data, facts, growth rates, nearby transport and nearby shops, please view our Wembley Downs profile page.
If you would like to get in touch with Natalie Snooks or Reilly Cunningham regarding 65 Buntine Road, Wembley Downs, please call Natalie on 0419 968 884 or call Reilly on 0415 222 970, or contact the agent via email.
Nearby schools
Wembley Downs overview
Wembley Downs is an established suburb that enjoys proximity to the northern sector of City Beach. Part of the both the Town of Wembley and the City of Stirling, Wembley Downs' development began in 1927 with the highest growth acceleration period experienced between the 1950s and 1970s.
Life in Wembley Downs
The local facilities and commercial businesses within Wembley Downs exist primarily to service locals. The Downs is Wembley Downs main commercial and retail centre and there are numerous recreational facilities that cater to sports like tennis and football. Plenty of public open space adds to Wembley Downs' community feel, such as the Wembley Golf Complex as well as a number of parks and reserves. The local schools are Wembley Downs Primary School and Hale School.
Wembley Downs quick stats
High end
$2.6m
Median
$2.1m
Low end
$1.7m
12.2 %
Annual growth
$2.1m
Annual median sales price
$1,250pw
Annual median rental price
Contact the agent