64 Soldiers Road, Byford WA 6122
From $749,000
Under offer
-
3 Bedrooms
-
1 Bathroom
-
1 Car
-
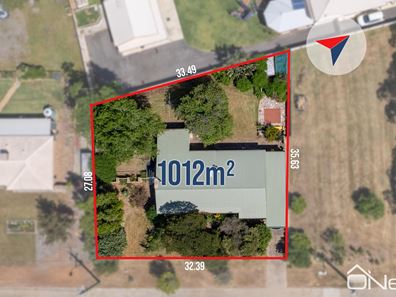
Landsize 1,012m2
House
View
A GREAT PLACE TO LIVE ON AN IMPRESSIVE QUARTER ACRE OF LAND
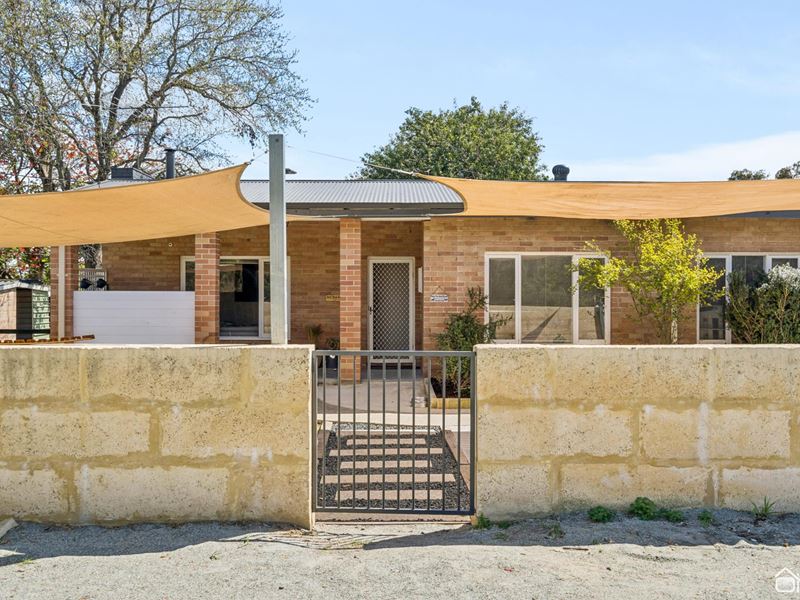
Sitting behind a limestone fence on a brilliant 1,012sqm block, this neat and character-filled three-bedroom home offers the space that is becoming increasingly difficult to find.
Built in the 1960s and very nicely cared for, the home combines its original character with practical updates. Timber floors, high ceilings and feature cornices give it plenty of personality, while the updated kitchen provides good workspace, a gas cooktop, room for a large fridge and provision for a dishwasher.
The living room is a comfortable space with timber flooring and a fireplace that has been put to very good use through winter.
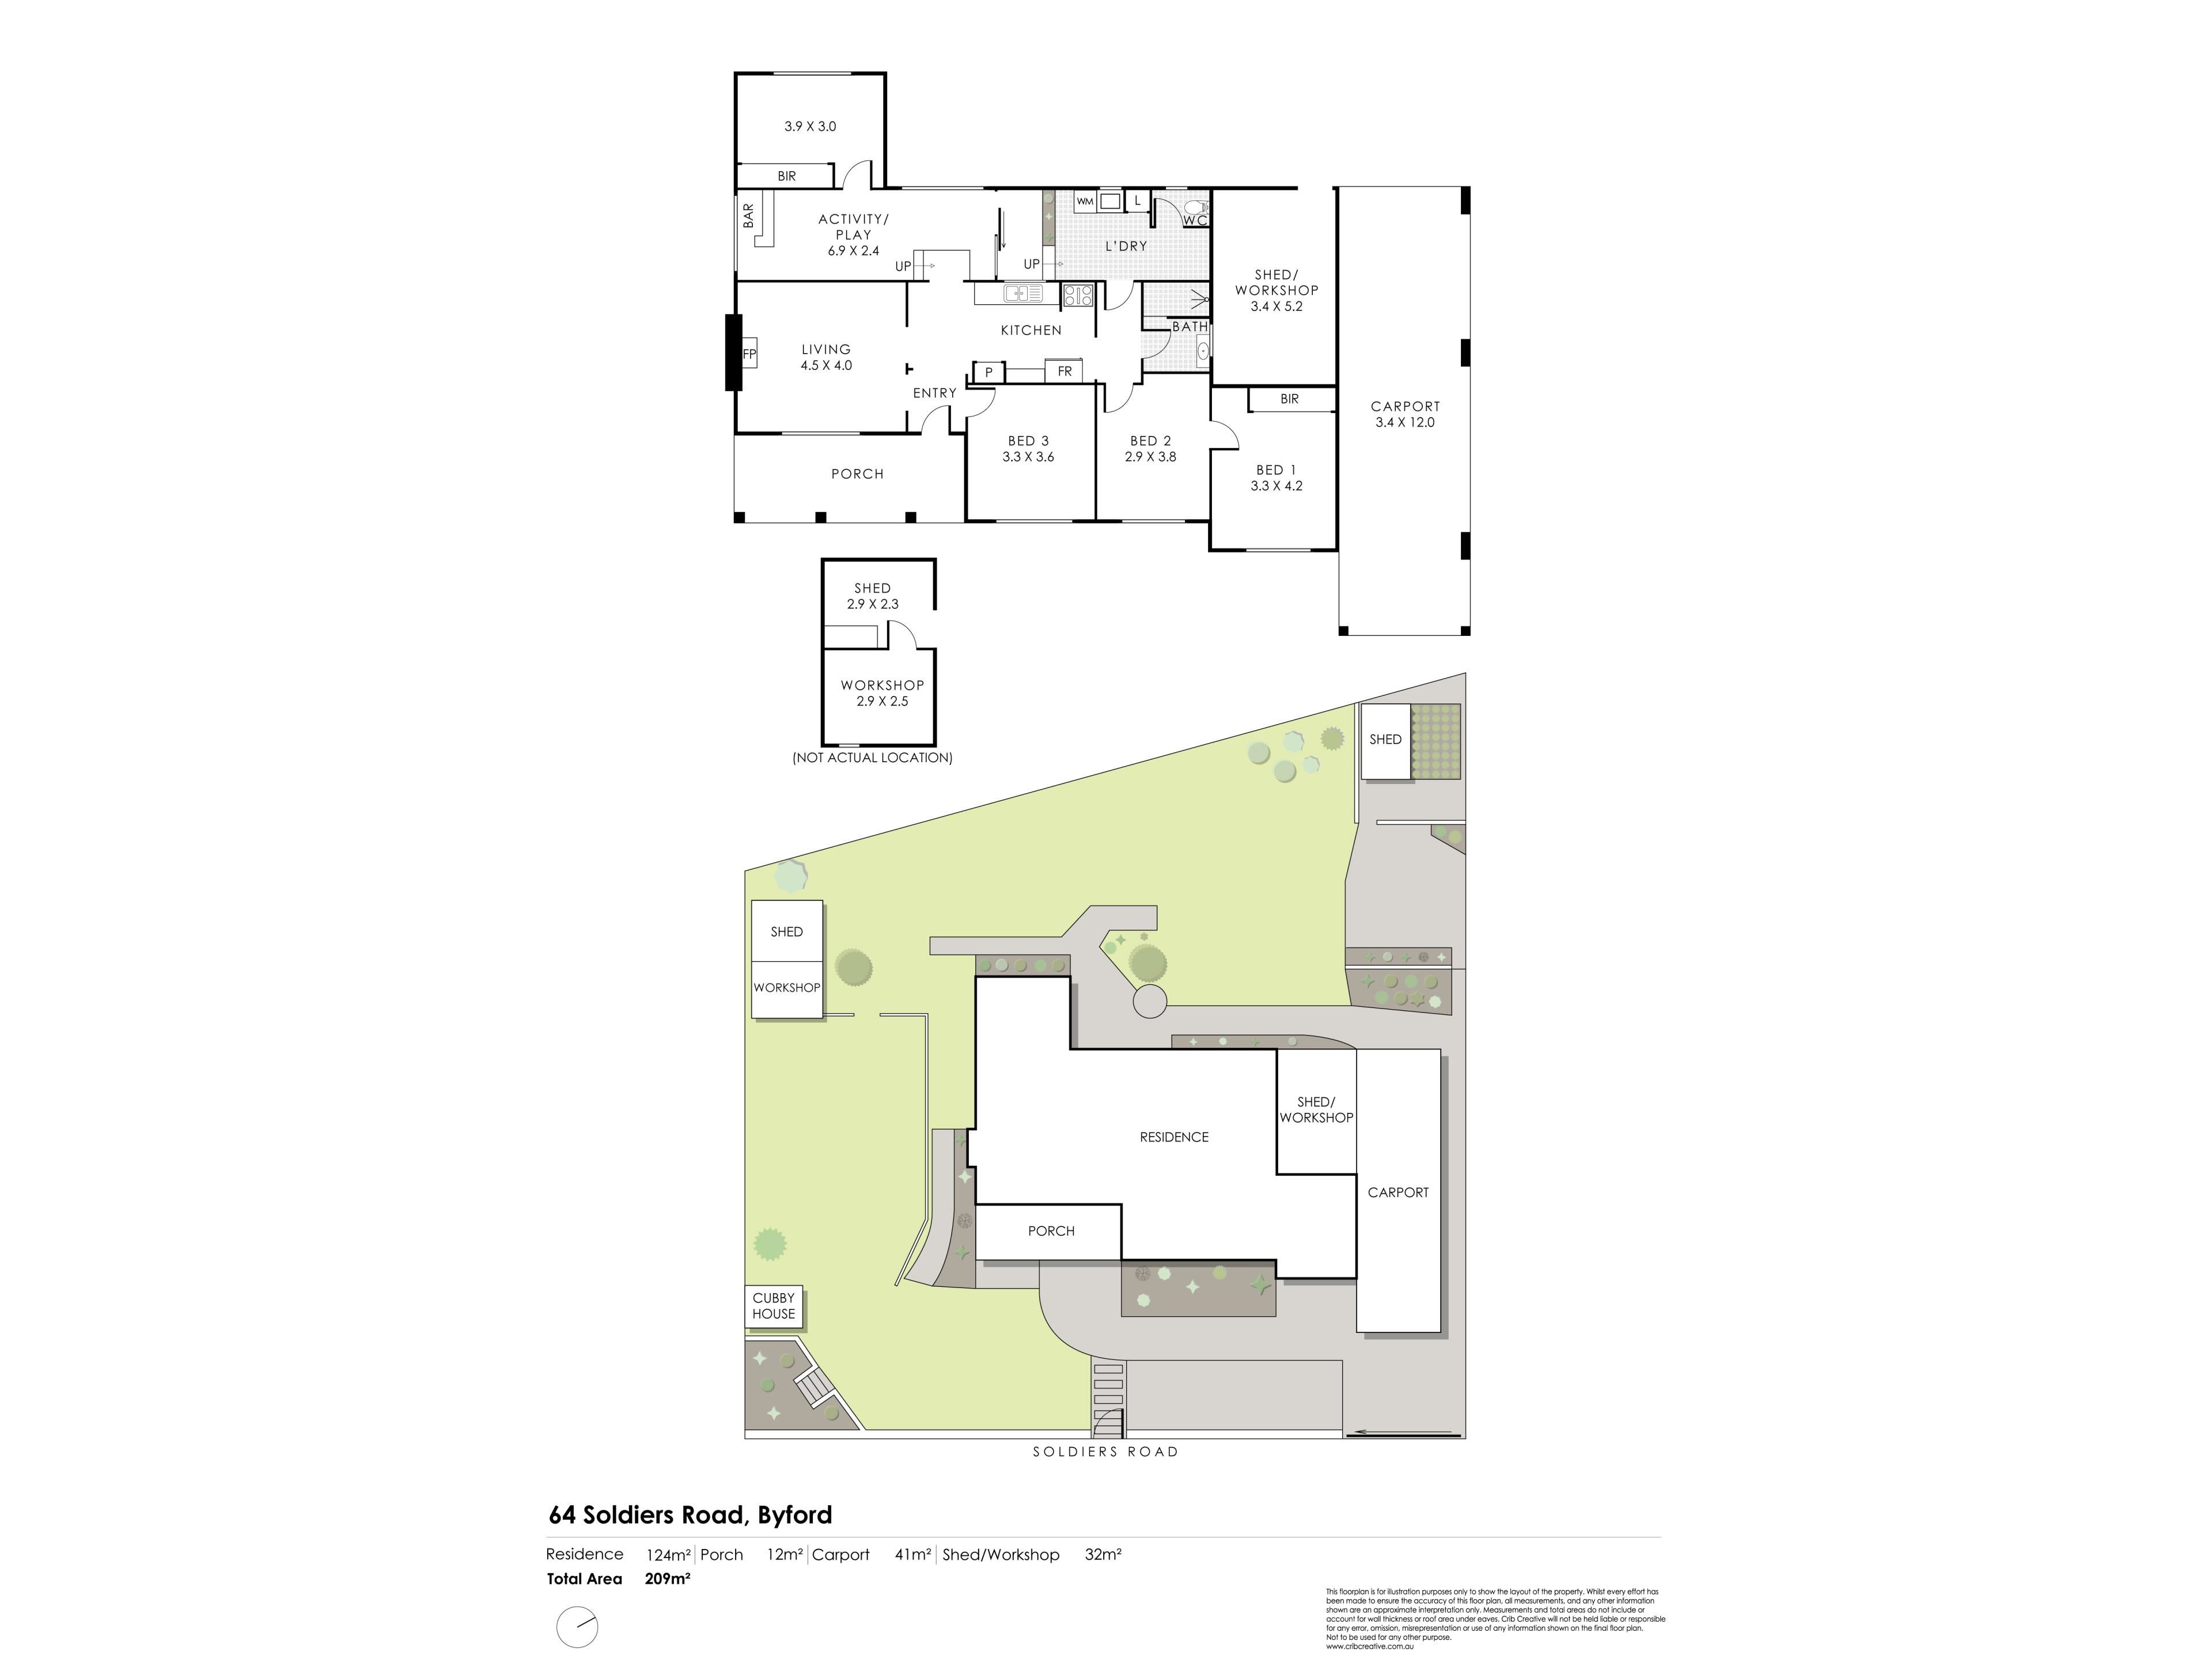
The layout has evolved over the years and offers excellent flexibility. Along with the bedrooms, there is a former sleepout and games-room area with a bar, plus additional space that could work as a study, retreat or another bedroom depending on how you want to use it.
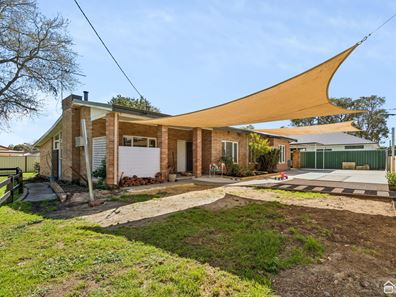
Outside is where this property really separates itself from the average home. The house is well positioned on the block, leaving you with an enormous amount of usable yard. Established trees, lawn, a cubby house and multiple garden areas create the kind of backyard that new estates simply cannot replicate.
There is also a two-car-length carport with drive-through access, additional storage and a garden shed.
And, of course, no proper Australian quarter-acre block would be complete without a Hills Hoist. That's there too.
LIVING HERE
Three-bedroom 1960s-built home
Flexible sleepout, study or retreat spaces
Updated kitchen with gas cooking
Dishwasher recess and room for a large fridge
Timber floors and high ceilings
Feature cornices
Fireplace in the living room
Air conditioning
Built-in wardrobes
Bathroom with separate toilet
Large laundry with potential to explore a second bathroom
OUTSIDE
Huge 1,012sqm quarter-acre block
Limestone fence across the front
Established trees and extensive lawn
Cubby house
Two-car-length carport
Drive-through backyard access
Garden shed and additional storage
Greenhouse area
Plenty of room to entertain, extend or develop your own ideas
WHERE IT IS
The location is exceptionally convenient, with schools, shops and the ever growing range of services available throughout Byford all within easy reach. It's an easy walk to the train station. Check it out on the map and see just how well located this home really is.
WHAT'S NEXT?
Hit the EMAIL AGENT button at the bottom of this webpage, and we'll be in touch.
Property features
-
 Air conditioned
-
 Garages
1
Garages
1
-
 Toilets
1
Toilets
1
Property snapshot by reiwa.com
This property at 64 Soldiers Road, Byford is a three bedroom, one bathroom house listed for sale by Mark Grogan at O'Neil Real Estate.
For more information about Byford, including sales data, facts, growth rates, nearby transport and nearby shops, please view our Byford profile page.
If you would like to get in touch with Mark Grogan regarding 64 Soldiers Road, Byford, please call 0499 969 919 or contact the agent via email.
Cost breakdown
-
Council rates: $2,000 / year
-
Water rates: $296 / year
Nearby schools
Byford overview
Byford is a suburb on the south-eastern edge of Perth approximately 33 kilometres from the Perth CBD. The district had an entirely rural population until the early part of the 20th century.
Life in Byford
Byford is a town with most of the amenities and conveniences you would expect including halls, two state schools, clubs, a sporting oval, a trotting complex, several shops and businesses, a flour mill and farms in the surrounding rural areas.
Byford quick stats
High end
$950k
Median
$855k
Low end
$790k
20.4 %
Annual growth
$855k
Annual median sales price
$720pw
Annual median rental price