Under offer
64 Royal Street, Tuart Hill WA 6060
UNDER CONTRACT
Under offer
-
4 Bedrooms
-
2 Bathrooms
-
1 Car
-
Landsize 438m2
House
View
Generous Living Behind a Timeless Facade.
The search for a character home often begins with emotion and ends with practicality. Ornate ceilings, Jarrah floors and generous proportions capture the imagination, but it is the way a home supports everyday life that ultimately determines whether it feels like home. This residence brings those qualities together with remarkable confidence.
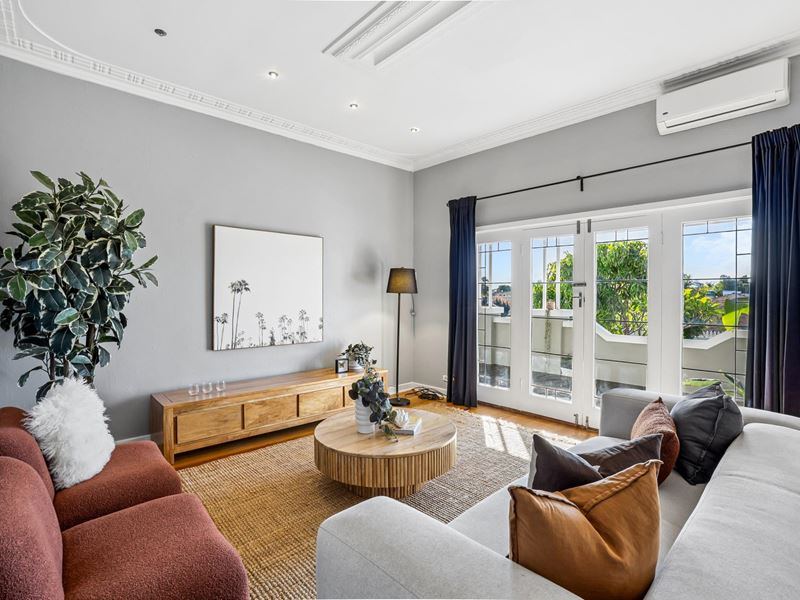
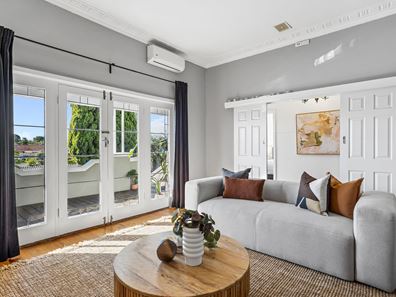
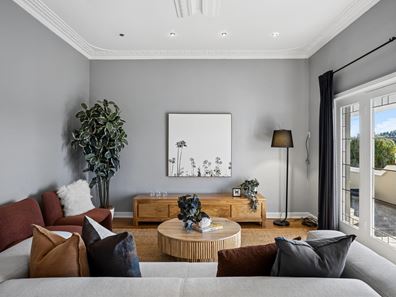
Elevated behind a white picket fence and secure front garden, an expansive verandah creates an inviting first impression while offering a place to sit back and enjoy the neighbourhood. French doors connect directly with the front living room, giving this elegant space the flexibility to welcome guests, enjoy quieter evenings or open the home to the outdoors.
Inside, decorative ceiling roses and original proportions celebrate the craftsmanship of the era, while sympathetic renovations have introduced the openness and connection expected of contemporary family living.
Thoughtful separation between the main suite and the remaining bedrooms gives the floorplan a flexibility that continues to prove its worth as families grow and change. Privacy comes naturally, allowing older children, extended family or guests to enjoy their own space without anyone feeling as though they're living on top of one another. Generous king-sized proportions, plantation shutters and a beautifully updated two-way ensuite ensure the main suite feels every bit the retreat it should.
Four genuine bedrooms, multiple living spaces, a dedicated study and a separate entrance ensure the home never feels tied to one stage of life. It adapts as households change, whether that means welcoming extended family, giving adult children greater independence or creating a dedicated place to work from home.
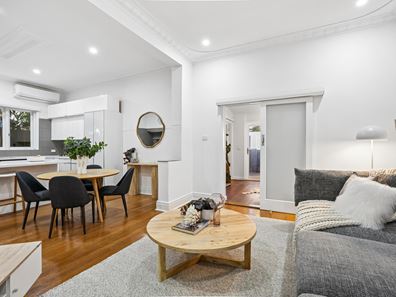
Opening across the rear of the home, the beautifully renovated living and dining area creates an inviting setting where everyday life naturally comes together. A separate sitting room overlooking the courtyard provides another place to gather, unwind or entertain, giving the home a series of connected living spaces that adapt just as comfortably to larger celebrations as they do to quieter moments.
The kitchen feels every bit as capable as the rest of the home. Stone benchtops, a generous central island and abundant storage are paired with an impressive Fisher & Paykel freestanding cooker with commercial-style gas cooking and twin ovens, making everything from midweek meals to Christmas lunch feel comfortably within its capabilities.
The paved wraparound courtyard continues the home's practical approach to modern living. Secure, private and requiring very little upkeep, it provides another inviting place to entertain without sacrificing weekends to garden maintenance.
Secure parking is complemented by a substantial basement-style storage area beneath the home, providing exceptional space for seasonal items, sporting equipment, wine storage, or simply keeping everyday life organised.
Nearby Robinson Reserve quickly becomes an extension of your own backyard, offering expansive green open space without the upkeep. Local cafes and eateries are an easy walk from home, while quality schools, major shopping destinations and reliable public transport place everyday convenience firmly within reach. Just 8km from the Perth CBD, with straightforward access to the coast, it's a location that makes weekdays easier and weekends something to look forward to.
Features You Will Love:
• Beautifully renovated 1957 character home retaining decorative ceiling roses, ornate cornices, high ceilings, Jarrah floors and generous original proportions
• Elevated behind a white picket fence with a secure front garden and expansive front verandah
• Four bedrooms plus study offers exceptional flexibility as families grow and change
• King-sized main suite with plantation shutters and beautifully updated two-way ensuite
• Separate entrance creating valuable independence for a home business, consulting rooms or dedicated work from home space
• Multiple living and entertaining areas, including formal and informal living, plus a separate sitting room opening onto the courtyard
• Renovated open plan living and dining designed for contemporary family life
• Stone topped kitchen with central island, abundant storage and Fisher & Paykel freestanding cooker with commercial style gas cooking and twin ovens
• Secure paved wraparound courtyard requiring minimal maintenance
• Garage with substantial basement-style storage area beneath the home
• Split system air conditioning throughout for year round comfort
• Moments from expansive parklands, popular cafes and restaurants, quality schools, major shopping destinations, public transport, the Perth CBD and the coast
• School Catchment - Tuart Hill Primary School and Dianella Secondary College
• Water Rates: $1,165.13 pa
• Council Rates: $1,704.19 pa
The best character homes never ask you to live in the past. They remind you why good design never goes out of style.
Property features
-
 Air conditioned
-
 Shed
Shed
-
 Garages
1
Garages
1
-
 Toilets
2
Toilets
2
-
 Ensuite
1
Ensuite
1
-
 Floor area
192m2
Floor area
192m2
-
 Outdoor entertaining
Property snapshot by reiwa.com
This property at 64 Royal Street, Tuart Hill is a four bedroom, two bathroom house listed for sale by Vanessa Mannion at Acton | Belle Property Mount Lawley.
For more information about Tuart Hill, including sales data, facts, growth rates, nearby transport and nearby shops, please view our Tuart Hill profile page.
If you would like to get in touch with Vanessa Mannion regarding 64 Royal Street, Tuart Hill, please call 0411 339 905 or contact the agent via email.
Cost breakdown
-
Council rates: $1,704 / year
-
Water rates: $1,165 / year
Nearby schools
Tuart Hill overview
Are you interested in buying, renting or investing in Tuart Hill? Here at REIWA, we recognise that choosing the right suburb is not an easy choice.
To provide an understanding of the kind of lifestyle Tuart Hill offers, we've collated all the relevant market information, key facts, demographics and statistics to help you make a confident and informed decision.
Our interactive map allows you to delve deeper into this suburb and locate points of interest like transport, schools and amenities.
Tuart Hill quick stats
High end
$1.3m
Median
$1.1m
Low end
$880k
30.7 %
Annual growth
$1.1m
Annual median sales price
$720pw
Annual median rental price
Contact the agent