Under offer
64 Forrest Street, Northam WA 6401
Price Reduction - Offers From $430,000
Under offer
-
2 Bedrooms
-
1 Bathroom
-
1 Car
-
Landsize 1,254m2
House
View
A 1950's Classic ready for it's next chapter..
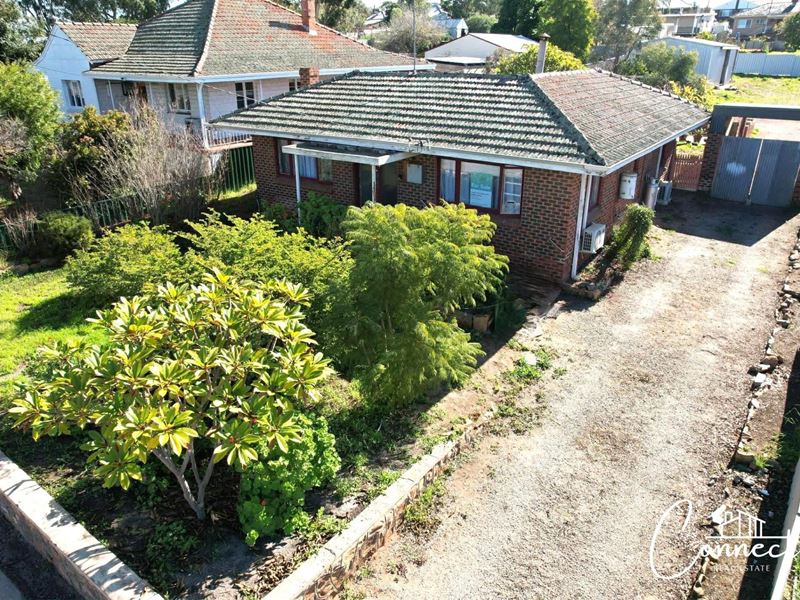
A charming and practical property offering classic 1950s features, generous outdoor spaces and an exciting opportunity for those looking to renovate, improve and add their own personal touch.
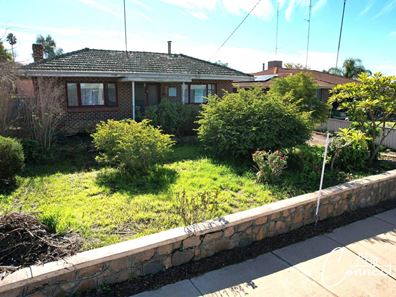
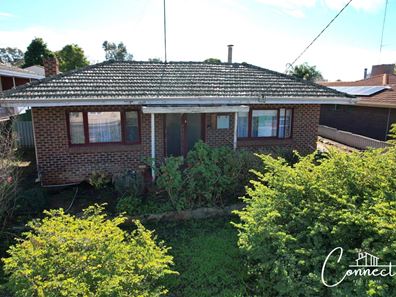
Built in 1956, this brick & tiled home retains many original touches alongside thoughtful upgrades over the years. The property does require renovation and updating, making it well suited to buyers looking for a project, those wanting to restore some of its original character, or investors seeking an opportunity to improve and add value.
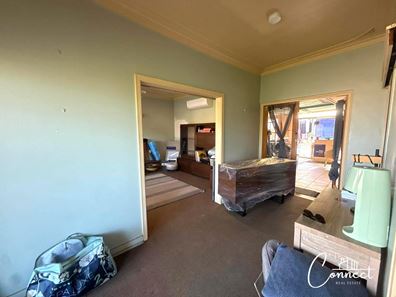
Offering a generous-sized entry hall, there is a spacious loungeroom to the left and the master bedroom to the right. The kitchen is at the heart of the home, along with the bathroom, while the second bedroom is positioned at the rear of the house, off the dining area.
The layout is warm, functional and provides a solid foundation for those looking to transform the property into something of their own.
The home includes split-system air conditioning and ceiling fans to the lounge and both bedrooms.
The kitchen features a gas upright cooker, sold strictly in 'as is' condition, along with the traditional 'Meters' wood stove, ideal for those who appreciate old-style country character.
The bathroom includes a shower, basin and w/c.
Outside, you'll find an enclosed patio area, a working outdoor w/c, outdoor laundry and a 50L electric hot water system.
The yard features a retaining wall and concreted terraced area, providing a practical space for gardening, entertaining or future improvements.
A standout feature is the large shed, approximately 6m deep x 12m wide, offering excellent storage and workspace. It includes half concrete and half paved flooring, a window, sliding doors, and benching and shelving that will remain. Please note, no power is connected to the shed.
The gated single carport provides direct access through to the backyard and shed, adding to the practicality of the property.
With its generous block, substantial shed and original 1950s character, 64 Forrest Street presents an opportunity for buyers prepared to undertake renovations and improvements to create a home that suits their own style and needs.
Contact Amber Keefe on 0400 936 247 today to arrange your inspection.
Key Features:
Shire Rates: $1617.00 approx per year
Water Rates: $1098.00 approx per year
Year Built 1956
Land Size 1254m2
Serviced by Scheme Water, Deep Sewer and Power Connected.
The seller reserves the right to accept an offer at any time.
DISCLAIMER: Disclaimer - Whilst every care has been taken in the preparation of this advertisement, accuracy cannot be guaranteed. Prospective purchasers should make their own enquiries to satisfy themselves on all pertinent matters.
Details herein do not constitute any representation by the Vendor or the agent and are expressly excluded from any contract
All information provided in the advertisement regarding boundaries/fences etc are an estimate only and the prospective purchases should make their own enquiries to ensure they are satisfied with their purchase
Property features
-
 Garages
1
Garages
1
Property snapshot by reiwa.com
This property at 64 Forrest Street, Northam is a two bedroom, one bathroom house listed for sale by Matthew Thomas at Connect Real Estate WA.
For more information about Northam, including sales data, facts, growth rates, nearby transport and nearby shops, please view our Northam profile page.
If you would like to get in touch with Matthew Thomas regarding 64 Forrest Street, Northam, please call 0407 674 112 or contact the agent via email.
Nearby schools
Northam overview
Are you interested in buying, renting or investing in Northam? Here at REIWA, we recognise that choosing the right suburb is not an easy choice.
To provide an understanding of the kind of lifestyle Northam offers, we've collated all the relevant market information, key facts, demographics and statistics to help you make a confident and informed decision.
Our interactive map allows you to delve deeper into this suburb and locate points of interest like transport, schools and amenities.
Northam quick stats
High end
$635k
Median
$540k
Low end
$450k
24.1 %
Annual growth
$540k
Annual median sales price
$580pw
Annual median rental price