64 Blackadder Road, Swan View WA 6056
Under Offer
Under offer
-
3 Bedrooms
-
1 Bathroom
-
2 Cars
-
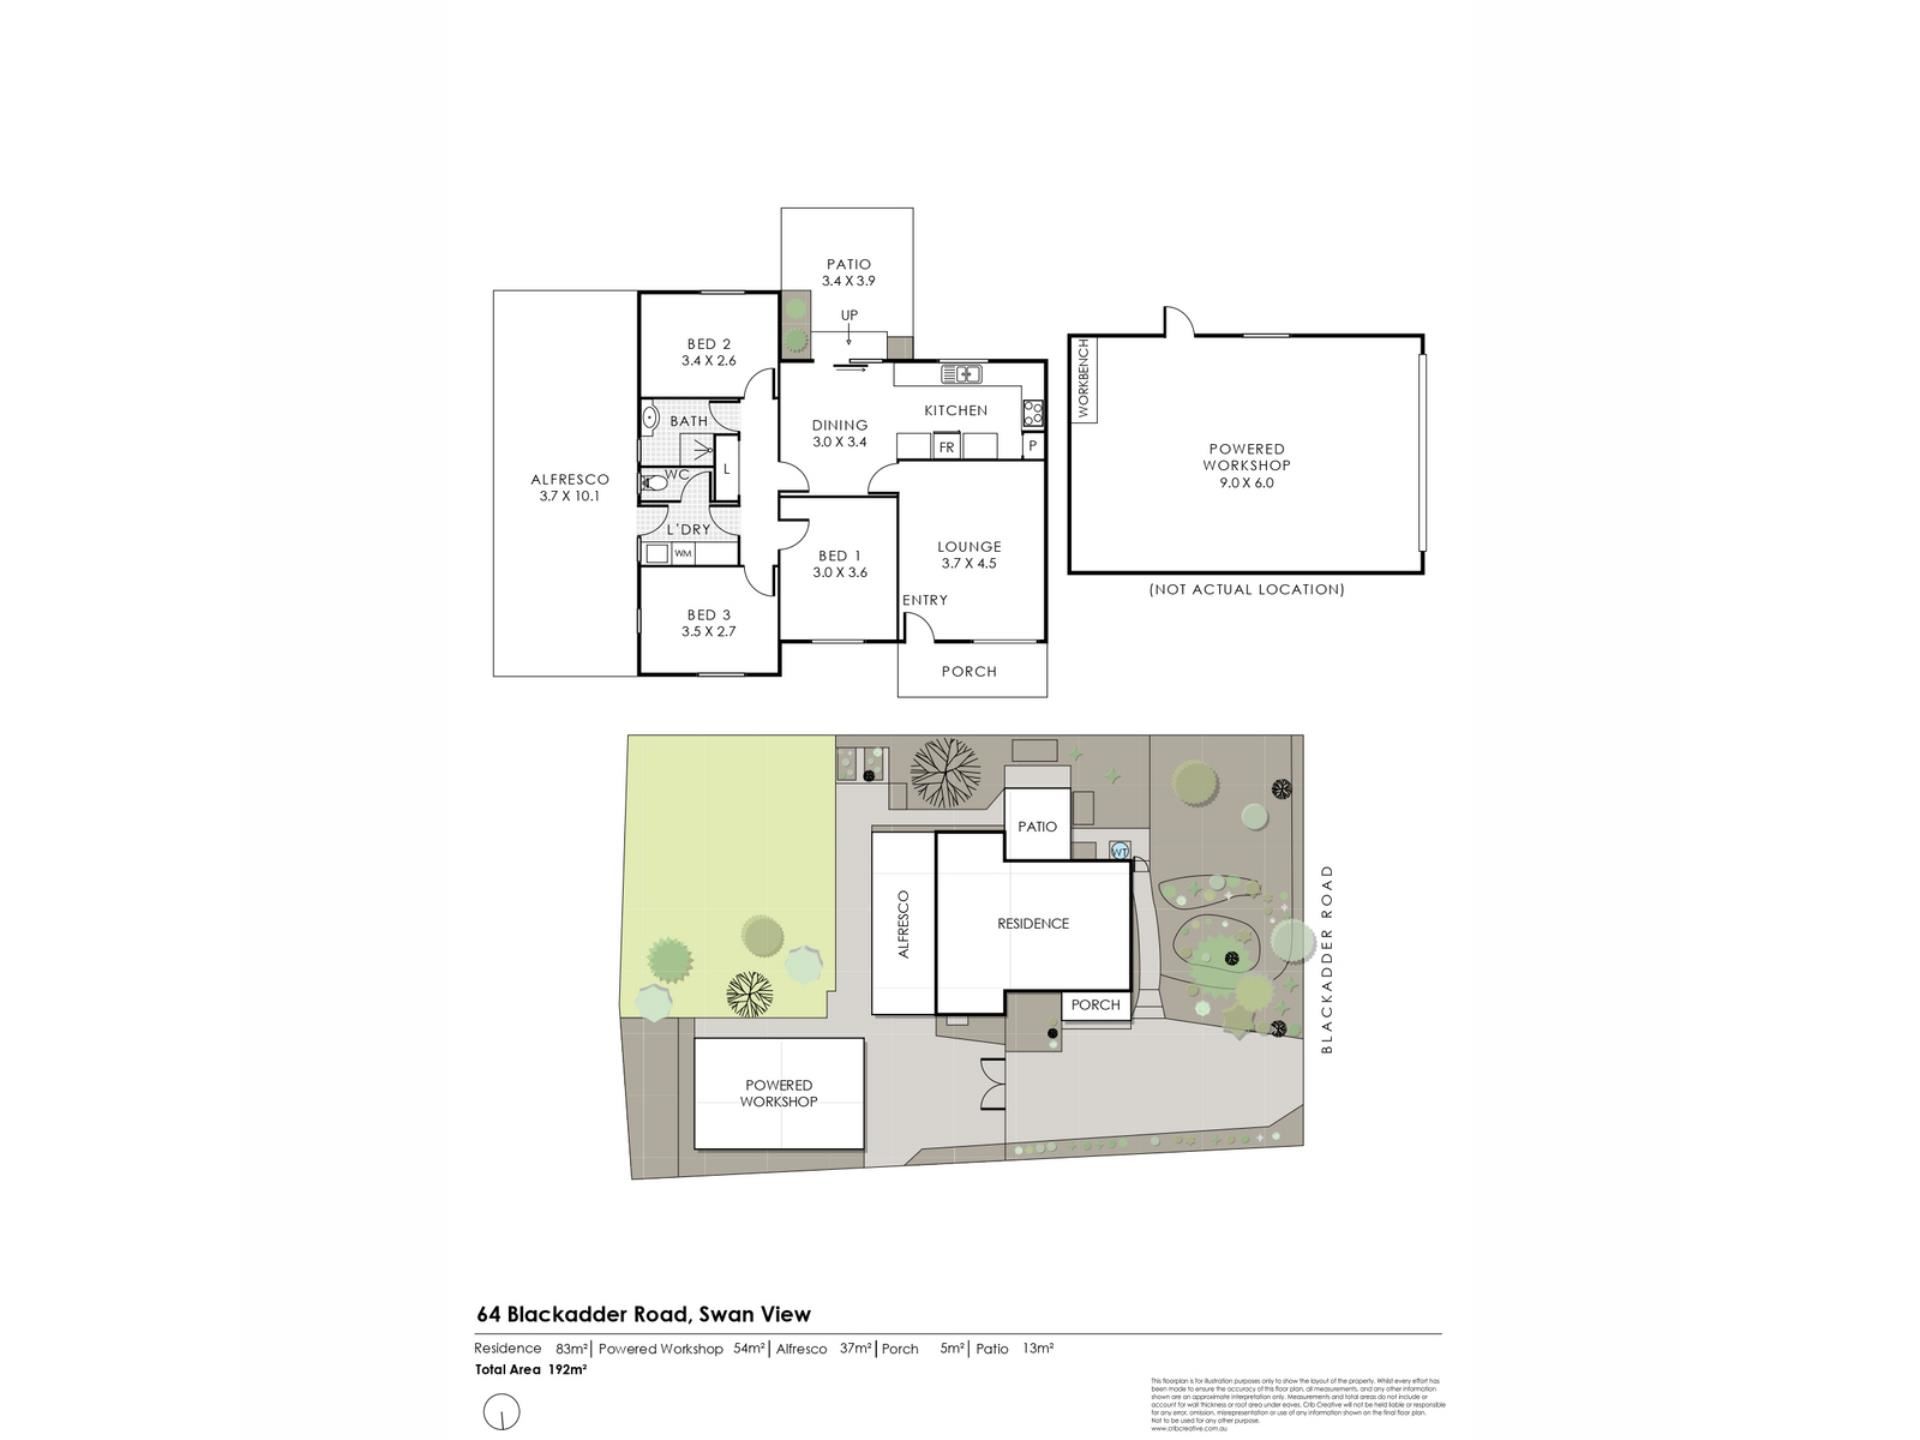
Landsize 869m2
House
View
Land, Location and Loads of Potential
Some homes impress with their size and grandeur, while others win you over with their warmth, practicality and future possibilities. This welcoming three-bedroom home offers a comfortable place to begin, along with plenty of potential to create something truly rewarding for the years ahead.
With it's current zoning this property has the potential to be subdived and the front home could be left as it is and a second dwelling built at the rear. The left hand side of the property is very wide which if subdivded would give you lots of space to access the rear potential home. Any potential subdivision is always subject to the approval of the local shire which is the City of Swan, any relevant utility companies and the WAPC. if you would like a copy of the title and the dial before you dig reports please email me.
Behind its neat front garden sits a modest three-bedroom home that is practical, comfortable and ready for its next chapter. Important improvements have already been made, including an updated kitchen, refreshed bathroom and laundry, split-system air conditioners and 22 solar panels.
Zoned R20/R35, the block may be able to subdivided, subject to all necessary approvals and due diligence.
A double driveway and drive-through gate provide secure parking for extra vehicles, a caravan or trailer, while the massive powered workshop is perfect for a tradesperson, car enthusiast or anyone needing serious storage.
Inside, exposed ceiling beams add character to the front lounge, while the updated kitchen provides all the everyday essentials. All three bedrooms have split-system air conditioning, blockout curtains and sheers.
The backyard is currently a little untamed, but offers a genuine blank canvas for your own vision. Close to schools, shops, major roads and Perth Airport, this is an honest home with plenty of potential.
Here are just some of the many features this wonderful home has to offer:
FRONT OF PROPERTY
-The front garden is neat and tidy and has a small fence along the front
-There is a double driveway leading up to a single drive through gate
-There is a large concrete area behind the gate to park additional vehicles
-There is also drive through access to a massive powered workshop
INSIDE THE HOME
-There is a single front door with a security screen to welcome you into the home
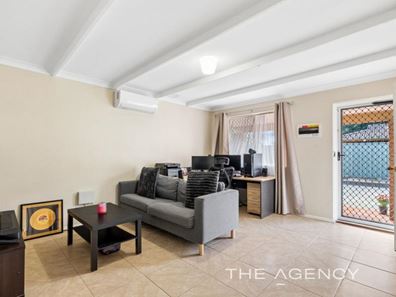
-Front formal lounge as you enter the home
-This space has a split system air con plus a gas bayonet for temperature control
-The ceiling has exposed beams creating a sense of height
-There are blockout curtains plus sheer curtains on the front window
-Walk through a door to the open meals and kitchen area
-This space has a split system air conditioner for temperature control
-There is a glass sliding door to access the backyard from the meals area
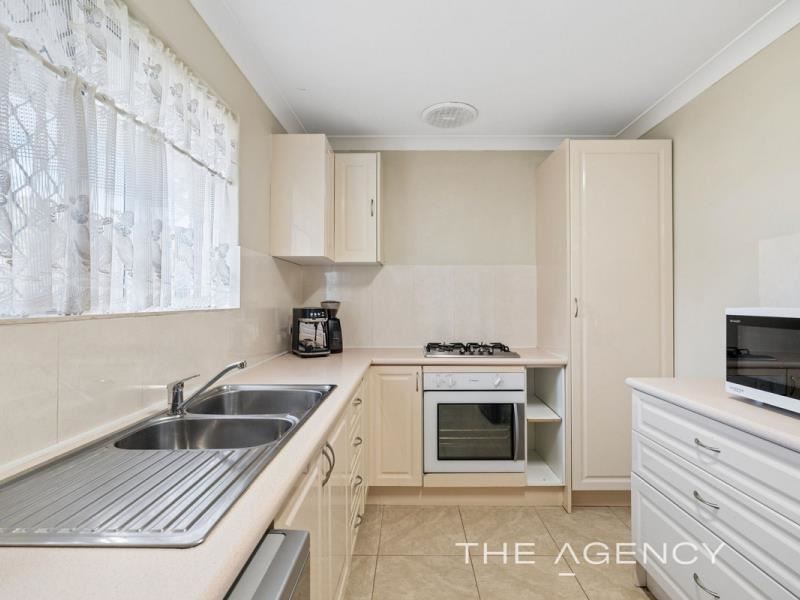
-The modernised kitchen has cream cabinets and cream laminate benchtops
-There is a dishwasher, an electric oven plus a four burner gas cooktop
-Single pantry plus over head cabinetry
-The hot water system has temperature controls in both the kitchen and bathroom
-There are three bedrooms plus a refreshed bathroom and laundry down a central hall
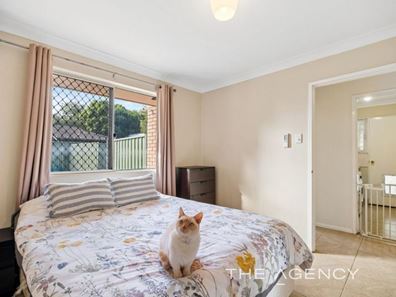
-All three bedrooms have split system air conditioners, blockout curtains and sheers
-The main bathroom has a shower plus a vanity
-The refreshed laundry has white cabinets with cream laminate bench tops
-There is a separate toilet off the laundry
-There is a single door with a security screen leading out to the rear patio area
-The central hallway has a double door built in linen cupboard
REAR OF PROPERTY
-The side of the home has a little patio with a brick paved area, a fantastic spot for your morning coffee
-The side of the home has a water tank to water the gardens from
-There are raised planter beds for vegetables or annuals
-The house has a gas instantaneous hot water system
-The backyard has a slight incline
-The area has a variety of flowering trees plus a grassed area for children and fur babies to play on
-The large workshop has lights and power and is the perfect spot for the tradesperson to tinker
ADDITIONAL INFOMATION
- Shire rates $2,004 year approx
- Water rates $1,164 year approx
-There are 22 solar panels on the roof for added energy efficiency
-There are four CCTV cameras surrounding the home
-The City of Swan has the following approvals on file: dwelling 1981, garage 1986, patio 1988
-There is a bus stop just out the front of the property which will take you directly into Midland
-Located close to shops, schools and major arterial roads
-Only 20 mins to the Perth airport
Disclaimer:
This information is provided for general information purposes only and is based on information provided by the Seller and may be subject to change. No warranty or representation is made as to its accuracy and interested parties should place no reliance on it and should make their own independent enquiries.
Property features
-
 Air conditioned
-
 Garages
2
Garages
2
-
 Gas HWS
-
 Verandah
Property snapshot by reiwa.com
This property at 64 Blackadder Road, Swan View is a three bedroom, one bathroom house listed for sale by Shane Schofield at The Agency.
For more information about Swan View, including sales data, facts, growth rates, nearby transport and nearby shops, please view our Swan View profile page.
If you would like to get in touch with Shane Schofield regarding 64 Blackadder Road, Swan View, please call 0448 070 990 or contact the agent via email.
Nearby schools
Swan View overview
Bound by the Railway Reserves Heritage Trail in the south and the railway line in the west, Swan View is an established suburb. Its land area spans six square kilometres and falls within the Shire of Mundaring and the City of Swan precincts. The suburbs most significant development occurred during the 1970s and 1980s, but has remained relatively stable since the early 1990s.
Life in Swan View
Parks are in abundance in Swan View, with plenty of open public space available for residents to explore and enjoy such as the John Forrest National Park and Brown Park. The Swan View Shopping Centre services the immediate grocery and amenities needs of locals, while the Brown Park Community Centre provides a recreational outlet. Swan View Primary School and Swan View High School are the local schools.
Swan View quick stats
High end
$978k
Median
$832k
Low end
$764k
20.6 %
Annual growth
$832k
Annual median sales price
$697pw
Annual median rental price