
View
SOLD PRIOR TO AUCTION
Parkside Haven Made For Family Living
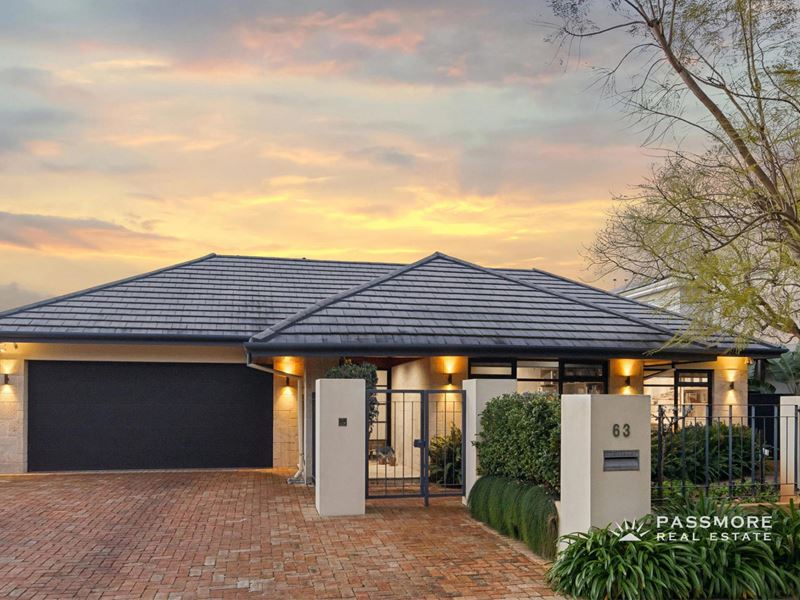
Perfectly positioned opposite the tree-lined parklands of Yokine Regional Open Space and moments from the prestigious Coolbinia border, this exceptional custom-built single-level residence delivers the perfect balance of space, privacy and family living.
Behind the striking rendered and limestone façade, a secure gated entrance welcomes you into a home where polished oak floors, soaring architectural windows and abundant natural light create an immediate sense of warmth and elegance. Every major living area enjoys beautiful outlooks to either the parklands or the stunning central courtyard.
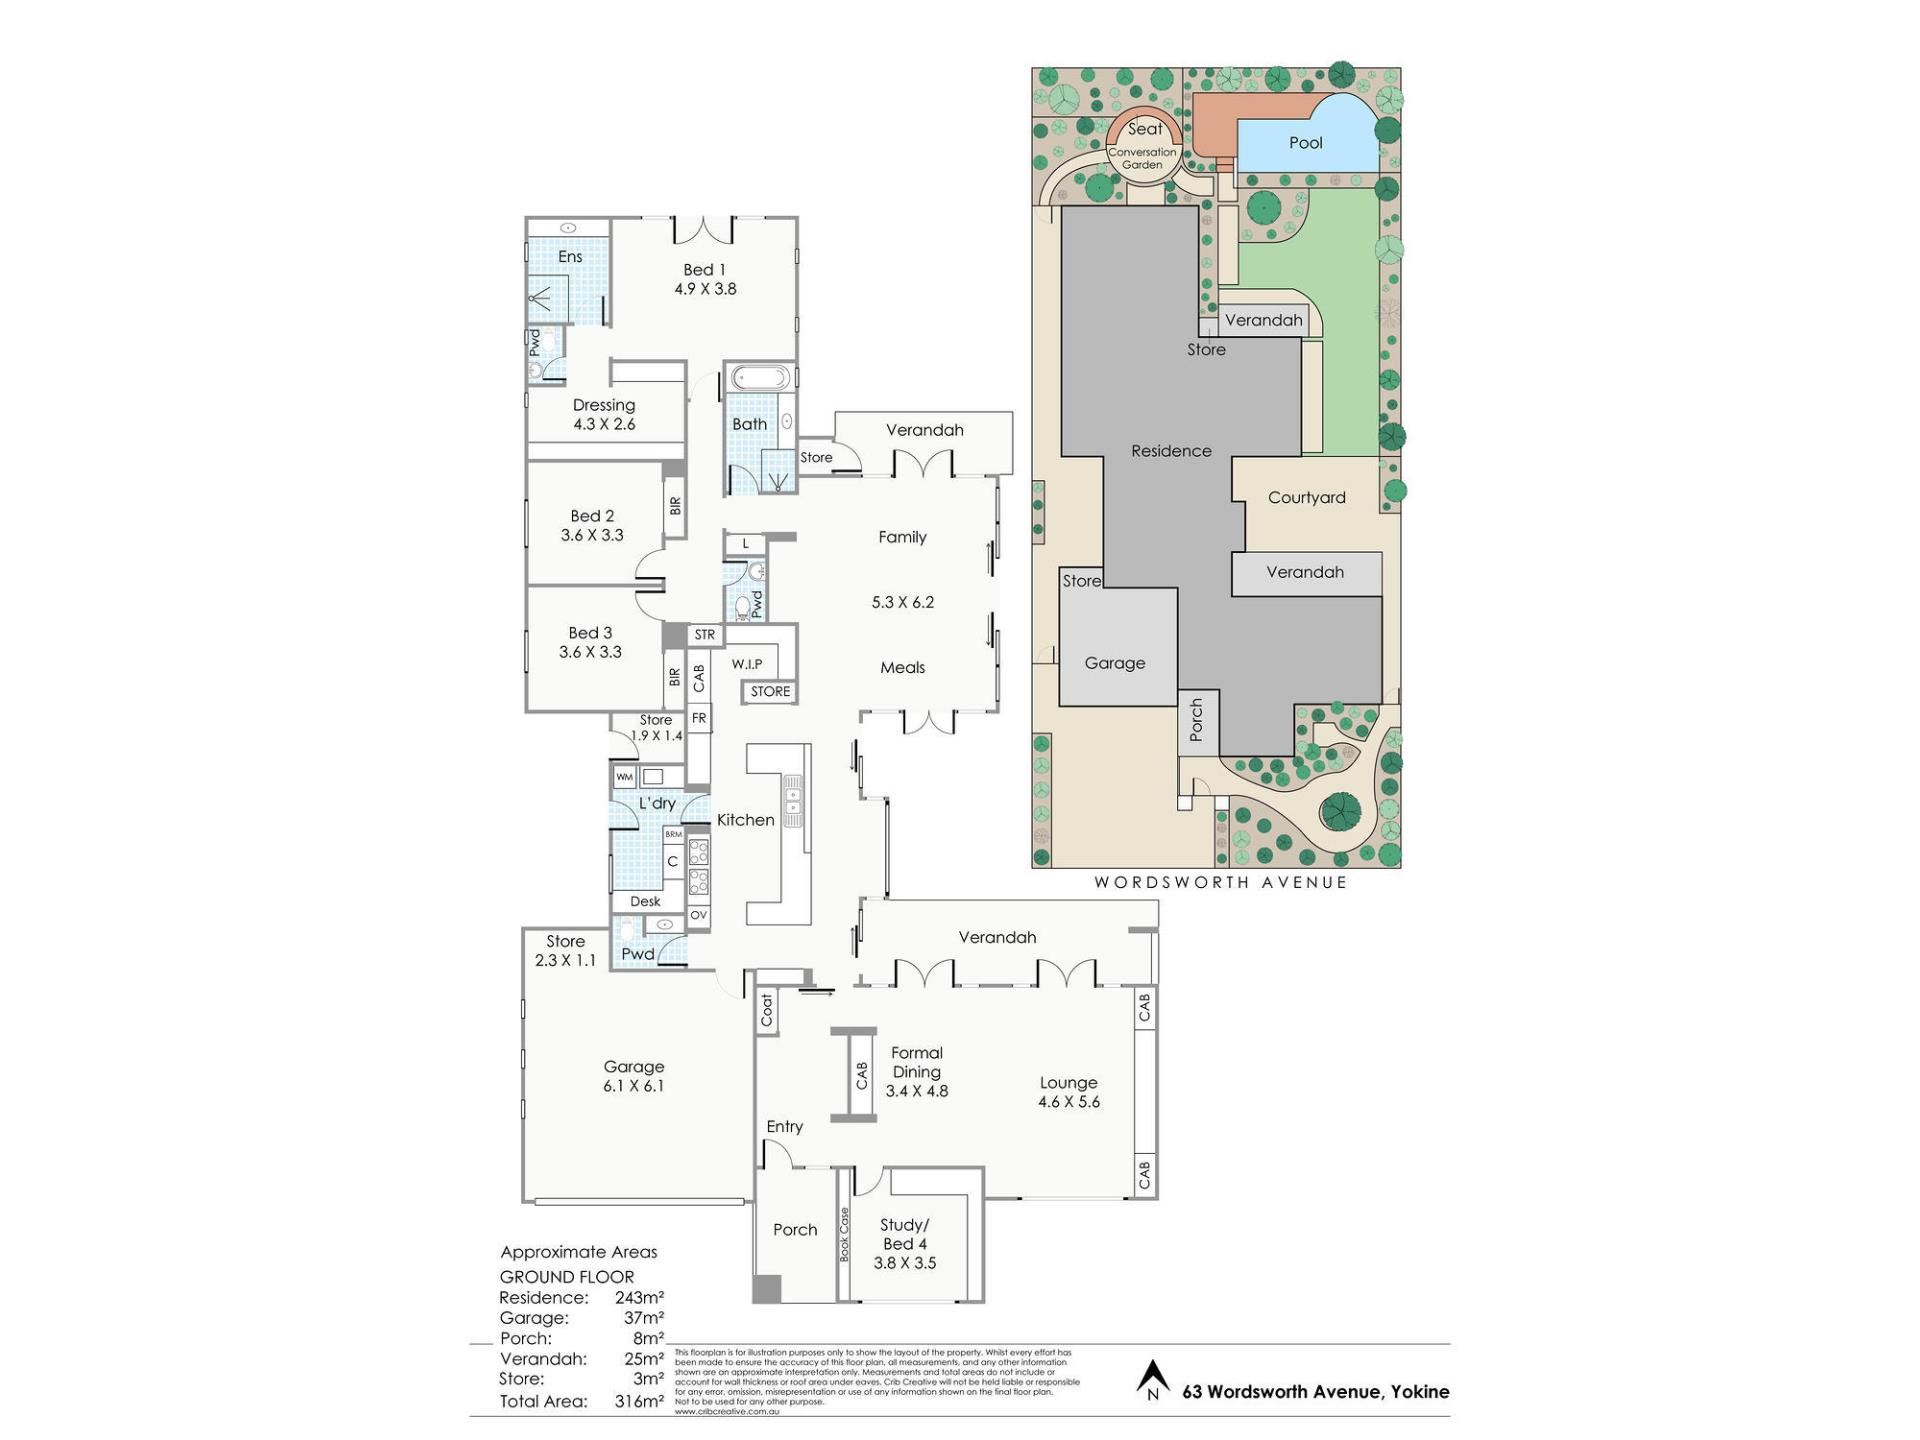
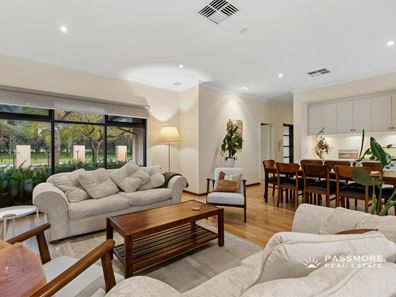
A dedicated home office near the entrance offers flexibility for working from home or guest accommodation, while the formal living and dining rooms feature custom cabinetry and picturesque parkland views.
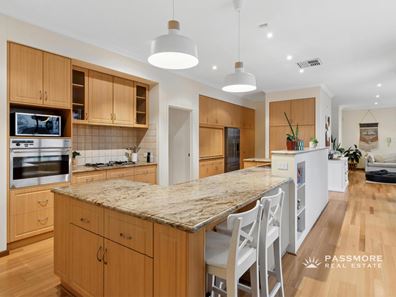
At the heart of the home, the beautifully appointed stone kitchen features a large peninsula island, quality appliances, extensive storage, a butler’s pantry and adjoining sitting nook—creating the perfect space for everyday family life and entertaining.
The impressive U-shaped stone-paved courtyard fills the home with natural light before flowing through to the expansive open-plan family and dining area.
Outside, enjoy your own private oasis with landscaped gardens, lush lawns, a lagoon-inspired below-ground swimming pool, timber decking and a circular stone conversation garden—an idyllic setting for entertaining family and friends all year round.
The private bedroom wing offers excellent separation from the living areas and includes two generous secondary bedrooms with built-in robes, a stylish family bathroom and separate WC. The king-sized master suite provides a peaceful retreat with a fully fitted dressing room and luxurious ensuite.
Additional features include Panasonic ducted reverse-cycle air conditioning, solar power, bore-reticulated gardens, ducted vacuum, alarm system, extensive storage, zoned living areas and a double garage.
Homes of this calibre are becoming increasingly rare—single level, architecturally designed, beautifully maintained and positioned in one of Yokine’s most tightly held park-side locations.
Location Highlights
• Opposite Yokine Regional Open Space
• Close to Terry Tyzack Aquatic Centre
• Approximately 7km to Perth CBD
• Mount Lawley Senior High School catchment
• Close to Yokine Primary School, St Denis Catholic Primary School, Servite College and Chisholm Catholic College
• Approximately 15 minutes to Perth’s coastline
• Close to cafés, shopping and public transport
For further details, please TEXT Mark and Debra Passmore on 0411 870 888 | 0411 888 138 or Ashleigh Passmore (PA) on 0438 832 200.
***Passmore Real Estate wishes to advise that whilst every care is taken in the preparation of these details, they MUST be verified if relied upon before entering into a contract of sale***
**Please note a selection of images contained in this advertisement have been digitally modified with AI to remove items that are not included in the sale of the property.**
Property features
-
 Air conditioned
-
 Garages
2
Garages
2
Property snapshot by reiwa.com
This property at 63 Wordsworth Avenue, Yokine is a four bedroom, two bathroom house sold by Mark & Debra Passmore at Passmore Real Estate on 13 Aug 2026.
Looking to buy a similar property in the area? View other four bedroom properties for sale in Yokine or see other recently sold properties in Yokine.
Nearby schools
Yokine overview
Are you interested in buying, renting or investing in Yokine? Here at REIWA, we recognise that choosing the right suburb is not an easy choice.
To provide an understanding of the kind of lifestyle Yokine offers, we've collated all the relevant market information, key facts, demographics and statistics to help you make a confident and informed decision.
Our interactive map allows you to delve deeper into this suburb and locate points of interest like transport, schools and amenities.
Yokine quick stats
High end
$1.5m
Median
$1.3m
Low end
$1.1m
26.2 %
Annual growth
$1.3m
Annual median sales price
$800pw
Annual median rental price