63 Goomalling Road, Northam WA 6401
Offers over $625,000
-
4 Bedrooms
-
1 Bathroom
-
1 Car
-
Landsize 5,200m2
House
Added today
View
Country-Sized Living with Town Convenience
If you've been searching for a family home where the kids can get outside, explore and enjoy some genuine space, this property delivers a lifestyle that's becoming increasingly hard to find.
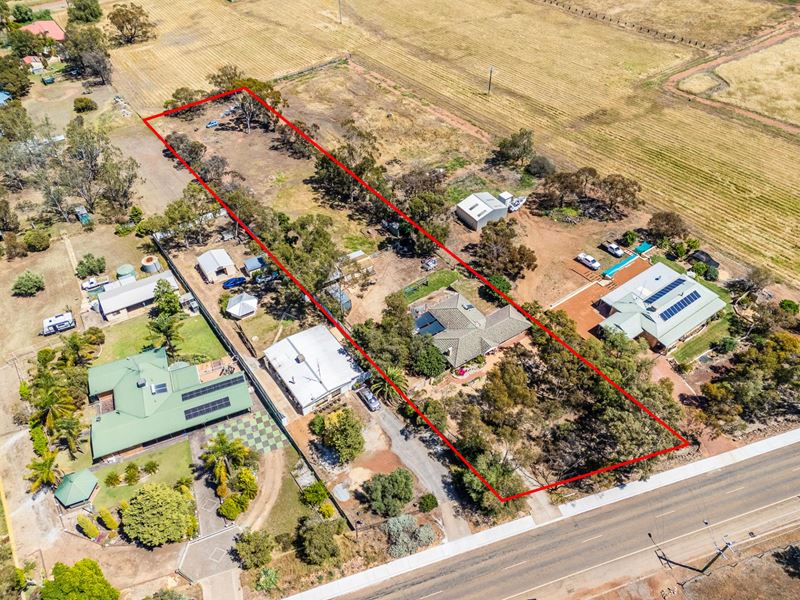
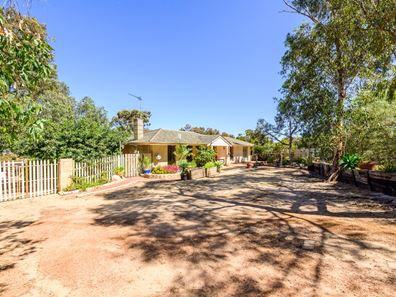
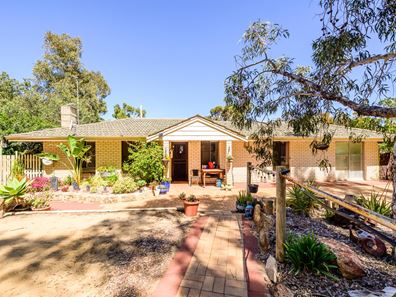
Built in 1976 with classic brick and tile construction, this spacious four-bedroom, one-bathroom home sits on an impressive 5,200m² residential R15 allotment within the Shire of Northam – giving you the feeling of country living while still enjoying the convenience of being in town.
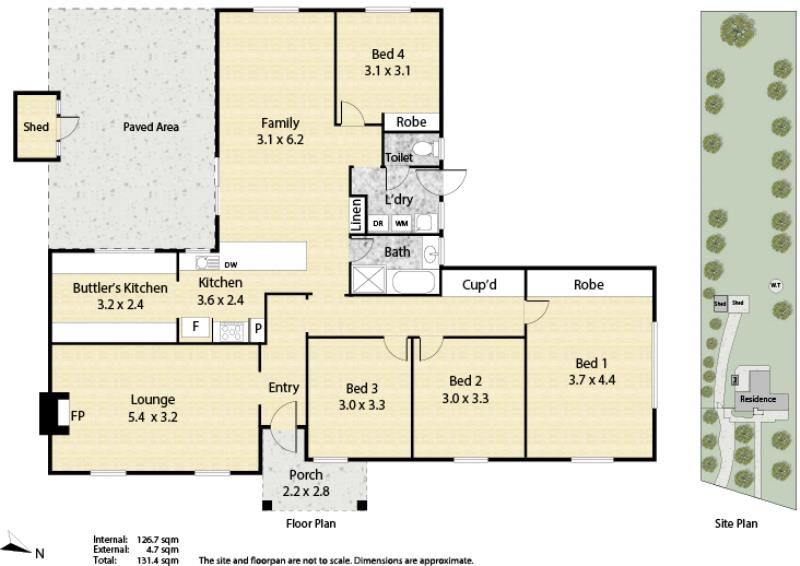
Inside, there's plenty of room for the family to spread out with two separate living areas. A generous front lounge provides one place to relax, while the second lounge adjoining the dining area creates another versatile family space.
Ducted reverse-cycle air conditioning services the home, providing year-round heating and cooling for comfortable living through every season.
The kitchen overlooks the dining area and features large gas cooking together with a fantastic walk-in butler's pantry offering loads of shelving and storage.
The master bedroom includes a built-in wardrobe, while the central family bathroom features a corner glass shower, separate bathtub and vanity. A separate toilet is conveniently positioned off the laundry.
But it's outside where this property really comes into its own.
A paved entertaining area sits alongside a custom-made children's cubby house, creating a great spot for family BBQs while the kids play.
Head down the stairs and you'll find a lovely grassed area complete with a children's slide and climbing-course equipment – your own backyard playground ready to enjoy.
Beyond the lawn is a workshop shed, with the potential to have power connected without too much fuss, followed by an expansive rear paddock currently home to two sheep.
This extra space opens up so many possibilities – think kids' adventures, motorbike riding, additional storage, animals or simply room to enjoy the outdoors without feeling hemmed in by neighbouring properties.
Property Features
• 1976-built brick and tile home
• Four bedrooms, one bathroom
• Two separate living areas
• Ducted reverse-cycle air conditioning
• Kitchen with large gas cooking
• Walk-in butler's pantry with extensive shelving
• Built-in wardrobe to master bedroom
• Bathroom with separate shower and bathtub
• Paved outdoor entertaining area
• Custom-made children's cubby house
• Grassed backyard and children's play equipment
• Workshop shed
• Expansive rear paddock
• Huge 5,200m² allotment
• Residential R15 zoning
• Shire of Northam
Space for the kids, room for the animals, a shed for the projects and more than an acre to call your own – all with the benefits of town living close at hand.
This is the kind of property where childhood memories are made.
PLEASE NOTE
The current owners have already found their next home and are ready to make their move. For this reason, they are unfortunately unable to consider offers that are subject to the sale of another property. We appreciate your understanding.
All inquiries to exclusive selling agents Elders Real Estate
Sharon Johnson | 0418 958 651 | [email protected]
Property features
-
 Carports
1
Carports
1
Property snapshot by reiwa.com
This property at 63 Goomalling Road, Northam is a four bedroom, one bathroom house listed for sale by Sharon Johnson at Elders Real Estate.
For more information about Northam, including sales data, facts, growth rates, nearby transport and nearby shops, please view our Northam profile page.
If you would like to get in touch with Sharon Johnson regarding 63 Goomalling Road, Northam, please call 0418 958 651 or contact the agent via email.
Nearby schools
Northam overview
Are you interested in buying, renting or investing in Northam? Here at REIWA, we recognise that choosing the right suburb is not an easy choice.
To provide an understanding of the kind of lifestyle Northam offers, we've collated all the relevant market information, key facts, demographics and statistics to help you make a confident and informed decision.
Our interactive map allows you to delve deeper into this suburb and locate points of interest like transport, schools and amenities.
Northam quick stats
High end
$635k
Median
$540k
Low end
$450k
24.1 %
Annual growth
$540k
Annual median sales price
$580pw
Annual median rental price