Sold
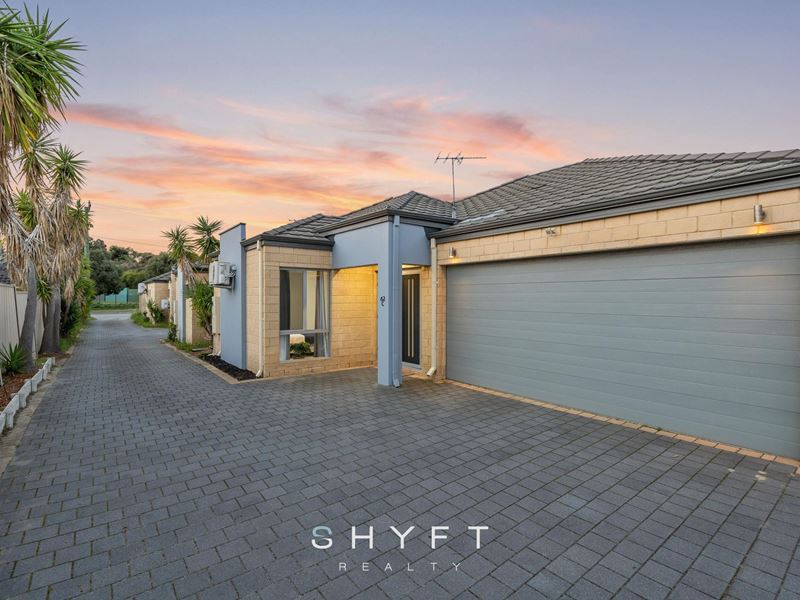
62C Amberley Way, Westminster WA 6061
Sold price: $735,000
Sold: 24 Aug 2026
Sold
-
3 Bedrooms
-
2 Bathrooms
-
2 Cars
-
Landsize 206m2
House
View
Effortless Appeal
Blending a contemporary neutral colour palette, soaring ceilings and light-filled interiors, this beautifully presented unit delivers an effortless lock-and-leave lifestyle without compromising on space or style. Thoughtfully designed for low-maintenance living, it presents an exceptional opportunity for first home buyers, downsizers and investors alike. Conveniently positioned less than 20 minutes from Perth CBD, easy access to Reid Highway, shopping centres, parks and public transport, it delivers the ideal balance of everyday convenience and effortless living.
Set back from the street and framed by easy-care gardens, the home offers a welcoming sense of privacy from the moment you arrive. Double doors reveal an inviting entry where timeless finishes and an abundance of natural light create an immediate sense of warmth and space.
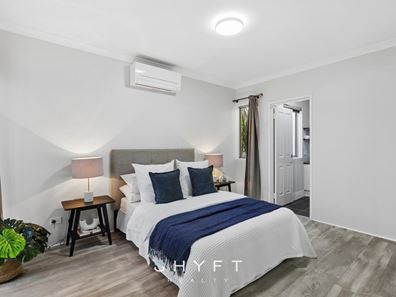
Positioned at the front, the spacious master suite offers a peaceful retreat away from the main living zones. Bathed in natural light, it is complemented by mirrored sliding robes and a split-system air conditioner for year-round comfort. The adjoining ensuite continues the sleek design with a well-sized shower, above-counter basin and a spacious vanity with ample storage.
Opposite the master suite, two generously proportioned bedrooms are thoughtfully positioned, each complete with mirrored sliding robes and ceiling fans ensuring comfort for the whole family. Located at the end of the hallway, the family bathroom is both practical and inviting, featuring an extended vanity, a built-in bath and a skylight that illuminates the space.
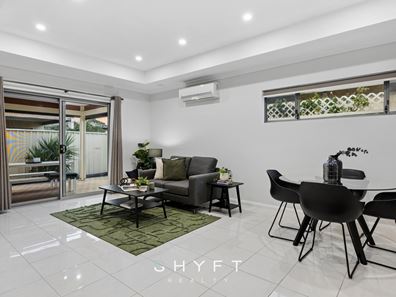
At the heart of the home, the open-plan kitchen, dining and living area create an inviting hub for everyday life and entertaining. A striking coffered ceiling introduces architectural interest, while large sliding doors and a highlight window flood the space with natural light. Completing the space, a split-system air conditioner ensures year-round enjoyment.
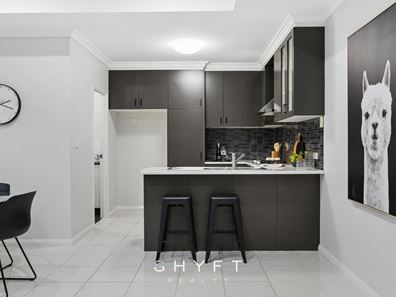
Overlooking the main areas, the sleek U-shaped kitchen balances contemporary style with practical functionality. Extensive overhead and feature display cabinetry, generous benchtops, a double sink and breakfast bar seating create a connected space for everyday meals and entertaining.
Adjacent to the kitchen, the well-appointed laundry continues the home's functional design, featuring an extended benchtop, built-in sink, sliding-door linen storage and direct external access to the drying area.
Blurring the lines between indoors and out, sliding doors open onto a paved alfresco enclosed with café blinds, creating the ideal setting for year-round entertaining or relaxed evenings. Surrounded by easy-care gardens, the low-maintenance backyard offers the perfect balance of outdoor enjoyment and minimal upkeep, while a separate storeroom provides secure additional storage.
Thoughtfully designed to complement every lifestyle, the home combines contemporary comfort with effortless lock-and-leave living, delivering the perfect balance of low-maintenance ease, everyday convenience and lasting appeal.
Highlighted features:
• No Strata fees
• Split system air conditioning in master suite & living room
• Ceiling fans in minor bedrooms
• Storeroom
• Double secure garage
• Alarm system
Location features:
• 700m to Stirling Central Shopping Centre
• 900m to Ted Cross Reserve
• 1.7km to Northlands Plaza
• 2.9km to Mirrabooka Shopping Centre
• 12km to Perth CBD
• Close to Westminster Primary School, Dianella Secondary College, John Septimus Roe Anglican Community School, Balcatta Primary School and more.
Disclaimer: The particulars of this listing have been prepared for general information and marketing purposes only and are based on information supplied by the Seller and third parties, which may be subject to change. Whilst every care has been taken in the preparation of the information provided, no warranty or representation is made as to its accuracy or completeness. Interested parties should not rely solely on this information and are encouraged to carry out their own independent enquiries and due diligence to satisfy themselves in all respects. The particulars contained herein are not intended to form part of any contract.
Property features
-
 Air conditioned
-
 Garages
2
Garages
2
Property snapshot by reiwa.com
This property at 62C Amberley Way, Westminster is a three bedroom, two bathroom house sold by Matt Nylander at Shyft Realty on 24 Aug 2026.
Looking to buy a similar property in the area? View other three bedroom properties for sale in Westminster or see other recently sold properties in Westminster.
Nearby schools
Westminster overview
Are you interested in buying, renting or investing in Westminster? Here at REIWA, we recognise that choosing the right suburb is not an easy choice.
To provide an understanding of the kind of lifestyle Westminster offers, we've collated all the relevant market information, key facts, demographics and statistics to help you make a confident and informed decision.
Our interactive map allows you to delve deeper into this suburb and locate points of interest like transport, schools and amenities.
Westminster quick stats
High end
$860k
Median
$805k
Low end
$749k
16.7 %
Annual growth
$805k
Annual median sales price
$750pw
Annual median rental price