
62A Linton Street North, Byford WA 6122
Offers from $999,000
-
4 Bedrooms
-
2 Bathrooms
-
2 Cars
-
Landsize 4,164m2
House
View
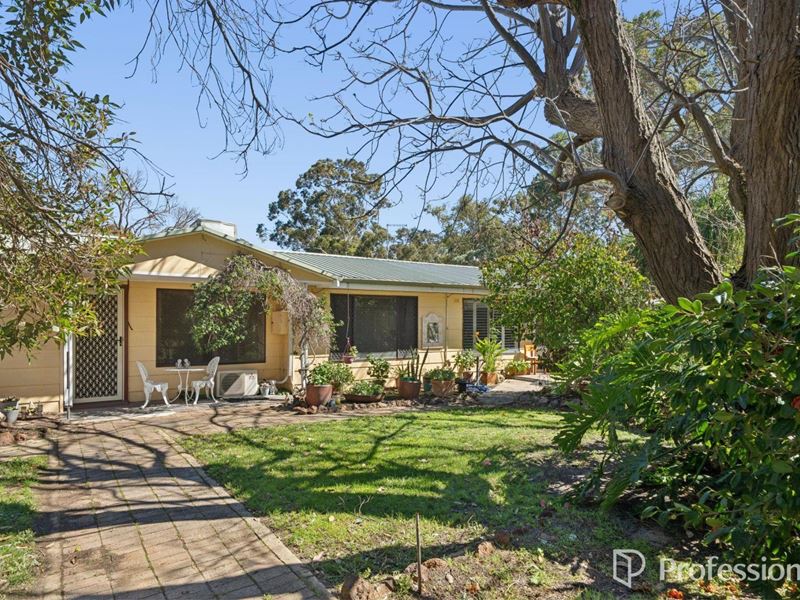
Charming One-Acre Retreat in the Byford Hills
Set amongst the stunning landscape of the Byford hills, this charming 4164sqm property offers the space, character and versatility that is becoming increasingly hard to find.
With over one acre to call your own, there is plenty of room for the kids and four-legged family members to run, play and explore, while the established gardens, fruit trees, and seasonal creek line create a wonderful sense of space and connection with the outdoors.
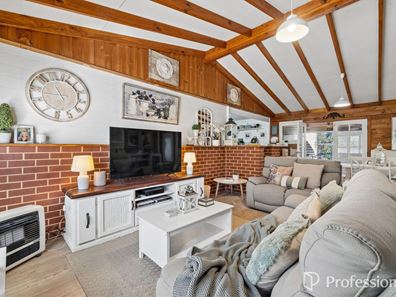
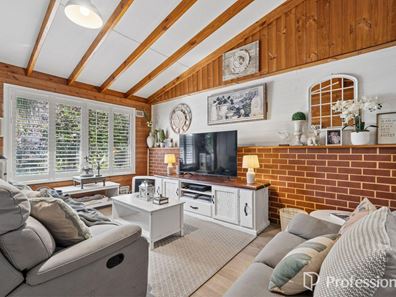
Inside, the home is full of character and offers a flexible layout ideally suited to families looking for extra space or those wanting to accommodate multi-generational living.
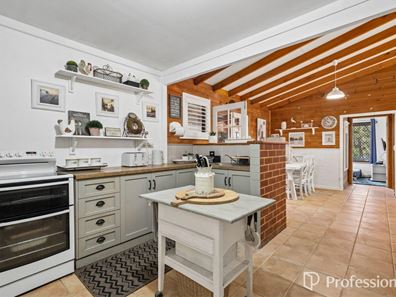
The main dwelling features three bedrooms, two bathrooms, a large kitchen with corner pantry, meals and dining area, family lounge and a welcoming sunroom, with split-system reverse-cycle air-conditioning providing year-round comfort.
Adding even more versatility is the extended section of the home, which provides an additional bedroom, sleepout, family room, kitchen and sunroom.
Whether used for extended family, teenagers, guests, hobbies or simply additional living space, the possibilities are plentiful.
And then there's the outdoors!
The property features extensive timber decking, an outdoor patio and established lawns and gardens, creating plenty of options for entertaining, relaxing or enjoying those long summer afternoons. The decent-sized double workshop is perfect for the tradie, hobbyist or anyone who simply enjoys having somewhere to tinker and bring projects to life.
Property Features
Main Dwelling
• 2 bedrooms
• 1 bathroom
• Large kitchen with corner pantry
• Meals/dining area
• Family lounge room
• Sunroom
• Split-system reverse-cycle air-conditioning
• Laundry in sunroom section
Extended Dwelling
• 2 bedrooms
• 1 bathroom
• Sleepout / room
• Family room
• Kitchen
Outdoor Features
• 4164sqm lot
• Double workshop
• Established lawns and gardens
• Selection of established fruit trees
• Seasonal winter creek line
• Extensive timber decking surrounding the home
• Outdoor patio
• Clothesline
• Rainwater tank
• Septic tank and leach drain
• Scheme water connected
Property Information
• Serpentine Jarrahdale Shire
• Zoned Urban Development
• Council rates: approx. $2490 per annum
Best of all, you're only a short drive from the Byford Districts Country Club and Byford Primary School, giving you the perfect balance of peaceful acreage living while remaining conveniently connected to the amenities of Byford.
If you've been searching for a property with room to move, loads of character and the flexibility to suit the whole family, this one-acre retreat deserves your attention.
Come and experience the space, charm and potential for yourself - properties offering this much land and versatility in the Byford hills don't come along every day.
Disclaimer: Whilst every care has been taken in the preparation of this advertisement, accuracy cannot be guaranteed. To the best of our knowledge the information listed is true and accurate however may be subject to change without warning at any time and this is often out of our control. Prospective tenants & purchasers should make their own enquiries to satisfy themselves on all pertinent matters. Details herein do not constitute any representation by the Owner or the agent and are expressly excluded from any contract.
Property features
-
 Garages
2
Garages
2
-
 Toilets
2
Toilets
2
Property snapshot by reiwa.com
This property at 62A Linton Street North, Byford is a four bedroom, two bathroom house listed for sale by Christopher Thomas at Professionals Byford Property Team.
For more information about Byford, including sales data, facts, growth rates, nearby transport and nearby shops, please view our Byford profile page.
If you would like to get in touch with Christopher Thomas regarding 62A Linton Street North, Byford, please call 0432 870 156 or contact the agent via email.
Cost breakdown
-
Council rates: $2,490 / year
-
Water rates: $297 / year
Nearby schools
Byford overview
Byford is a suburb on the south-eastern edge of Perth approximately 33 kilometres from the Perth CBD. The district had an entirely rural population until the early part of the 20th century.
Life in Byford
Byford is a town with most of the amenities and conveniences you would expect including halls, two state schools, clubs, a sporting oval, a trotting complex, several shops and businesses, a flour mill and farms in the surrounding rural areas.
Byford quick stats
High end
$950k
Median
$855k
Low end
$790k
20.4 %
Annual growth
$855k
Annual median sales price
$720pw
Annual median rental price
Contact the agent