View
BIG ON SPACE, BIG ON VIEWS
GRAND OPENING THIS WEEKEND
SATURDAY 24TH OCTOBER 2026 10AM-10:30AM
SUNDAY 25TH OCTOBER 2026 12PM-12:30PM
Reasons To Call This Home
Some homes are built to sell. This one was built to live in.
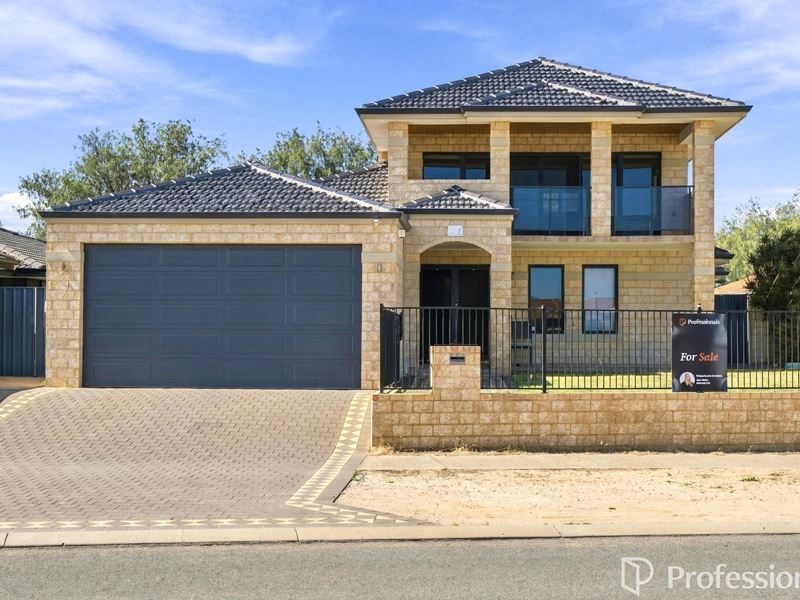
Designed and built by its original owners as their own family home, this five-bedroom, two-bathroom residence sits on 719m² of quiet, established Mount Tarcoola, with the ocean on one side and the parkland of Cooper Circuit at the back fence.
A limestone front wall and manicured lawn frame the approach. Beneath the arched entry, the door opens to wide halls, generous proportions and a sense of space that is rare today. Every space has room to breathe.
At its heart, the open-plan living and dining spans beneath a sculpted bulkhead ceiling washed in soft cove lighting. Glass slides back to the alfresco, and the line between inside and out simply disappears.
The kitchen is made for entertaining. Five stools line the breakfast bar. A gas cooktop, Westinghouse oven and Bosch dishwasher sit within crisp white cabinetry, with a butler's pantry tucked discreetly behind.
Then take the stairs, and the whole home opens to the sea.
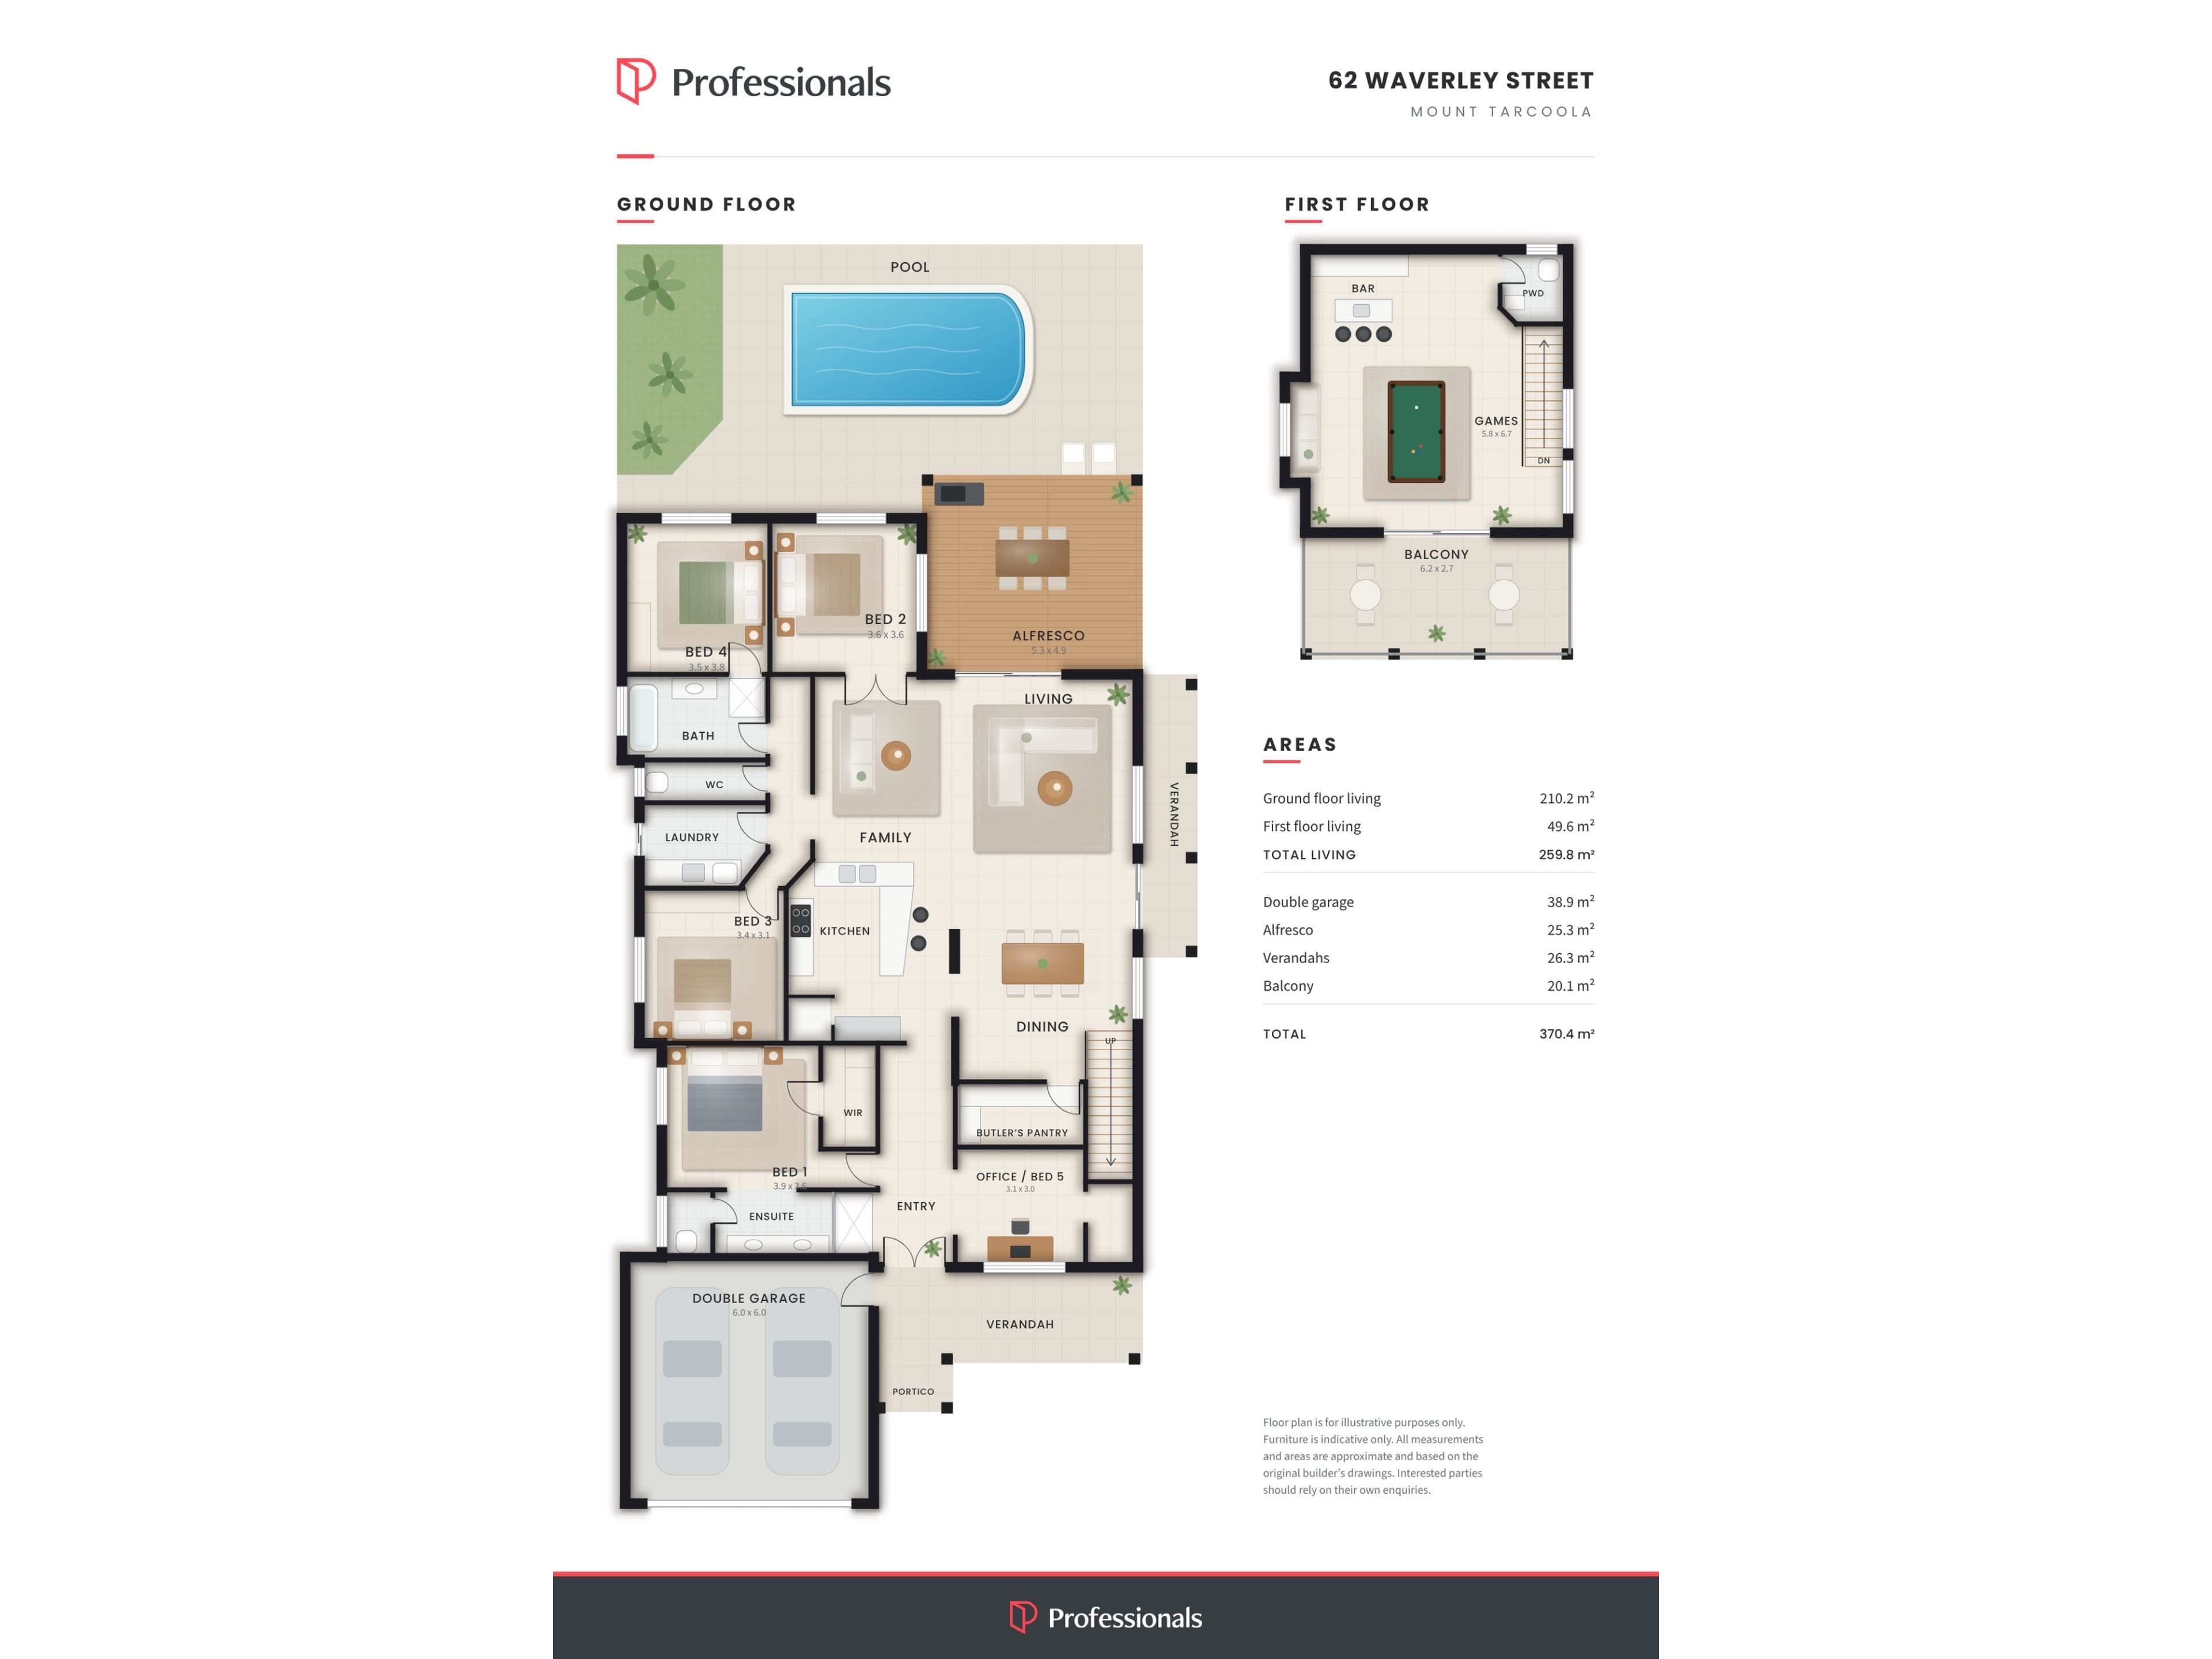
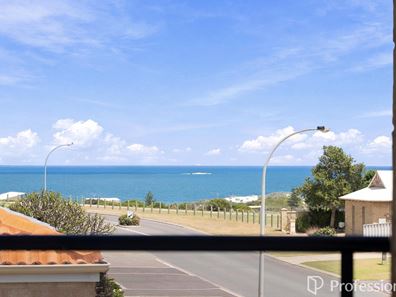
Upstairs is a retreat of its own. A private lounge with a bar-style kitchenette and powder room opens through a wall of glass to an expansive balcony beneath a warm timber-lined ceiling, framed by limestone pillars and glass balustrades. Out front, the deep blue of the Indian Ocean. Pour a drink as the light turns gold, and let the sun take its time going down.
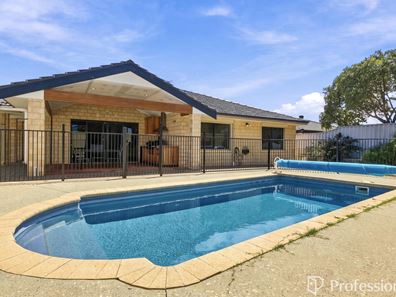
Below, the backyard is made for long summer days. A sparkling pool is set within exposed aggregate, set up for under-concrete heating with refills from its own rainwater tank. Alongside, the gabled alfresco with timber decking and a feature beam houses a full outdoor kitchen with built-in barbecue, side burner, sink and bar fridge space. Long lunches, late dinners, slow Sunday afternoons.
The main suite is a private sanctuary, with a walk-in robe and an open ensuite featuring a double vanity, walk-in double shower and separate toilet. Three further bedrooms are well proportioned, and a fifth bedroom lends itself beautifully to an office or study. The family bathroom offers a deep spa bath with a separate shower, made for unwinding at the end of the day.
The Details
Ducted air-conditioning, an alarm system, roller shutters, tiled flooring throughout, a double garage and paved driveway, with 259.8m² of living under the main roof.
The Location
Step through the back gate and Cooper Circuit park becomes your own extended garden, with reticulated lawns and a playground. Morning coffee, afternoon kick-to-kick, evening strolls under the trees.
Head west and the coast is yours. Tarcoola Beach is minutes away for swimming, surfing, fishing and kiteboarding, with the patrolled Back Beach and surf club just along the sand. Further south, the white dunes of Southgates set the scene for a sunset walk.
Mount Tarcoola Primary School and Mount Tarcoola Shopping Centre are close by, and Geraldton's city centre, foreshore, cafes and restaurants are around four kilometres from your door. Coastal calm, everyday ease.
Main Features
• Four generous bedrooms plus a 5th bedroom/office/study
• Two bathrooms plus an upstairs powder room
• Ocean views over Tarcoola Beach from the upstairs balcony
• Private upstairs retreat with bar-style kitchenette
• Parkland at the back fence
• Sparkling saltwater pool set up for under-concrete heating and rainwater tank connection.
• Alfresco with full outdoor kitchen
• Spa bath and open ensuite with double vanity
• 259.8m² of internal living on a 719m² block
Inviting offers in the low to mid $1 millions.
Get in Touch
To arrange your private inspection, contact Jess Wolfe on 0421 668 375.
Be the First to Know
This home was first shown at an off-market preview, which drew strong interest through social media and our buyer database. Many of the best homes reach buyers before they're ever advertised.
To hear about the next one first, follow along on Instagram at @jesswolfeproperty, or enquire here and let me know what you're looking for. I'll add you to my database and be in touch when the right home comes up.
Council Rates: approx. $3,700 p.a.
Water Rates: $1,643.28 p.a.
Disclaimer: Whilst every care has been taken in the preparation of this advertisement, accuracy cannot be guaranteed. To the best of our knowledge the information listed is true and accurate but may be subject to change without warning at any time, which is often out of our control. Prospective tenants and purchasers should make their own enquiries to satisfy themselves on all pertinent matters. Details herein do not constitute any representation by the Owner or the Agent and are expressly excluded from any contract. Some images have been digitally edited using AI object removal to remove personal and unwanted items. No virtual staging has been used, and the furniture shown in photos is as found in the home. Floor areas are approximate and based on the original builder's plans, and floor plan furniture is indicative only.
Property features
-
 Garages
2
-
 Toilets
1
-
 Floor area
253m2
Property snapshot by reiwa.com
This property at 62 Waverley Street, Mount Tarcoola is a five bedroom, two bathroom house listed for sale by Jess Wolfe at Professionals Geraldton.
For more information about Mount Tarcoola, including sales data, facts, growth rates, nearby transport and nearby shops, please view our Mount Tarcoola profile page.
If you would like to get in touch with Jess Wolfe regarding 62 Waverley Street, Mount Tarcoola, please call 0421 668 375 or contact the agent via email.
Cost breakdown
-
Council rates: $3,700 / year
-
Water rates: $1,643 / year
Nearby schools
Mount Tarcoola overview
Are you interested in buying, renting or investing in Mount Tarcoola? Here at REIWA, we recognise that choosing the right suburb is not an easy choice.
To provide an understanding of the kind of lifestyle Mount Tarcoola offers, we've collated all the relevant market information, key facts, demographics and statistics to help you make a confident and informed decision.
Our interactive map allows you to delve deeper into this suburb and locate points of interest like transport, schools and amenities.
Mount Tarcoola quick stats
High end
$723k
Median
$665k
Low end
$605k
16.3 %
Annual growth
$665k
Annual median sales price
$695pw
Annual median rental price