62 Kookynie Loop, Baldivis WA 6171
PRICE REDUCED: Offers fr $889,000
-
4 Bedrooms
-
2 Bathrooms
-
2 Cars
-
Landsize 604m2
House
- Open Sat 17 Oct, 12:30 PM to 1:00 PM
View
AN EXTRAORDINARY FAMILY HOME OF GRAND PROPORTIONS
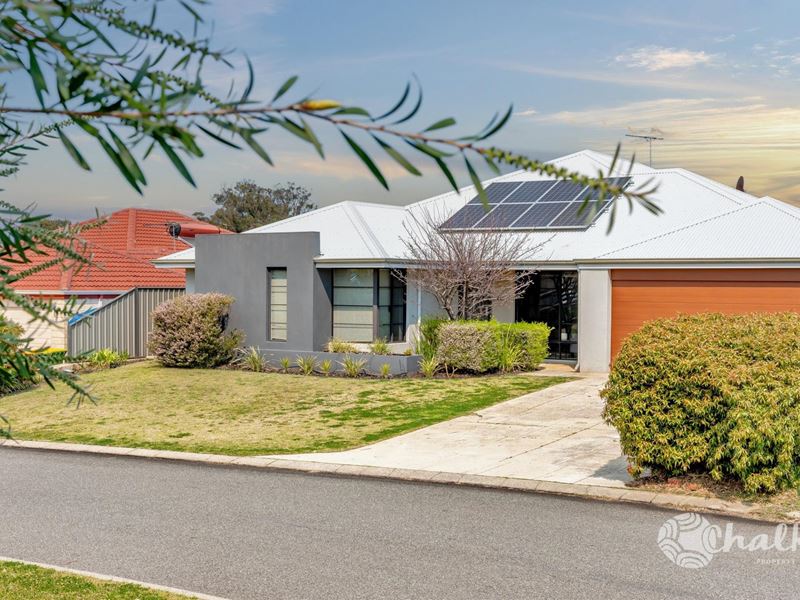
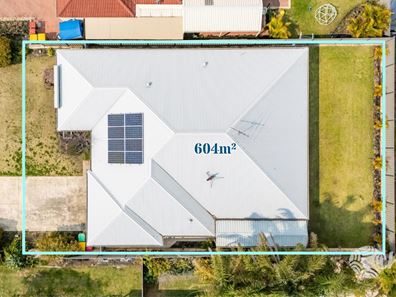
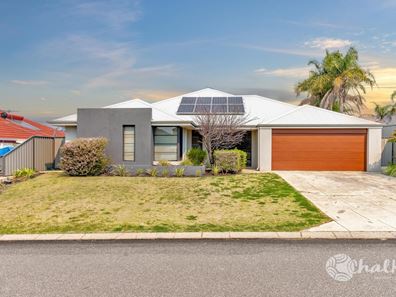
Positioned on a generous 604m² landholding and offering an enormous 226m² build, this substantial 4-bedroom, 2-bathroom residence provides a level of space rarely found in a single-storey family home.
Whether you have a growing family, love entertaining or simply want the freedom of space, 62 Kookynie Loop is capable of adapting to any living situation.
A MASTER SUITE OF EXCEPTIONAL SCALE
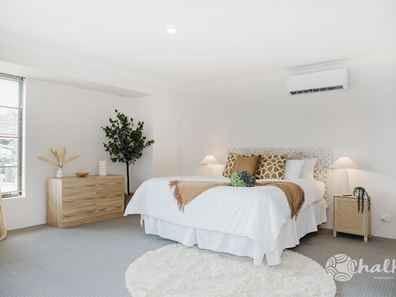
The enormous master suite is a genuine retreat, offering considerably more space than the average main bedroom.
Alongside a generous his-and-hers walk-in wardrobe and private ensuite featuring a bath, the room provides ample space for a study desk, makeup vanity, reading corner, additional cabinetry or even a private lounge setting. This is more than simply a bedroom-it is a versatile parents' retreat with the proportions to be personalised around your lifestyle.
The three minor bedrooms continue the home's emphasis on space. Each is generously sized and equipped with a built-in robe, making them ideal for children of all ages, guests or those requiring a dedicated home office.
EXPANSIVE OPEN-PLAN LIVING W/ MULTIPLE OPTIONS
At the centre of the home is a huge open-plan kitchen, dining and living area designed to bring the entire household together.
The spacious kitchen provides excellent functionality while also presenting exciting potential for future enhancement. There is room to explore additions such as a central island bench or further cabinetry, allowing the next owner to tailor the space to their needs. The enormous dining area is perfectly suited to hosting large family gatherings, celebrations and dinner parties, with outstanding flow between the indoor and outdoor entertaining areas. Its impressive proportions also offer the flexibility to introduce a coffee lounge, reading corner or second casual living zone without compromising the main dining space.
The main family lounge connects effortlessly with both the kitchen and dining areas before opening directly to the outdoors. The result is a highly functional central living space where cooking, entertaining and everyday family life can come together with ease.
The benefits of this oversized floorplan continue at the front of the home, where a separate formal lounge provides another substantial living zone. Depending on your household's needs, this versatile room could become a home theatre, games room, children's activity area, additional television room or quiet adults' retreat.
With multiple living spaces positioned throughout the home, family members can enjoy their own areas without ever feeling disconnected.
OUTDOOR ENTERTAINING AND FUTURE POTENTIAL
Running along the length of the home and positioned directly alongside the kitchen and main living areas, the expansive patio creates the ideal setting for outdoor dining, barbecues and year-round entertaining.
Beyond the patio, the generous backyard offers ample room for children and pets to play. It also provides exciting future potential to extend the outdoor entertaining area, create landscaped gardens or explore the addition of a swimming pool, subject to council approval.
CONNECTED BALDIVIS LOCATION
The home's impressive proportions are complemented by an exceptionally convenient Baldivis location.
Stockland Baldivis Shopping Centre, Bunnings, restaurants, cafés, gyms and a wide range of everyday services are all just minutes away. Easy access to the Kwinana Freeway also makes the property an excellent option for commuters travelling toward Perth. Proximity to Safety Bay Road also allows a direct connection to one of the best swimming beaches in Perth, only 10 minutes away.
With significant long-term investment associated with the AUKUS program and defence activity throughout the wider Rockingham region, Baldivis is also well positioned to accommodate workers and families seeking convenient access to HMAS Stirling and associated employment hubs.
For buyers who are not yet ready to occupy the property themselves, its substantial accommodation, family-friendly design and strong connectivity also make it a compelling investment consideration.
PROPERTY HIGHLIGHTS
• 604m² landholding
• Enormous 226m² single-storey home
• Exceptional master suite with his/hers WIRs & ensuite bathroom
• Generously sized minor bedrooms with BIRs
• Huge open-plan kitchen, dining and living area
• Separate formal lounge, theatre, games room or additional television room
• Expansive patio running along the length of the home
• Excellent indoor-outdoor connection
• Generous backyard for children and pets
• Potential to extend the patio or add a swimming pool (*STCA)
• Solar
• Minutes from Stockland Baldivis Shopping Centre, Bunnings, restaurants and gyms, beach and freeway access
• Excellent family home or investment opportunity
Offering one of the most substantial 4-bedroom, single-storey floorplans you are likely to find on the market, 62 Kookynie Loop combines exceptional space, flexibility and location in one complete family package.
Opportunities such as these do not last. To make this one yours, call today!
*Information Disclaimer: This document has been prepared for advertising and marketing purposes only. It is believed to be reliable and accurate, but clients must make their own independent enquiries and must rely on their own personal judgment about the information included in this document. Chalk Property provides this document without any express or implied warranty as to its accuracy or currency. Any reliance placed upon the information supplied is at the client's own risk. Chalk Property accepts no responsibility for the results of any actions taken, or reliance placed upon this document by a client.
Property features
-
 Air conditioned
-
 Gas connected
-
 Garages
2
Garages
2
-
 Floor area
226m2
Floor area
226m2
Property snapshot by reiwa.com
This property at 62 Kookynie Loop, Baldivis is a four bedroom, two bathroom house listed for sale by Jacob McGavin and Rob McGavin at Chalk Property.
For more information about Baldivis, including sales data, facts, growth rates, nearby transport and nearby shops, please view our Baldivis profile page.
If you would like to get in touch with Jacob McGavin or Rob McGavin regarding 62 Kookynie Loop, Baldivis, please call Jacob on 0499 111 435 or call Rob on 0418 444 747, or contact the agent via email.
Nearby schools
Baldivis overview
Rapid growth in recent years has seen the previously semi-rural suburb of Baldivis become one of the most sought after property locations south of the river. Part of the City of Rockingham, the bulk of Baldivis' population live in the north area of the suburb, with growth expected to continue.
Life in Baldivis
The town centre of Baldivis has evolved along with the suburbs accelerated growth. Now a bustling little hub, the centre features Stockland Baldivis shopping centre, medical facilities, a dentist, gym, cafes and the local pub The Chase. Other features of note are the Baldivis Nature Reserve, Baldivis Recreation Centre and Bonney's WA Water Ski Park. Local schools to the area are Baldivis Primary School, Settlers Primary School and Tranby College.
Baldivis quick stats
High end
$935k
Median
$850k
Low end
$795k
17.7 %
Annual growth
$850k
Annual median sales price
$690pw
Annual median rental price
Contact the agent