62 Hilarion Road, Duncraig WA 6023
All Offers Presented
Under offer
-
4 Bedrooms
-
2 Bathrooms
-
2 Cars
-
Landsize 680m2
House
View
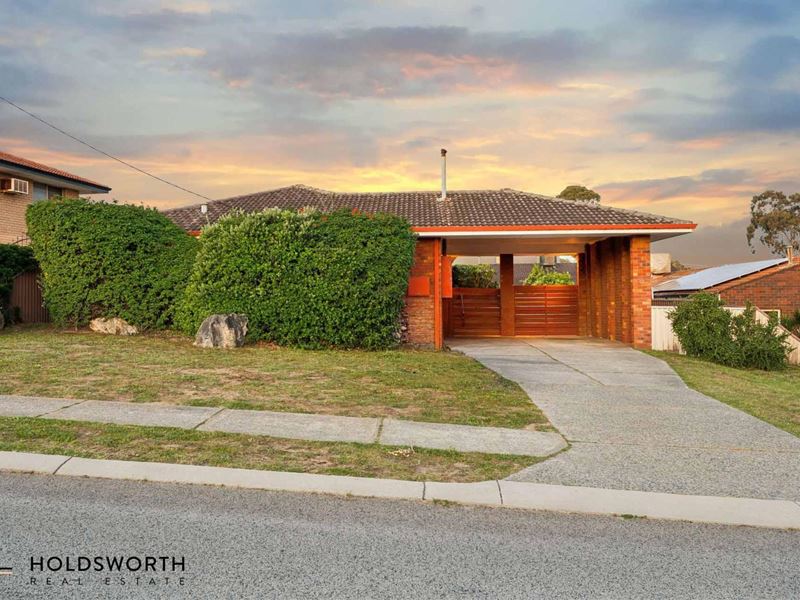
Enjoy spacious family living with original charm in the heart of Duncraig.
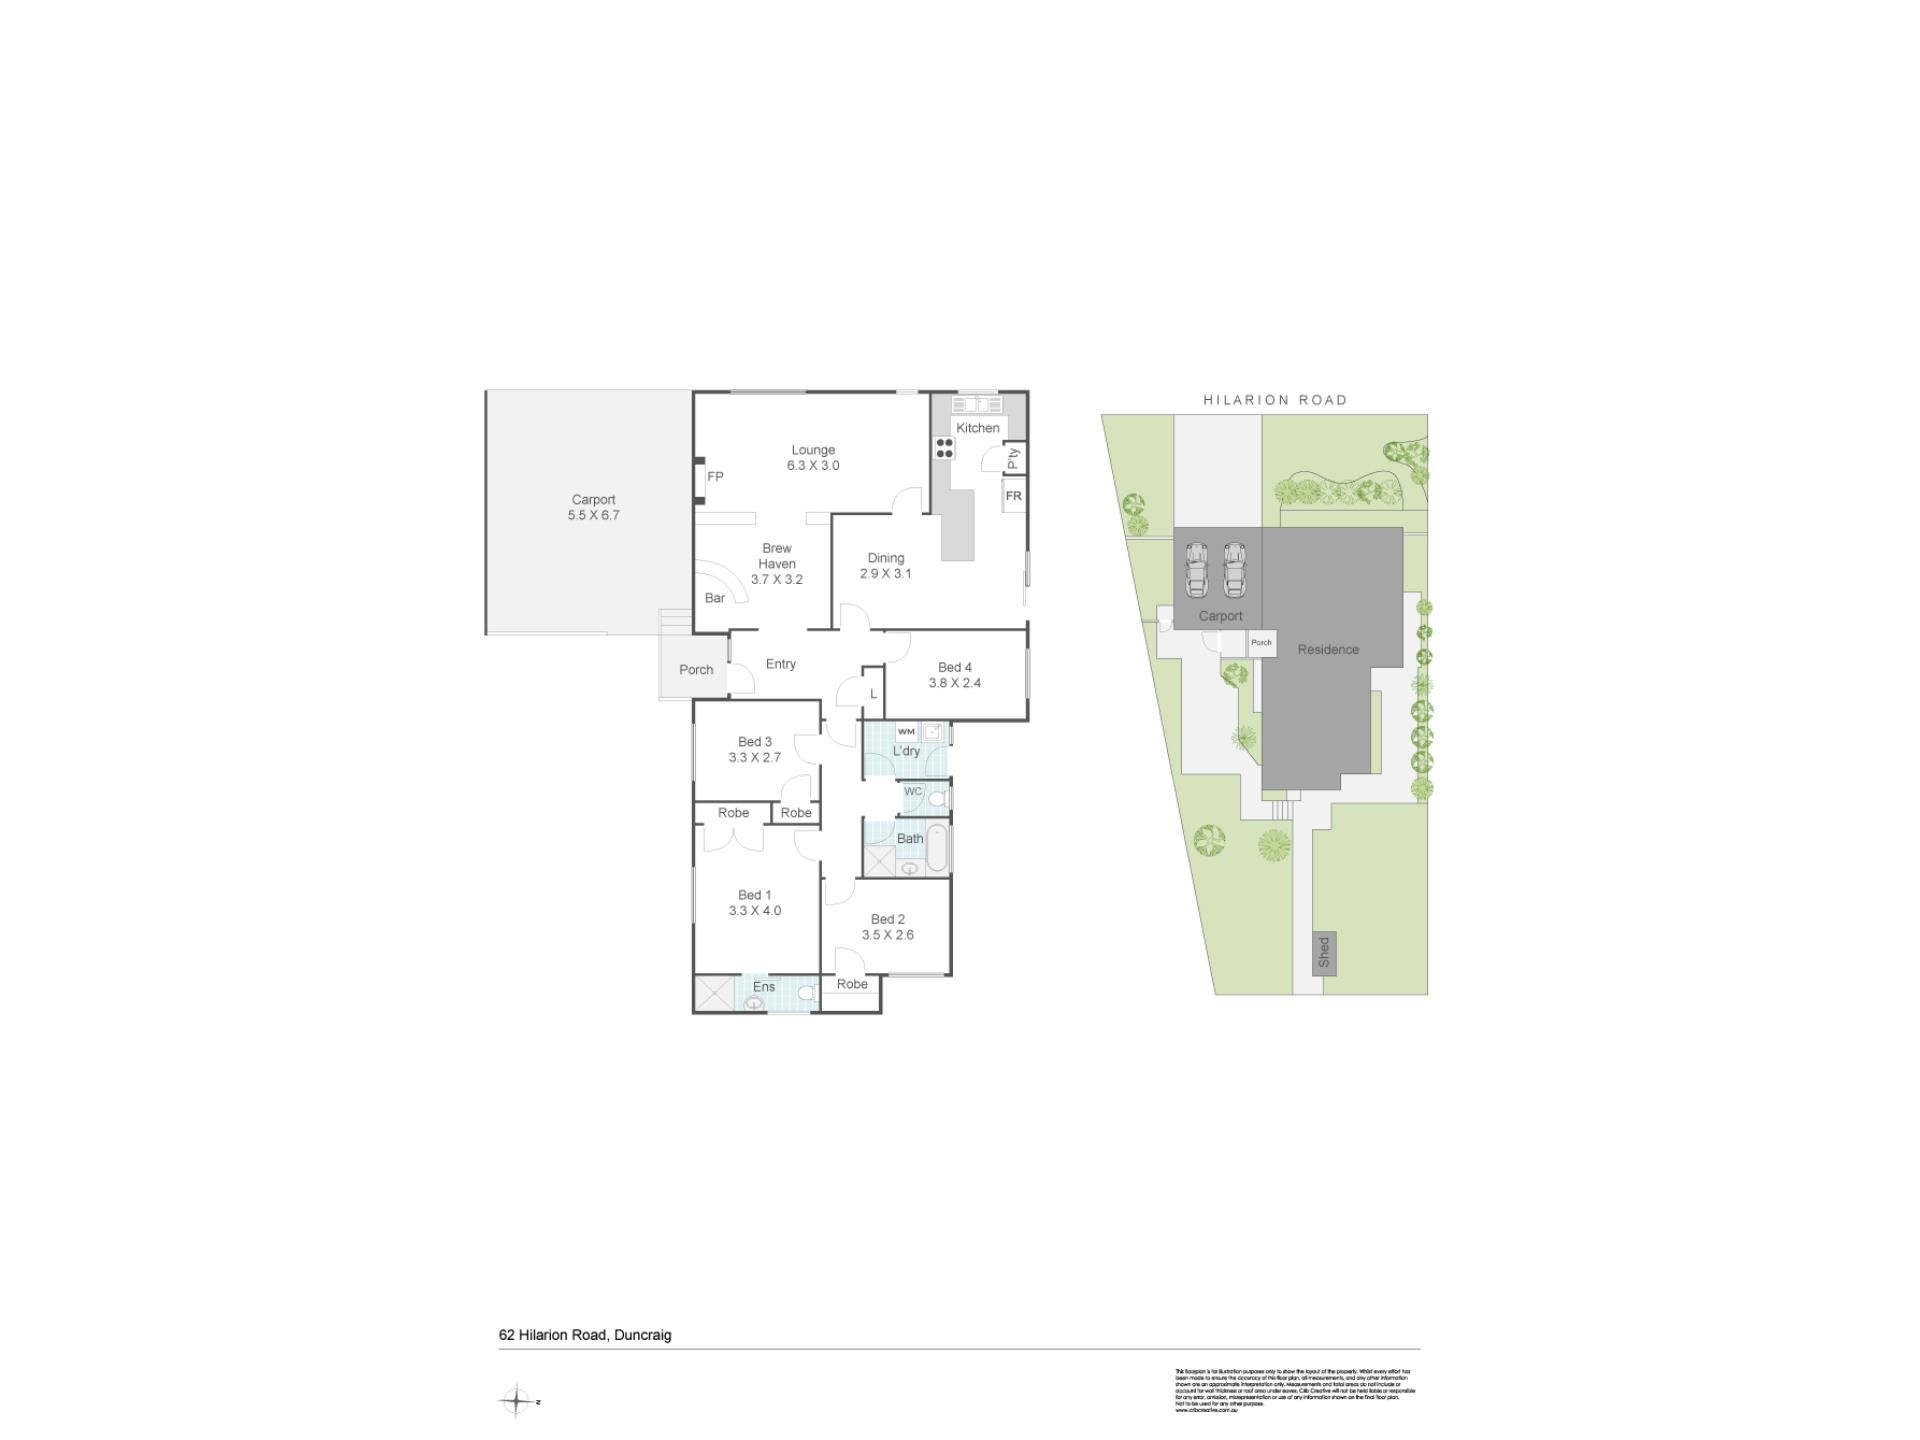
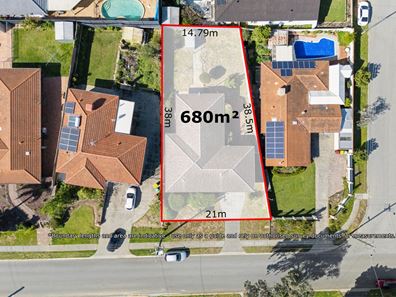
Set on a generous 680sqm block, this original four-bedroom, two-bathroom home offers an exciting opportunity to secure a spacious family property in a highly convenient location. From the moment you step inside, the welcoming entrance hallway introduces a home full of character and potential. The hallway leads through to the inviting brew haven, complete with tiled flooring and its own bar, the perfect spot to enjoy a morning coffee, unwind after work or gather with friends. From here, the home continues through to the spacious lounge, where soft carpeted flooring and a large window overlooking the front garden create a comfortable and welcoming place to relax. The journey continues into the open-plan kitchen and dining area, forming the central hub of the home with plenty of room for family meals, entertaining and everyday living. The kitchen is well equipped with generous benchtop space, ample cabinetry, cooktop, oven and a handy pantry, while the sliding patio door opens to the side of the property for easy outdoor access.
Four well-proportioned bedrooms are positioned along the hallway, offering plenty of room for the growing family. The generous master bedroom features a built-in robe and private ensuite, while two additional bedrooms also include built-in robes. The spacious fourth bedroom offers wonderful versatility and could easily accommodate children, guests, a home office or a second living space. The family bathroom is complete with both a separate shower and bath, while a separate WC and internal laundry with convenient rear access add further practicality. Step outside and discover an expansive rear garden with plenty of room for children and pets to play, complemented by a storage shed and side gate access. A double undercover carport provides secure off-street parking, while the paved patio area to the side creates another inviting space for outdoor entertaining, weekend barbecues or simply soaking up the sunshine.
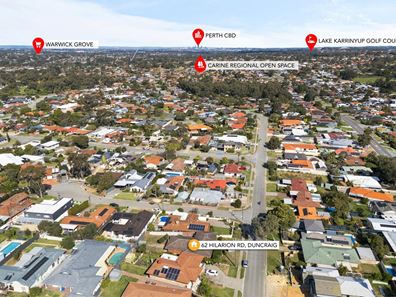
The location offers an enviable blend of convenience, lifestyle and future amenity. Duncraig Senior High School and Lilburne Shopping Centre are within easy reach, while Glengarry Private Hospital is also conveniently nearby. Adding further appeal, the planned redevelopment of Glengarry Shopping Centre is set to bring an exciting selection of new amenities to the area, including a Woolworths supermarket, restaurants, specialty shops and upper-floor offices, with completion anticipated in late 2027. Enjoy the surrounding green spaces of Lilburne Conservation Reserve and Melene Reserve, while Hillarys Boat Harbour, with its beautiful coastline, restaurants, cafes and entertainment, is just a short drive away. Easy access to the Mitchell Freeway makes commuting to Perth and surrounding suburbs simple, while the area's excellent selection of schools, shopping and recreational amenities ensures everything you need is close at hand. With generous accommodation, a substantial block and an increasingly connected location, this is an opportunity to secure a home with plenty of space, character and future potential.
Features include:
• Spacious original four-bedroom, two-bathroom home
• Generous 680sqm block
• Inviting brew haven with tiled flooring and dedicated bar
• Spacious carpeted lounge with large front garden outlook
• Open-plan kitchen and dining area
• Well-equipped kitchen with ample cabinetry and generous benchtop space
• Generous master bedroom with built-in robe and private ensuite
• Two additional bedrooms with built-in robes
• Spacious and versatile fourth bedroom
• Family bathroom with separate shower and bath
• Separate WC
• Internal laundry with convenient side access
• Expansive rear garden
• Storage shed
• Double undercover carport
• Paved patio area to the side
• Walking distance to Duncraig Senior High School
• Close to Lilburne Shopping Centre
• Short drive to Glengarry Private Hospital
• Upcoming Glengarry Shopping Centre redevelopment with Woolworths, shops and dining
• A short drive to Hillarys Boat Harbour, beaches, dining and shopping
• Moments from Lilburne Conservation Reserve and Melene Reserve
• Easy access to the Mitchell Freeway
Council Rates: $2,132 p.a.
Water Rates: $1,300 p.a.
Find out your property's worth today by contacting Paul Holdsworth on 0407 081 050 or Dante Holdsworth on 0421 672 695.
Disclaimer:
This information is provided for general information purposes only and is based on information provided by the Seller and may be subject to change. No warranty or representation is made as to its accuracy and interested parties should place no reliance on it and should make their own independent enquiries.
Property features
-
 Carports
2
Carports
2
-
 Toilets
2
Toilets
2
-
 Ensuite
1
Ensuite
1
-
 Outdoor entertaining
-
 Built in wardrobes
-
 Courtyard
Property snapshot by reiwa.com
This property at 62 Hilarion Road, Duncraig is a four bedroom, two bathroom house listed for sale by Paul Holdsworth and Dante Holdsworth at Holdsworth Real Estate.
For more information about Duncraig, including sales data, facts, growth rates, nearby transport and nearby shops, please view our Duncraig profile page.
If you would like to get in touch with Paul Holdsworth or Dante Holdsworth regarding 62 Hilarion Road, Duncraig, please call Paul on 0407 081 050 or call Dante on 0421 672 695, or contact the agent via email.
Cost breakdown
-
Council rates: $2,132 / year
-
Water rates: $1,300 / year
Nearby schools
Duncraig overview
Duncraig is an outer-northern suburb of Perth bound by Hepburn Avenue in the north, the Mitchell Freeway in the east, Beach Road in the south and Marmion Avenue in the west. Development of Duncraig’s eight square kilometre land area began in the late 1960s, with accelerated growth occurring during the 1970s and early 1980s.
Life in Duncraig
Well serviced by amenities and shopping facilities in nearby suburbs, Duncraig provides the quintessential suburban experience. Within its boundaries there are a number of small parks and bushland area, such as the Percy Doyle Reserve, which has a library and recreation centre. Locals also enjoy the benefits of a multi-purpose sports complex, as well as numerous ovals, soccer pitches, lawn bowl facilities and tennis courts. There are two local shopping centres, both of which have taverns, as well as several local primary and high schools in Duncraig.
Duncraig quick stats
High end
$1.8m
Median
$1.5m
Low end
$1.3m
15.6 %
Annual growth
$1.5m
Annual median sales price
$950pw
Annual median rental price
Contact the agent