View
Spacious Family Living in a Convenient Location
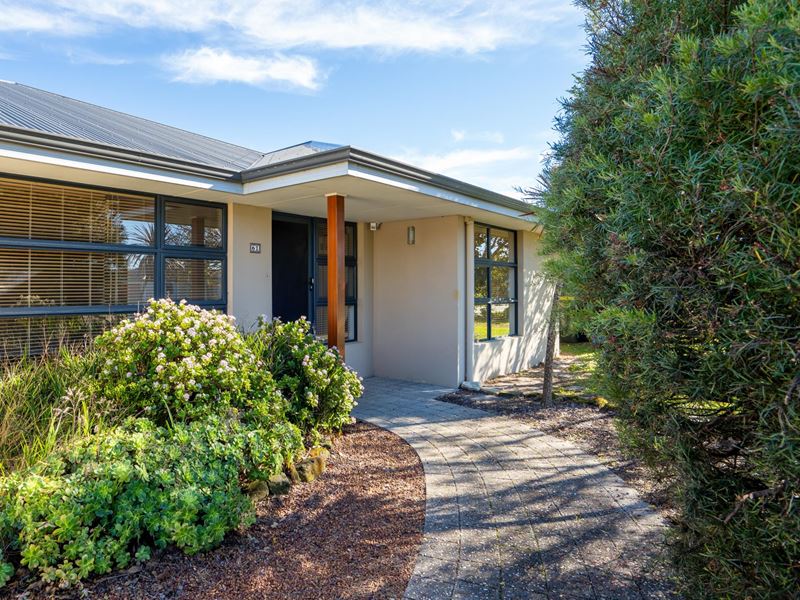
Built in 2009, this architect designed brick and Colorbond home offers a spacious, practical layout with plenty of room for the whole family.
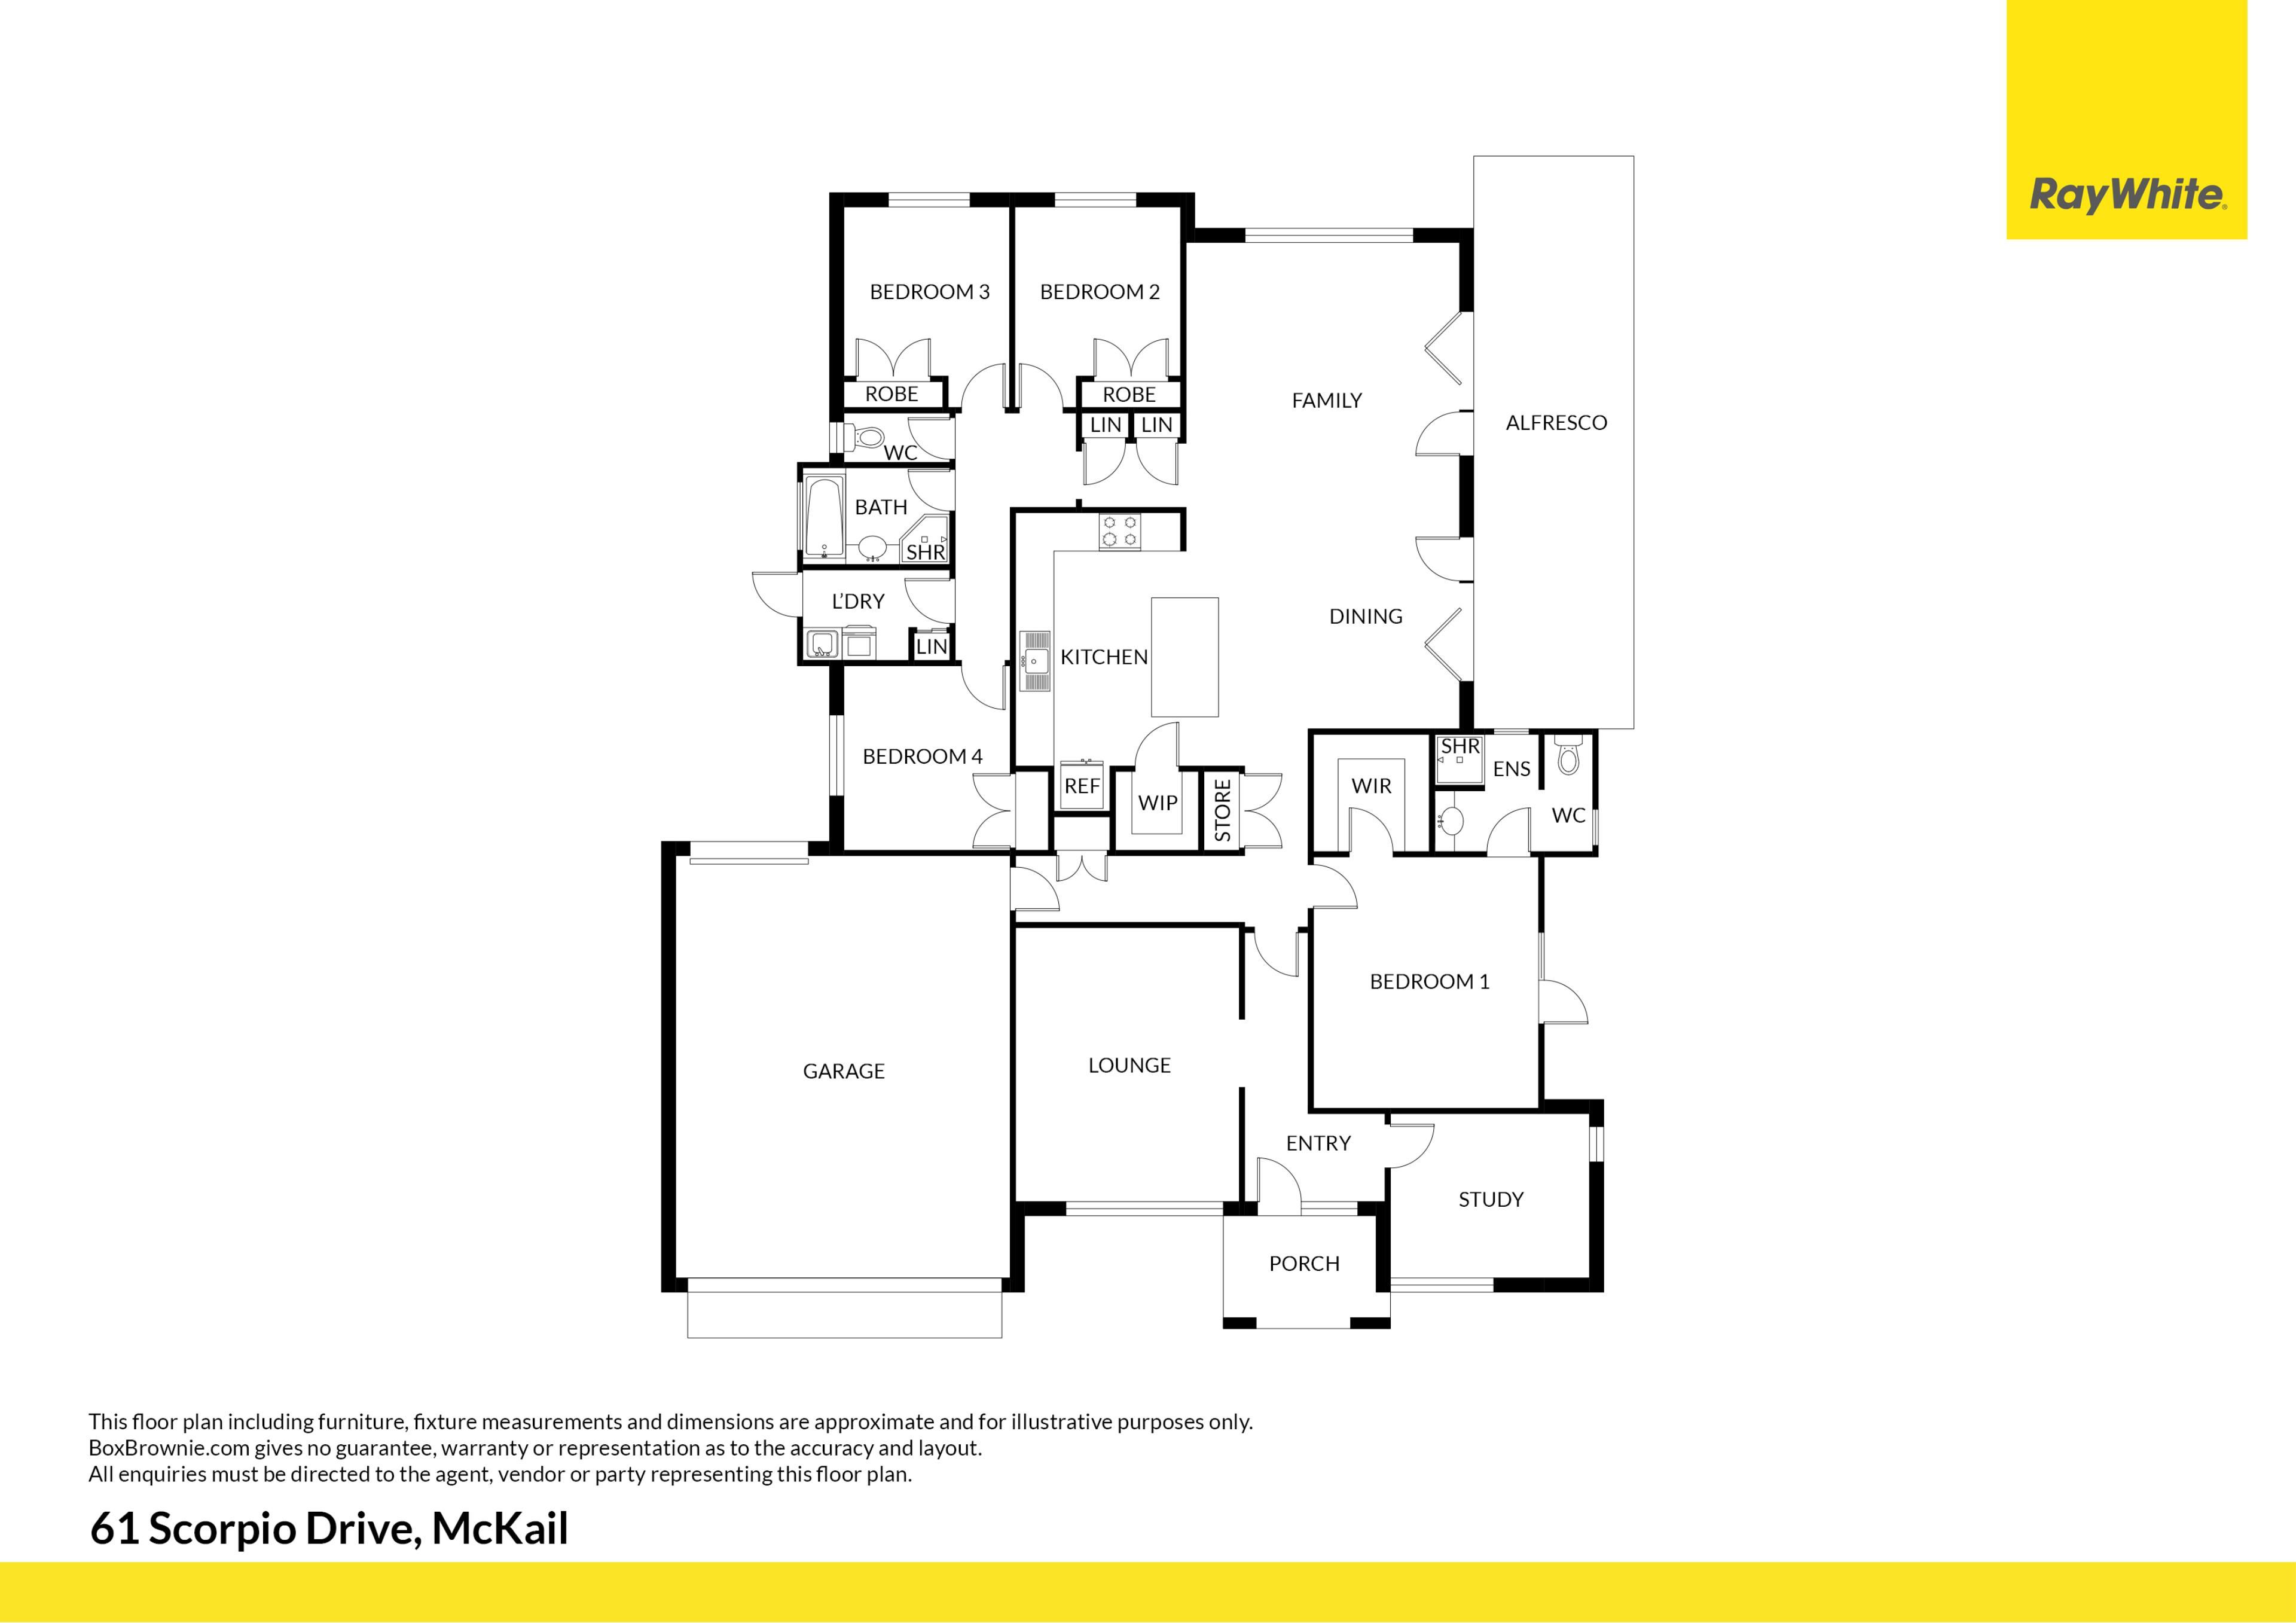
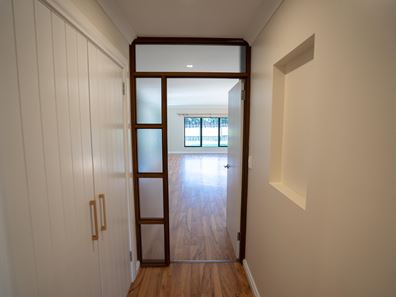
At the heart of the home is a light filled open plan kitchen, dining and living area, with large windows and sliding doors opening onto the patio. The kitchen is both stylish and functional, featuring timber benchtops, a gas cooktop, electric oven, dishwasher, island bench and walk in pantry.
The generous main bedroom includes a walk in robe, ensuite with double vanity and access to a private outdoor area. Three additional bedrooms are serviced by the main bathroom, while a separate theatre room and versatile study, which could easily be utilised as a fifth bedroom, provide added flexibility for growing families or those working from home.
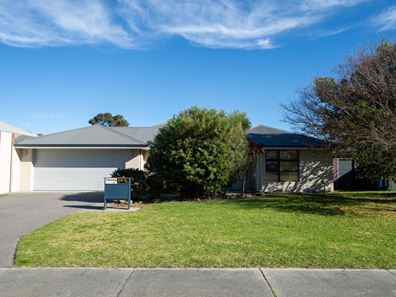
Reverse cycle air conditioning, ample storage and a larger than standard double garage with drive through access to the backyard add to the home's everyday convenience. The current owners have thoughtfully landscaped and fenced the backyard to create a secure, family friendly space that feels wonderfully open, with expansive open space beyond the rear boundary. Positioned opposite a park, the home enjoys an even greater sense of space and an ideal setting for families.
Located close to schools, shopping centres and approximately 10 minutes from Albany CBD, this is a well designed family home that combines comfort, functionality and an outstanding location.
Features:
• Architect designed brick and Colorbond home built in 2009
• 4 bedrooms, 2 bathrooms
• Spacious main bedroom with walk in robe, ensuite with double vanity and private outdoor access
• Light filled open plan kitchen, dining and living area
• Kitchen with timber benchtops, gas cooktop, electric oven, dishwasher, island bench and walk in pantry
• Separate theatre room and dedicated study
• Reverse cycle air conditioning
• Timber benchtops throughout the kitchen and bathrooms
• Ample storage throughout
• Large double garage with drive through access to the backyard
• Close to schools and shopping centres
• Approximately 10 minutes from Albany CBD
For more information or to organise a viewing, contact Cassie Lamont or Kate Jefferies.
Property features
-
 Garages
2
Garages
2
-
 Floor area
210m2
Floor area
210m2
Property snapshot by reiwa.com
This property at 61 Scorpio Drive, Mckail is a four bedroom, two bathroom house listed for sale by Cassie Lamont and Kate Jefferies at Ray White Rural WA.
For more information about Mckail, including sales data, facts, growth rates, nearby transport and nearby shops, please view our Mckail profile page.
If you would like to get in touch with Cassie Lamont or Kate Jefferies regarding 61 Scorpio Drive, Mckail, please call Cassie on 0468 737 892 or call Kate on 0437 204 025, or contact the agent via email.
Nearby schools
Mckail overview
Are you interested in buying, renting or investing in Mckail? Here at REIWA, we recognise that choosing the right suburb is not an easy choice.
To provide an understanding of the kind of lifestyle Mckail offers, we've collated all the relevant market information, key facts, demographics and statistics to help you make a confident and informed decision.
Our interactive map allows you to delve deeper into this suburb and locate points of interest like transport, schools and amenities.
Mckail quick stats
High end
$858k
Median
$780k
Low end
$743k
19.0 %
Annual growth
$780k
Annual median sales price
$800pw
Annual median rental price
Contact the agent