61 Scorpio Drive, Mckail WA 6330
Offers From $839,000
4 Bedrooms
2 Bathrooms
2 Cars
Landsize 716m2
House
Contact the agent

Cassie Lamont
0468737892
Kate Jefferies
0437204025
Ray White Rural WA
Spacious Family Living in a Convenient Location
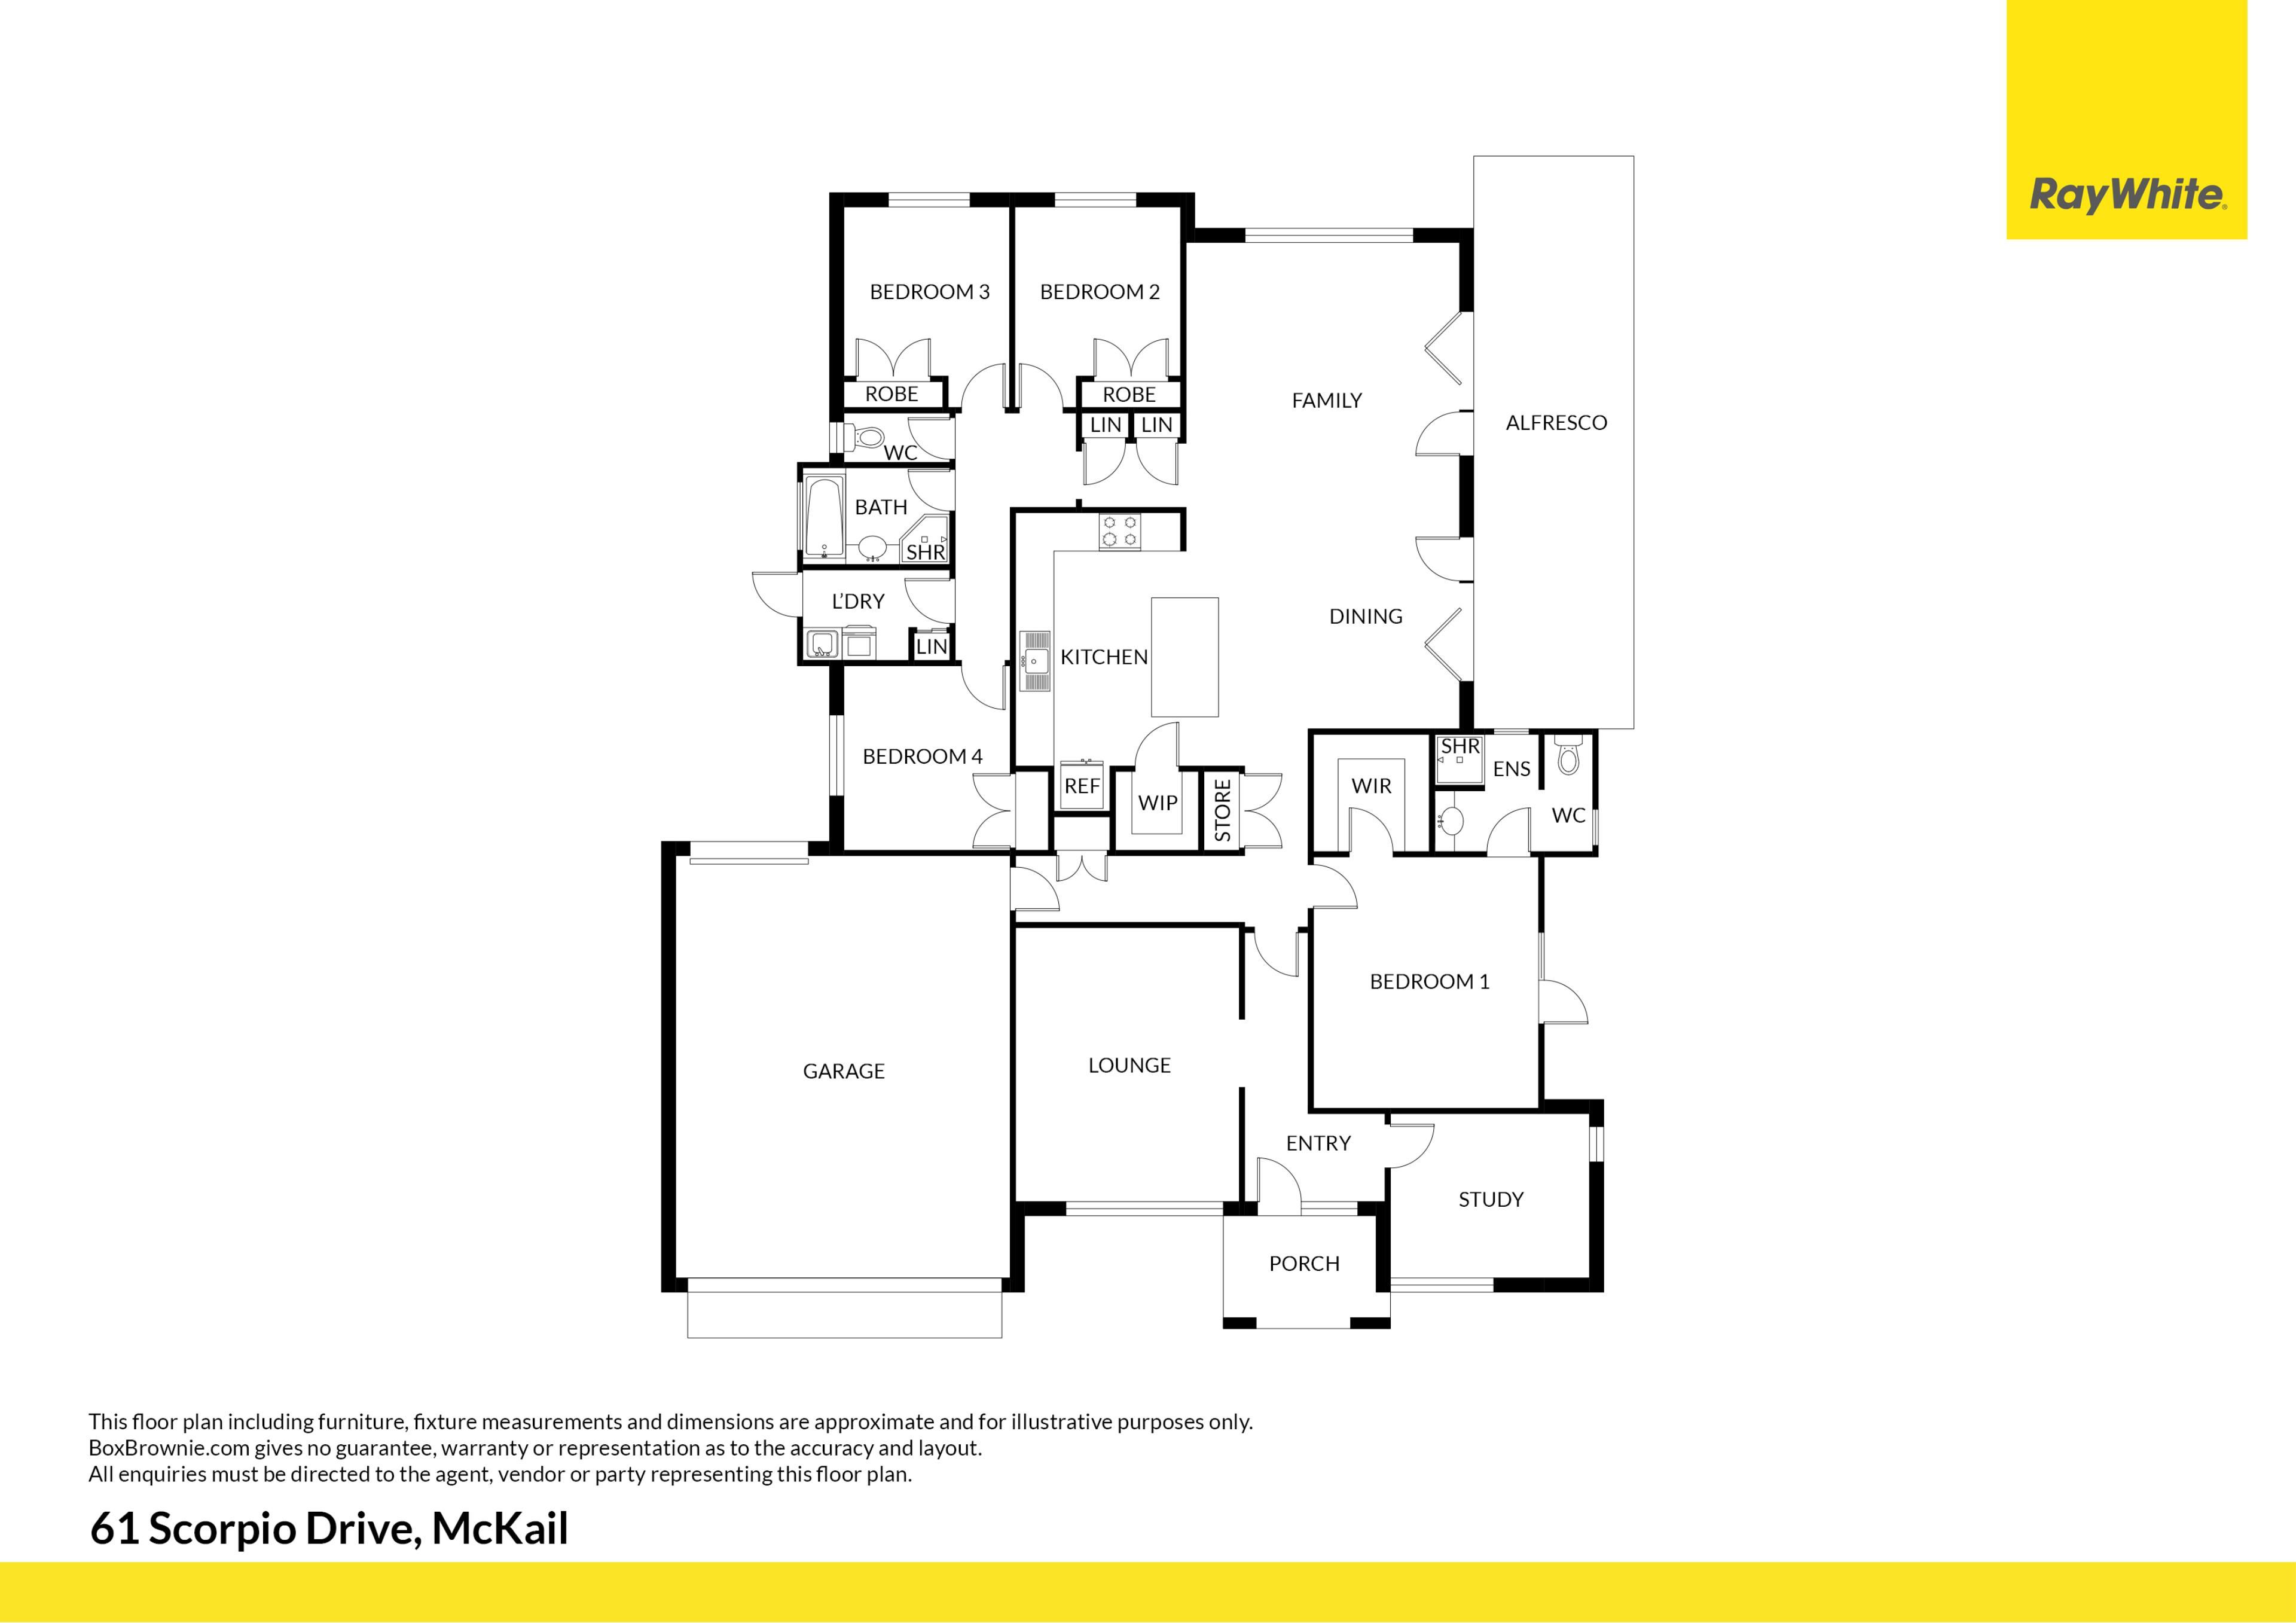
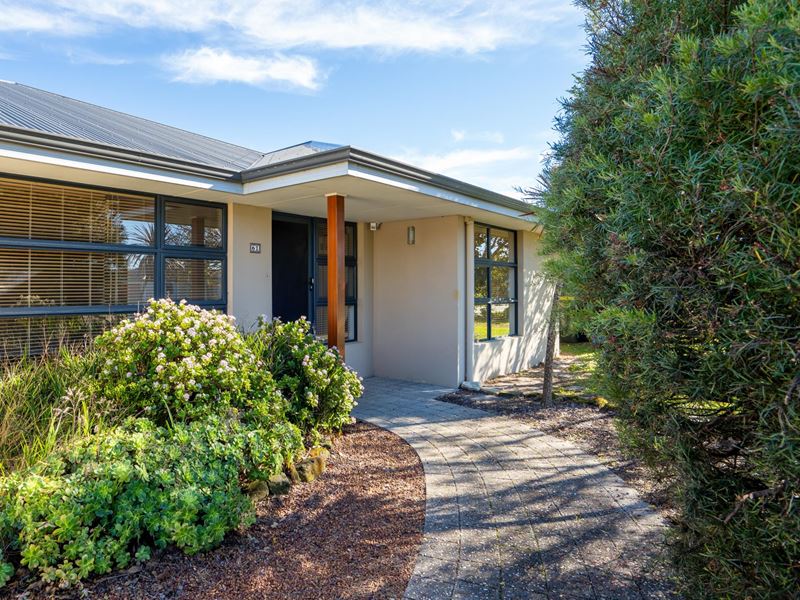
Built in 2009, this architect designed brick and Colorbond home offers a spacious, practical layout with plenty of room for the whole family.At the heart of the home is a light filled open plan kitchen, dining and living area, with large windows and sliding doors opening onto the patio. The kitchen is both stylish and functional, featuring timber benchtops, a gas cooktop, electric oven, dishwasher, island bench and walk in pantry.
The generous main bedroom includes a walk in robe, ensuite with double vanity and access to a private outdoor area. Three additional bedrooms are serviced by the main bathroom, while a separate theatre room and versatile study, which could easily be utilised as a fifth bedroom, provide added flexibility for growing families or those working from home.
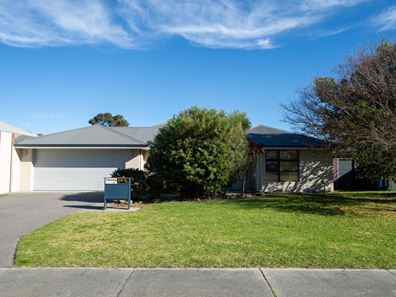
Reverse cycle air conditioning, ample storage and a larger than standard double garage with drive through access to the backyard add to the home's everyday convenience. The current owners have thoughtfully landscaped and fenced the backyard to create a secure, family friendly space that feels wonderfully open, with expansive open space beyond the rear boundary. Positioned opposite a park, the home enjoys an even greater sense of space and an ideal setting for families.
Located close to schools, shopping centres and approximately 10 minutes from Albany CBD, this is a well designed family home that combines comfort, functionality and an outstanding location.
Features:
• Architect designed brick and Colorbond home built in 2009
• 4 bedrooms, 2 bathrooms
• Spacious main bedroom with walk in robe, ensuite with double vanity and private outdoor access
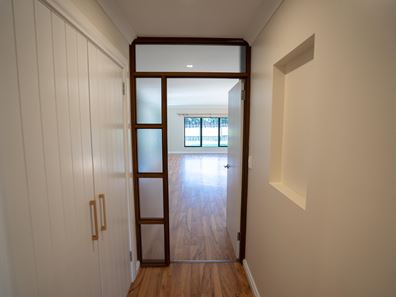
• Light filled open plan kitchen, dining and living area
• Kitchen with timber benchtops, gas cooktop, electric oven, dishwasher, island bench and walk in pantry
• Separate theatre room and dedicated study
• Reverse cycle air conditioning
• Timber benchtops throughout the kitchen and bathrooms
• Ample storage throughout
• Large double garage with drive through access to the backyard
• Close to schools and shopping centres
• Approximately 10 minutes from Albany CBD
For more information or to organise a viewing, contact Cassie Lamont or Kate Jefferies.
Property features
-
 Garages
2
Garages
2
-
 Floor area
210m2
Floor area
210m2
Nearby schools
| Mount Lockyer Primary School | Primary | Government | 2.3km |
| Albany Secondary Education Support Centre | Secondary | Specialist | 2.7km |
| North Albany Senior High School | Secondary | Government | 2.7km |
| Parklands School | Primary | Non-government | 2.8km |
| John Calvin School | Combined | Non-government | 3.5km |
| Yakamia Primary School | Primary | Government | 3.6km |
| Bethel Christian School | Combined | Non-government | 4.4km |
| Albany Primary School | Primary | Government | 5.9km |
| St Joseph's College | Combined | Non-government | 6.0km |
| Albany Senior High School | Secondary | Government | 6.1km |