View
Timeless Character Meets Contemporary Architectural Vision
When 21st century design innovation encounters an early 20th century heritage home, it’s a quest of reverence and imagination. At 61 Glyde, the result is magnificent.
The high-ceilinged beauty of the original rooms, with their gleaming jarrah floors, curvy ceiling roses and tall windows, is celebrated with impeccable restoration. Then, a lush garden walled by glass and corten steel invites the transition to a new sculptural architecture. It’s a pared-back aesthetic of cool white, stone, marine aluminium, timber, glass and light, all flowing north to a high-walled alfresco sanctuary. The Plympton pocket of East Fremantle is renowned for its vibrant community life, and this is one of its finest homes.
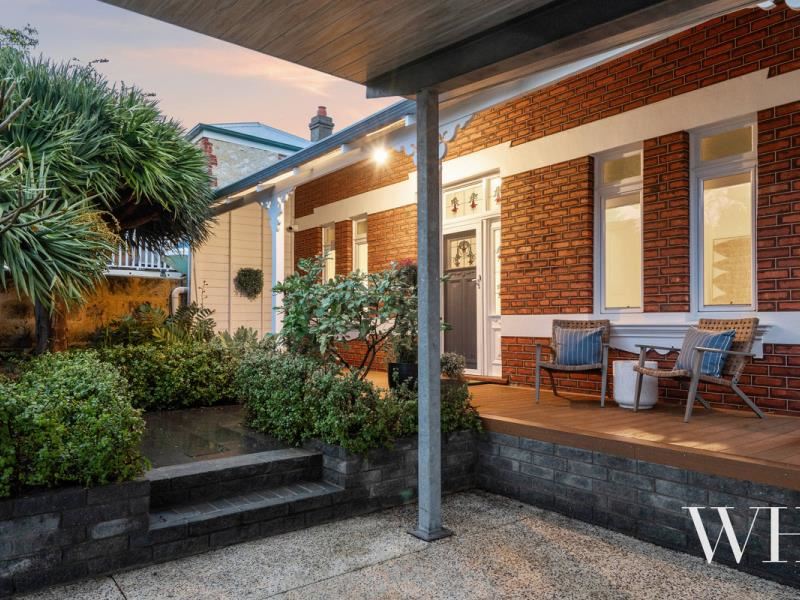
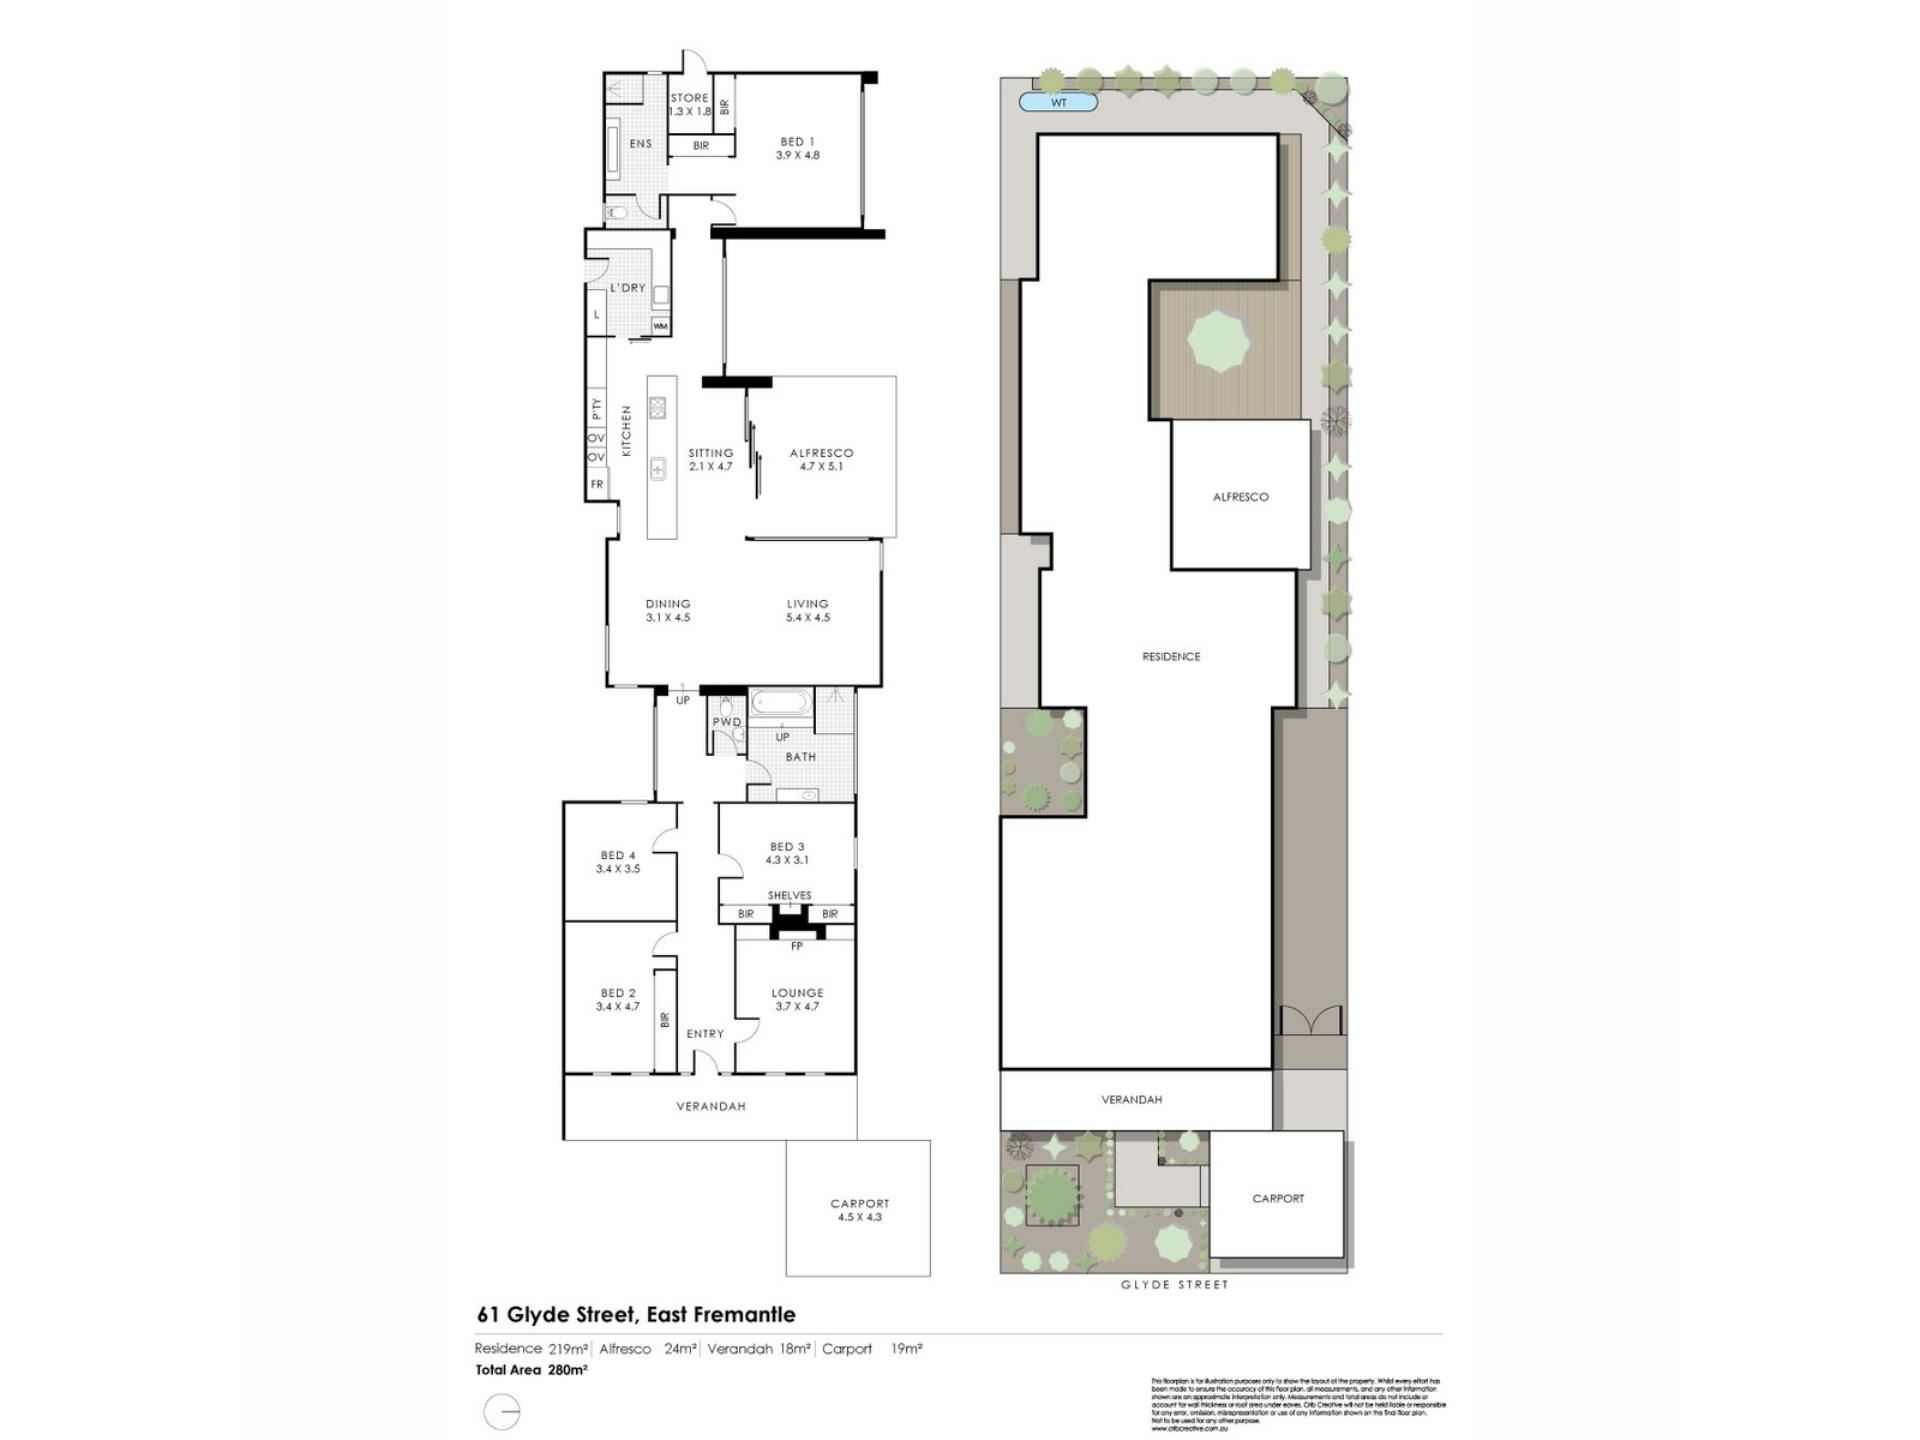
The tuck-pointed brick historic home and veranda sits above the street, with the angled steel carport and striking garden design hinting at the architectural addition that unfolds beyond. The traditional wide hall opens to four charming rooms: three bedrooms and a restful lounge room – offering an additional living area quite separate from the home’s new western wing.
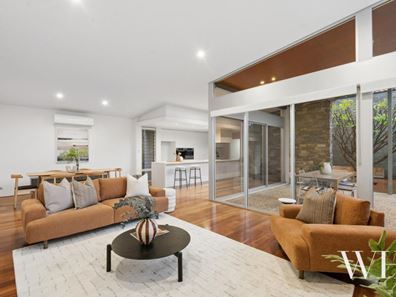
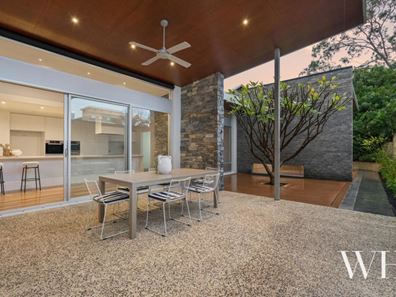
Glass-walled greenery, a powder room and refined bathroom create an architectural pause before stepping into the dramatic simplicity of the open-plan living, dining and kitchen. An epic five-metre long island bench draws the eye to stretch the dimensions of the space; cabinetry is touch-opening in sleek white; a timber wall softens the living area; a wall of stone juts through to dissolve the edges of inside and out, and walls of glass open to sheltered northern outdoor entertaining. The solar-passive design is very effective here, and it’s a fabulous place to gather in all seasons. Down a jarrah hall, a glass wall frames a massive pink frangipani on the way to the master suite, a finely-appointed sanctuary full of northern light.
Enjoy George Street dining and shopping, the river, the beach, fine local schools, and historic streetscapes with a warm village atmosphere. This is an outstanding opportunity.
Property Features:
• Historic residence, plus spectacular architectural addition
• Original home restored, with charming decorative features intact
• Solar passive extension: sleek white, timber, stone, aluminium, glass
• By multi award-winning architectural design practice Arc Seven 1
• Fabulous kitchen, epic island bench, masses of storage, scullery/laundry
• North-facing open plan flows to alfresco under marine-ply ceiling
• Clever design for wonderful gathering space between separate bedroom wings
• Charming second living area overlooking front veranda
• Beautiful gardens: professionally designed, low-maintenance
• Surrounded by high limestone walls for serene seclusion
• Air-conditioning, security, solar power, solar hot water
• Water tank, 18 sqm attic with drop-down ladder, automatic blinds in open-plan
• Highly desirable Plympton neighbourhood: walk to river, George Street, schools
• School Catchment: East Fremantle Primary School, John Curtin College Of The Arts
For more information please call Exclusive Selling Agent Stefanie Dobro from White House Property Partners on 0460 949 640.
Council Rates: $3,811.95 per annum (approx.)
Water Rates: $1,997.86 per annum (approx.)
Property features
-
 Carports
1
Carports
1
-
 Floor area
280m2
Floor area
280m2
Property snapshot by reiwa.com
This property at 61 Glyde Street, East Fremantle is a four bedroom, two bathroom house listed for sale by Stefanie Dobro at White House Property Partners.
For more information about East Fremantle, including sales data, facts, growth rates, nearby transport and nearby shops, please view our East Fremantle profile page.
If you would like to get in touch with Stefanie Dobro regarding 61 Glyde Street, East Fremantle, please call 0409 229 115 or contact the agent via email.
Cost breakdown
-
Council rates: $3,811 / year
-
Water rates: $1,997 / year
Nearby schools
East Fremantle overview
East Fremantle is a suburb with great respect for its history and heritage. Established in 1897 after separating from the greater Fremantle area, the town has made every effort to resist the push for infill development and has actively encouraged retention of the many heritage homes, gardens and streetscapes iconic to the area.
Life in East Fremantle
George Street is the main entertaining strip in East Fremantle with numerous restaurants, bistros and bars an attraction for both locals and visitors. The Left Bank Café, Bar and Restaurant is a much loved establishment, which basks in beautiful river views. Located just a few kilometres from the Fremantle city centre, East Fremantle residents enjoy proximity to everything from retail outlets, boutique shops, café's, restaurants, pubs, bars and nightclubs. The suburb is well served by public transport and is home to the East Fremantle Football Club and the East Fremantle Yacht Club.
East Fremantle quick stats
High end
$2.9m
Median
$2.4m
Low end
$1.8m
17.5 %
Annual growth
$2.4m
Annual median sales price
$950pw
Annual median rental price