View
The Brief: Space, Character & Potential
It's Addressed: 61 Drakeswood Road, Warwick
Perfectly positioned on a generous block in one of Warwick’s most tightly held streets, this solid brick residence offers the rare combination of enduring character, abundant space and exceptional versatility. Within easy reach of quality schools, local parks, sporting facilities and shopping, it is a home that rewards both family life and long-term investment — ready to be enjoyed as it stands, or thoughtfully reimagined over time.
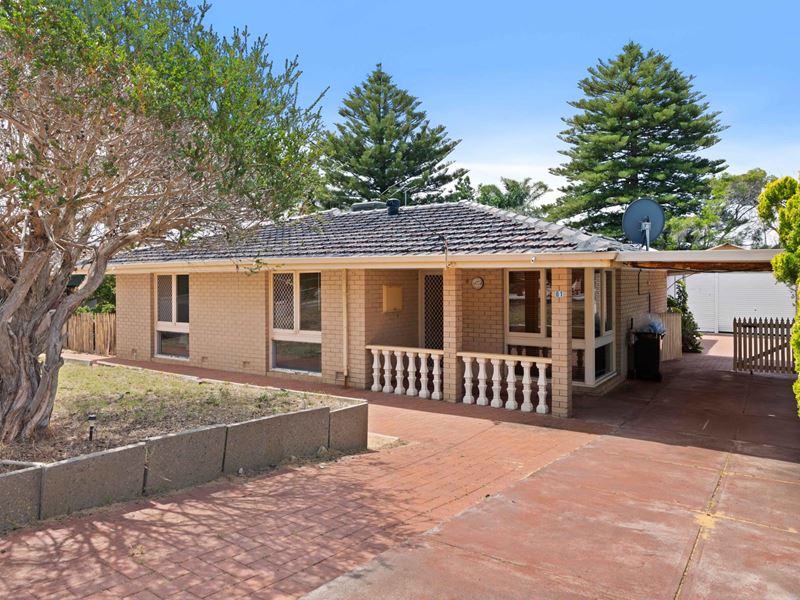
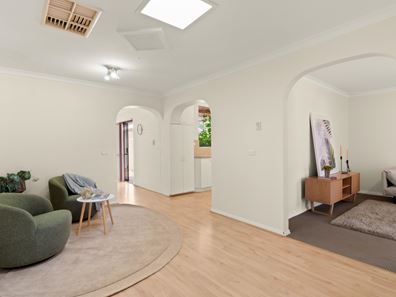
From the street, the home presents with timeless appeal, its established gardens and mature trees framing a classic façade and a welcoming front verandah. Beyond the entrance, the interior reveals a floorplan defined by its sense of flow, where graceful archways, a warm neutral colour palette and timber-look flooring create a calm, light-filled atmosphere that draws you from one living zone to the next.
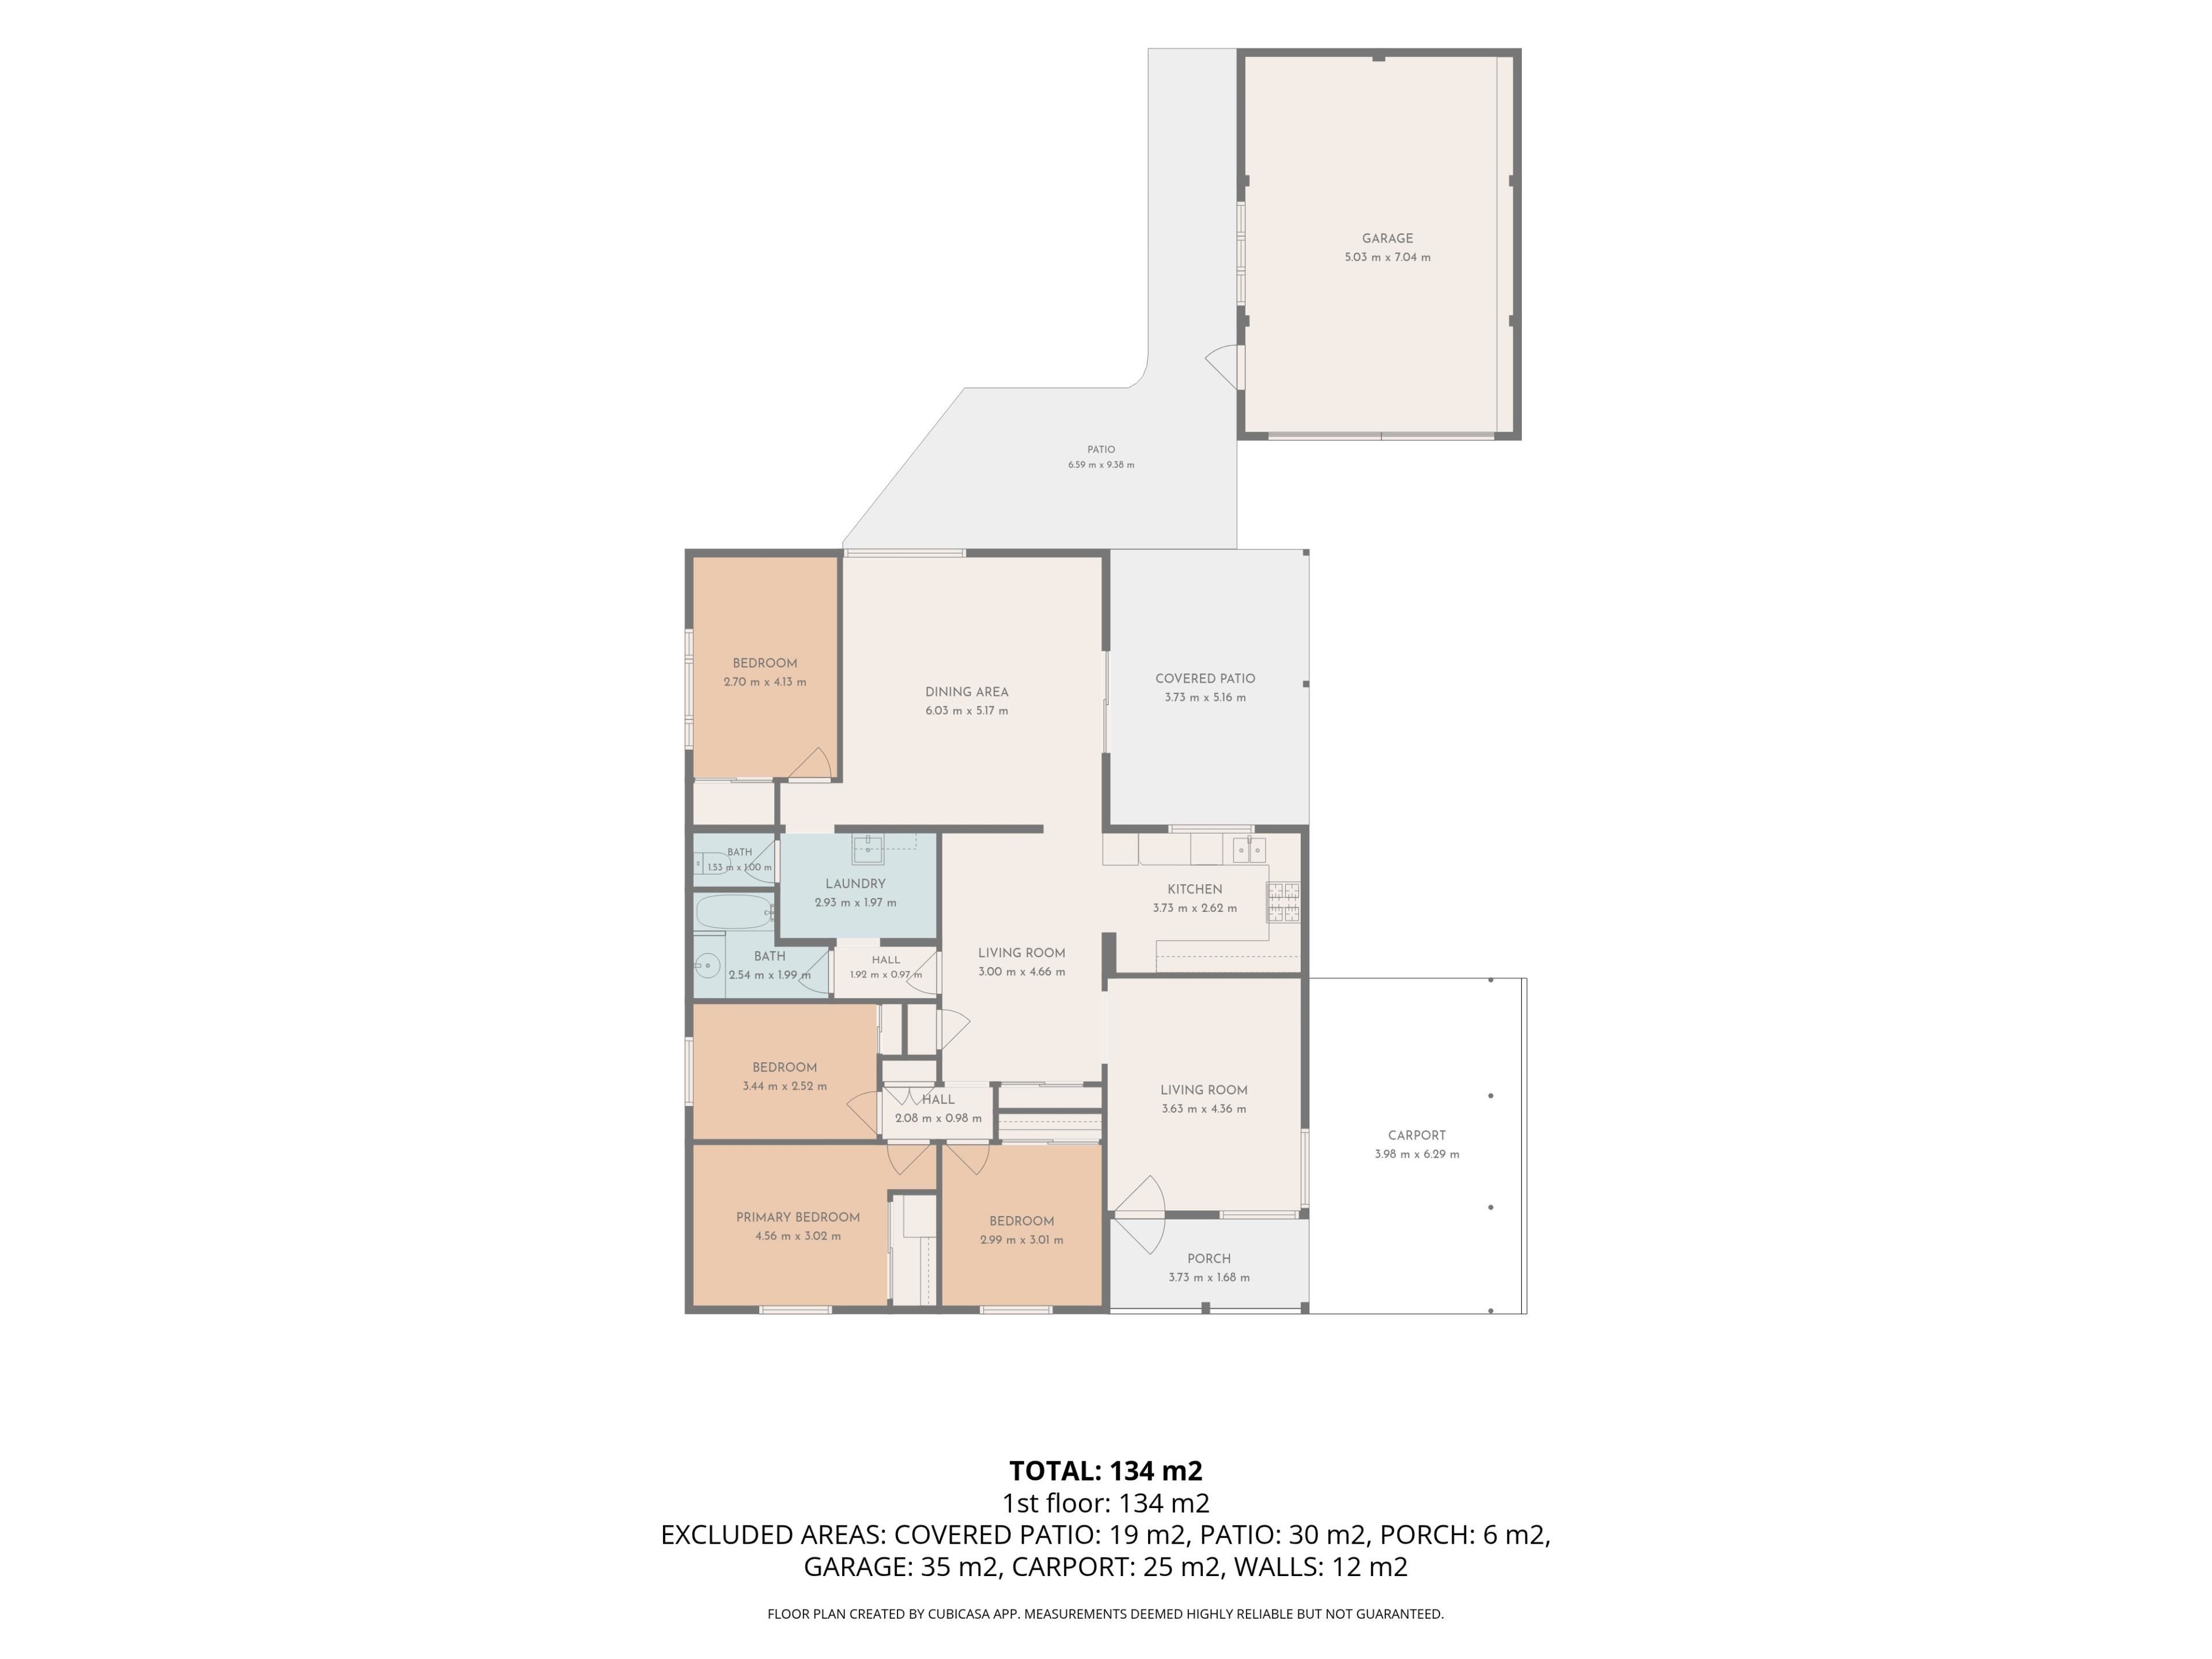
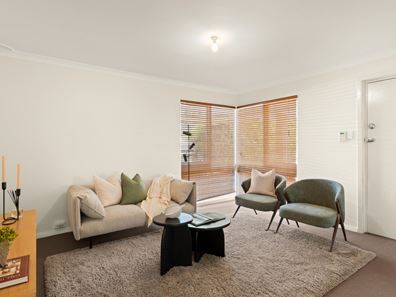
At the heart of the home, a central living room anchors the layout and flows into a generous dining area, where natural light spills across the space throughout the day. Sliding doors draw the two together with the patio beyond, so a quiet morning coffee and a long table of guests feel equally at home here, and the boundary between inside and out all but disappears. Set apart from the main living hub, a second living room offers a welcome sense of separation — a place to retreat, unwind or let the children claim as their own, framed by a picture window and warmed by plush carpet underfoot.
The kitchen enjoys one of the best outlooks in the home, positioned to overlook the garden so that meal preparation comes with a constant connection to the greenery outside. Well-appointed with a gas cooktop, oven, and ample storage, it offers a clear view over the living spaces — a practical, characterful hub from which to oversee the home. The four bedrooms are restful and filled with natural light, the primary among them especially generous — a true parents’ sanctuary set quietly apart. Throughout, the home’s warm, neutral tones carry from room to room, lending a sense of calm and continuity that makes it immediately liveable.
Outdoors, the home truly comes into its own. An expansive paved patio provides a wonderful setting for year-round entertaining, complemented by a further covered area that extends the home’s outdoor living. Convenient side access leads through to the backyard, where a substantial detached garage and a separate carport deliver exceptional versatility for tradespeople, hobbyists, caravan or boat storage, or the growing family. Established lawns, fruiting trees and mature plantings wrap the rear garden in privacy and a genuine sense of retreat.
An expansive home full of warmth and potential, set on a substantial 730 sqm block and perfectly placed moments from quality schools, parks and shopping, 61 Drakeswood Road is a rare opportunity to secure a treasured position in one of Warwick’s most sought-after pockets.
Features you’ll Love:
Solid brick four-bedroom residence
134sqm of internal living
730 sqm block
Three separate living zones: two living rooms plus a generous dining area
Warm neutral colour palette with timber-look flooring and graceful archways
Light-filled dining with a seamless connection to the paved patio
Kitchen with gas cooktop, oven, and ample storage
Generously proportioned primary bedroom
Family bathroom with separate bath and shower, plus a separate WC
Functional laundry with excellent storage
Expansive paved patio for year-round entertaining
Additional covered entertaining area
Convenient side access to the backyard
Substantial detached garage (approx. 5.0 x 7.0m)
Separate carport for additional secure parking
Established lawns, fruit trees and mature gardens
Enduring character throughout with scope to modernise
Nearby:
Warwick Senior High School
Warwick Stadium
Ellersdale Park
Warwick Grove Shopping Centre
Local parks, bus routes and the Mitchell Freeway
For more Real Estate in Warwick contact your Area Specialist Caroline & Milly Turner 0438 432 962
Note: Every care has been taken to verify the accuracy of the details in this advertisement, however, we cannot guarantee its correctness. Prospective purchasers are requested to take such action as is necessary, to satisfy themselves with any pertinent matters.
Property features
-
 Carports
2
Property snapshot by reiwa.com
This property at 61 Drakeswood Road, Warwick is a four bedroom, one bathroom house listed for sale by Team Turner at Area Specialist PTY LTD.
For more information about Warwick, including sales data, facts, growth rates, nearby transport and nearby shops, please view our Warwick profile page.
If you would like to get in touch with Team Turner regarding 61 Drakeswood Road, Warwick, please call 0404 332 689 or contact the agent via email.
Nearby schools
Warwick overview
Warwick is an outer-northern suburb of Perth that spans three square kilometres. Its land use is predominantly for residential purposes, though there is substantial parkland in the suburbs eastern sector. Warwick's most substantial development period occurred during the 1970s.
Life in Warwick
Warwick is largely removed from over-urbanisation, though being close to the Mitchell Freeway it has quick and convenient access to nearby urban hubs and attractions.
Within its boundaries the suburb has Centro Warwick Shopping Centre, which services local commercial and amenity requirements, as well as recreational facilities like Warwick Leisure Centre and Warwick Community Centre.
There are two local schools in the suburb, Hawker Park Primary School and Warwick Senior High School.
Warwick quick stats
High end
$1.2m
Median
$1.1m
Low end
$985k
26.8 %
Annual growth
$1.1m
Annual median sales price
$850pw
Annual median rental price