Added 1 day ago
61 Carmathen Avenue, Butler WA 6036
$729,000+
-
3 Bedrooms
-
2 Bathrooms
-
2 Cars
-
Landsize 240m2
House
- Open Sat 17 Oct, 1:00 PM to 1:30 PM
Added 1 day ago
View
Capture the Sunset on Carmathen
**Please see virtual tour walk through video link below so you can view the property at your own convenience**
https://my.matterport.com/show/?m=pYC9ZrKsr7t
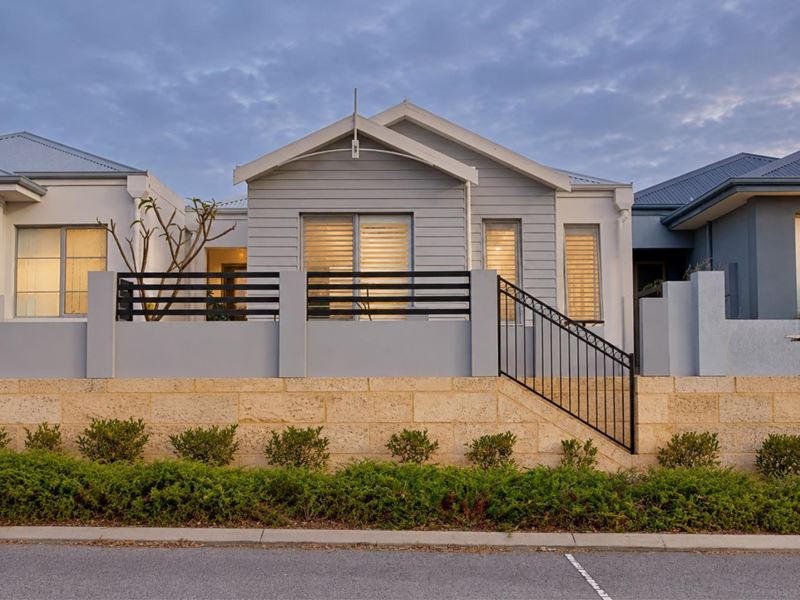
We may have missed the sunset during our photoshoot, but my clients have enjoyed many stunning sunsets right out the front of this charming cottage home.
With a relaxed seaside vibe, this elevated 3 x 2 home welcomes you with stylish grey tones, rendered fencing and striking dark railings, creating an inviting entrance with plenty of street appeal.
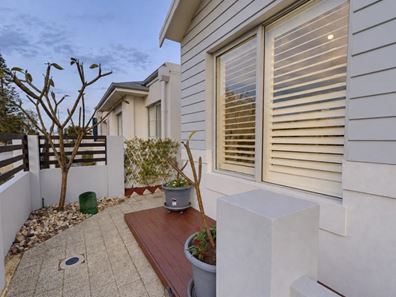
The front windows, dressed with elegant plantation shutters, beautifully showcase the home's facade and set the tone for what awaits inside.
Open the security screen door and let those beautiful sea breezes flow through, while ducted air conditioning throughout keeps you comfortable on those warmer days.
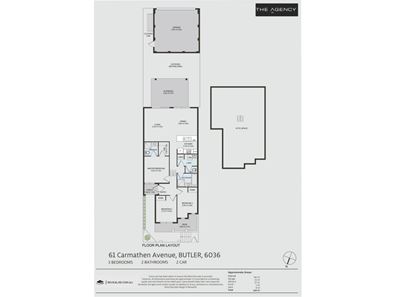
The master bedroom is generous in size, complete with a good-sized walk-in robe and private ensuite. Bedrooms two and three are also well proportioned, both featuring fitted robes. My clients currently use one as a home office, perfectly positioned at the front of the home — an ideal setup for those working part-time, casually or from home.
The main bathroom is neat, clean and tidy, featuring a shower, bath and vanity, offering everything you need for comfortable everyday living.
Light, space and contemporary style
The living areas are right on trend, featuring warm woodgrain flooring, crisp white skirting boards and stylish Hamptons-inspired feature walls. The toilet and laundry continue the fresh, bright feel, with a handy linen cupboard and privacy door to keep laundry duties neatly tucked away.
The sense of space and natural light has been carefully considered throughout the home. High ceilings enhance the feeling of openness, while the open-plan kitchen, dining and lounge areas are flooded with natural light from the full-length windows and sliding door.
A kitchen ready to impress
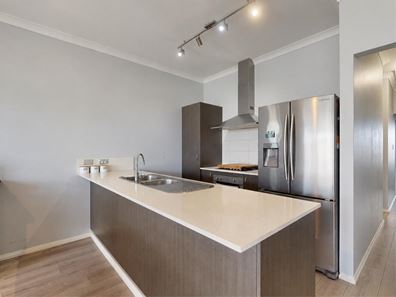
The kitchen is both stylish and practical, offering a double fridge recess, pantry, rangehood, gas hotplate and under-bench oven and dishwasher. Stone benchtops provide a durable, hard-wearing surface that's easy to clean, making this a great space for everyday cooking and entertaining.
Outdoor living made easy
When the warmer months arrive, the pergola is perfectly positioned to provide welcome shade. Sit back, relax and enjoy the paved outdoor entertaining area, with the added benefit of a rear-facing, enclosed double automatic garage. Its clever positioning means you can entertain outdoors without an open carport dominating the view.
Storage you'll appreciate
Another standout feature is the additional roof storage, accessed via a convenient pull-down ladder. It's the perfect place to tuck away Christmas decorations, memory boxes, suitcases and treasured sentimental items, keeping everything safely stored and out of sight.
A lifestyle to suit so many
With its low-maintenance design and easy-care lifestyle, this home is ideally suited to retirees, downsizers, first-home buyers and FIFO workers looking for a comfortable lock-and-leave property. Its convenient location, close to major amenities, also makes it well worth considering as a long-term investment.
An ideal location
With a fully enclosed double garage accessed via the rear laneway, plus additional street parking at the front, you can leave the car at home and enjoy the convenience of having everything close by. Butler train station is approximately a five-minute walk away, and with a great selection of local shops nearby, you can easily get your daily steps in while enjoying the convenience of this well-connected location.
Importantly, this is an owner-occupied home, very well presented and available to purchase with no tenancy in place — ready for you to move in and make it your own.
I look forward to welcoming you through at the next open home. Come along, take a look and imagine enjoying those beautiful sunsets for yourself!
A charming cottage, a relaxed seaside feel and beautiful sunsets to enjoy — all that's missing is you!
** NO STRATA or STRATA FEES this cottage home is green titled**
Built 2013 Block 240sqm (approx)
Call Leanne for any further details or questions
Disclaimer:
This information is provided for general information purposes only and is based on information provided by the Seller and may be subject to change. No warranty or representation is made as to its accuracy and interested parties should place no reliance on it and should make their own independent enquiries.
Property features
-
 Garages
2
Garages
2
Property snapshot by reiwa.com
This property at 61 Carmathen Avenue, Butler is a three bedroom, two bathroom house listed for sale by Leanne Waters at The Agency.
For more information about Butler, including sales data, facts, growth rates, nearby transport and nearby shops, please view our Butler profile page.
If you would like to get in touch with Leanne Waters regarding 61 Carmathen Avenue, Butler, please call 0403 006 994 or contact the agent via email.
Nearby schools
Butler overview
Are you interested in buying, renting or investing in Butler? Here at REIWA, we recognise that choosing the right suburb is not an easy choice.
To provide an understanding of the kind of lifestyle Butler offers, we've collated all the relevant market information, key facts, demographics and statistics to help you make a confident and informed decision.
Our interactive map allows you to delve deeper into this suburb and locate points of interest like transport, schools and amenities.
Butler quick stats
High end
$950k
Median
$845k
Low end
$750k
20.4 %
Annual growth
$845k
Annual median sales price
$700pw
Annual median rental price