61 Ashby Street, Wanneroo WA 6065
High $4m
-
4 Bedrooms
-
2 Bathrooms
-
10 Cars
-
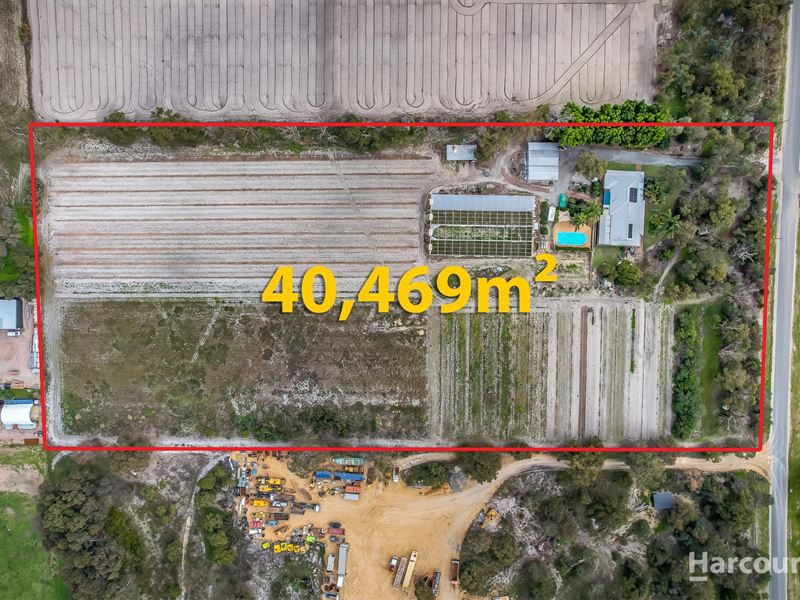
Landsize 4.05ha
House
View
A Rare Opportunity!
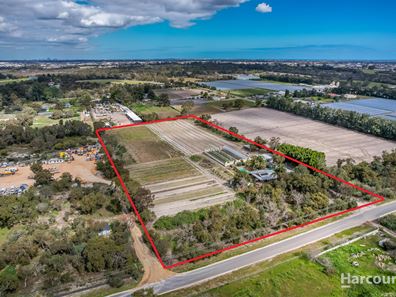
Welcome to 61 Ashby Street, Wanneroo - a rare and exciting opportunity for families and developers alike. Set on an expansive 4.05-hectare block, this charming 1987-built residence offers a serene lifestyle with endless potential.
THE LAND & DEVELOPMENT OPPORTUNTIY
Positioned within the East Wanneroo District Structure Plan, Precinct 12 (Gnangara District Centre). The property presents a significant opportunity to secure approximately 4.05 hectares (40,500sqm) of strategically located land within one of Perth's major future urban growth corridors.
The East Wanneroo District Structure Plan identifies Precinct 12 as an Urban Expansion Area, planned to accommodate a future district centre, urban neighbourhoods and surrounding suburban neighbourhoods, supported by future transport infrastructure, community facilities, and public open space.
For developers, investors and land aggregators, the property represents an opportunity to acquire a substantial landholding of approximately 40,500sqm within this long-term strategic planning framework, with immediate rental return in the short term.
The property's scale and location make it particularly suited to consideration by parties seeking to secure land within Perth's northern metropolitan growth corridor and participate in the future transformation of East Wanneroo.
THE HOUSE
Boasting approximately 196sqm of internal living space, this home is perfectly suited to growing families seeking room to move or astute developers considering future projects.
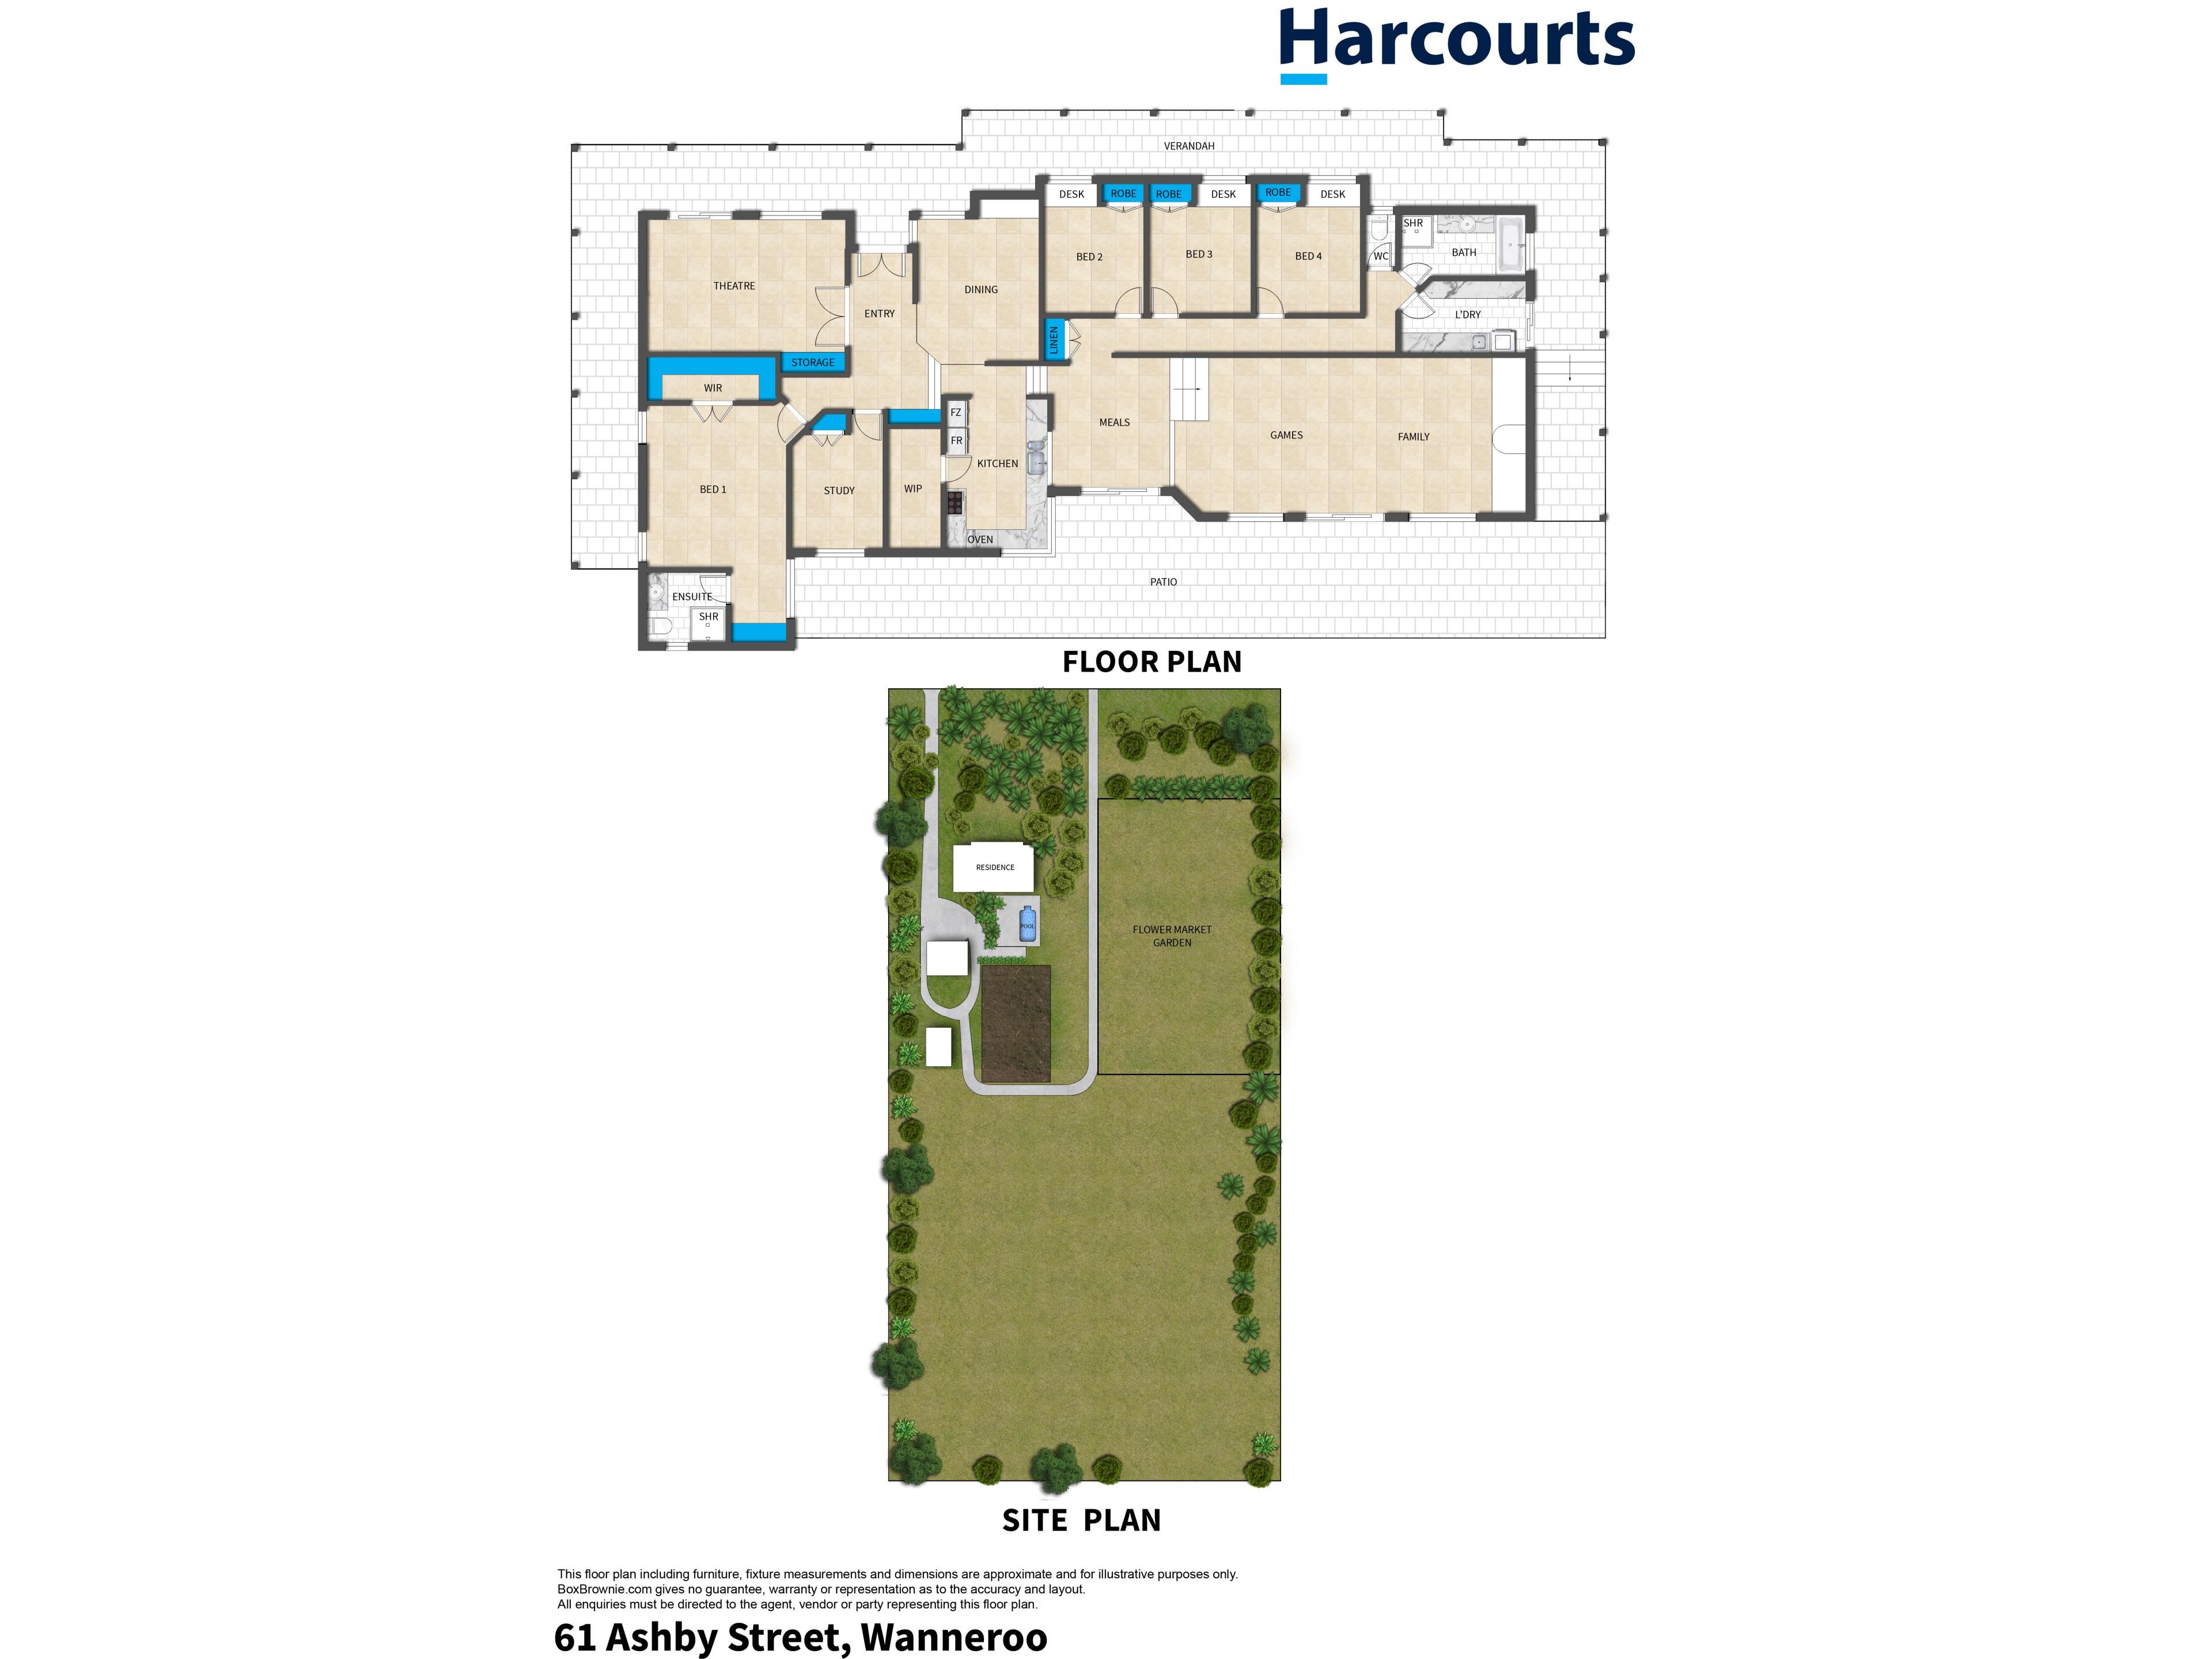
Step through the grand double door entry and be greeted by a spacious layout featuring four generous bedrooms and two bathrooms. Entertain in style with a formal step-up dining room and unwind in the dedicated theatre room complete with double French doors, a big screen, projector, surround sound system, and split system air conditioning, perfect for movie nights or family gatherings.
The kitchen is a cook's dream with ample storage, a microwave recess, dishwasher, six-burner gas stove, extra-wide oven, large fridge recess, filtered water tap, and a substantial walk-in pantry. An adjacent meals area overlooks the expansive sunken family and games room, which is a true highlight, complete with split system air conditioning, a charming wood fire, and seamless sliding door access to a covered patio, perfect for year-round entertaining.
The master suite offers a serene retreat, boasting split system air conditioning, a walk-in wardrobe, an updated ensuite, and direct patio access. Three additional bedrooms all feature built-in robes, drawers, and ceiling fans, providing ample space for the whole family. A dedicated study with built-in robe offers versatility for remote work or a hobby room.
Clever storage solutions are found throughout, including a generous linen cupboard and a well-appointed laundry with extra bench and overhead storage. The main bathroom includes a bath, shower, and separate toilet for convenience.
Manicured and established gardens wrap the main dwelling along with multiple fruit trees while large patio entertaining area overlooks a sparkling below ground swimming pool and lush grassed yard-perfect for summer gatherings or relaxing family evenings.
Sustainability is thoughtfully considered, with a 5kW solar system, a rainwater tank, a bore system and septic system.
At the back of the property there are two expansive sheds-one equipped with a commercial fridge and 3-phase power, plus a machine storage shed and boat/trailer parking. With a substantial 45,650kl water licence, purpose built grow tunnels and lots of vacant land, this property offers ripe potential for agricultural pursuits or further development.
Whether you are a family dreaming of space and serenity or a developer seeking a versatile landholding with unique agricultural and expansion prospects, this is an address not to be missed.
This property includes but is not limited to the following features:
• Built in 1987
• 4.05hectare; 196sqm internal living
• 4 bedrooms; 2 bathrooms
• Theatre
• Formal dining
• Study
• Family/games room with wood fire
• Split system air conditioning to theatre, family/games & master bedroom
• 2 sheds - one with a commercial fridge
• 45,650 kl water licence (transferable)
• 5kw solar system
• Rainwater tank
• Bore system
• Septic system
For more information call Nick Nesbitt on 0425 851 071 anytime.
Property features
-
 Carports
10
Carports
10
-
 Floor area
196m2
Floor area
196m2
Property snapshot by reiwa.com
This property at 61 Ashby Street, Wanneroo is a four bedroom, two bathroom house listed for sale by Nick Nesbitt at Harcourts Alliance.
For more information about Wanneroo, including sales data, facts, growth rates, nearby transport and nearby shops, please view our Wanneroo profile page.
If you would like to get in touch with Nick Nesbitt regarding 61 Ashby Street, Wanneroo, please call 0425 851 071 or contact the agent via email.
Nearby schools
Wanneroo overview
Wanneroo is a mostly established suburb with some undeveloped areas in the eastern sector of its 20 square kilometre land area. Wanneroo experienced major development during the 1970s with gradual increases experienced from the mid-1990s as new properties were built in the area.
Life in Wanneroo
A relaxed lifestyle and a sense of community are on offer in Wanneroo. The outer-northern suburb has a number of parks, gardens and lakes within its perimeters that contribute to its suburban charm, as well a civic centre and community centre. Other notable fixtures are the Wanneroo Town Centre, Wanneroo Central Shopping Centre and the Wanneroo Show Grounds.
Wanneroo quick stats
High end
$1.1m
Median
$920k
Low end
$855k
20.3 %
Annual growth
$920k
Annual median sales price
$785pw
Annual median rental price