
View
Low maintenance. High standards.
The glow up was worth it.
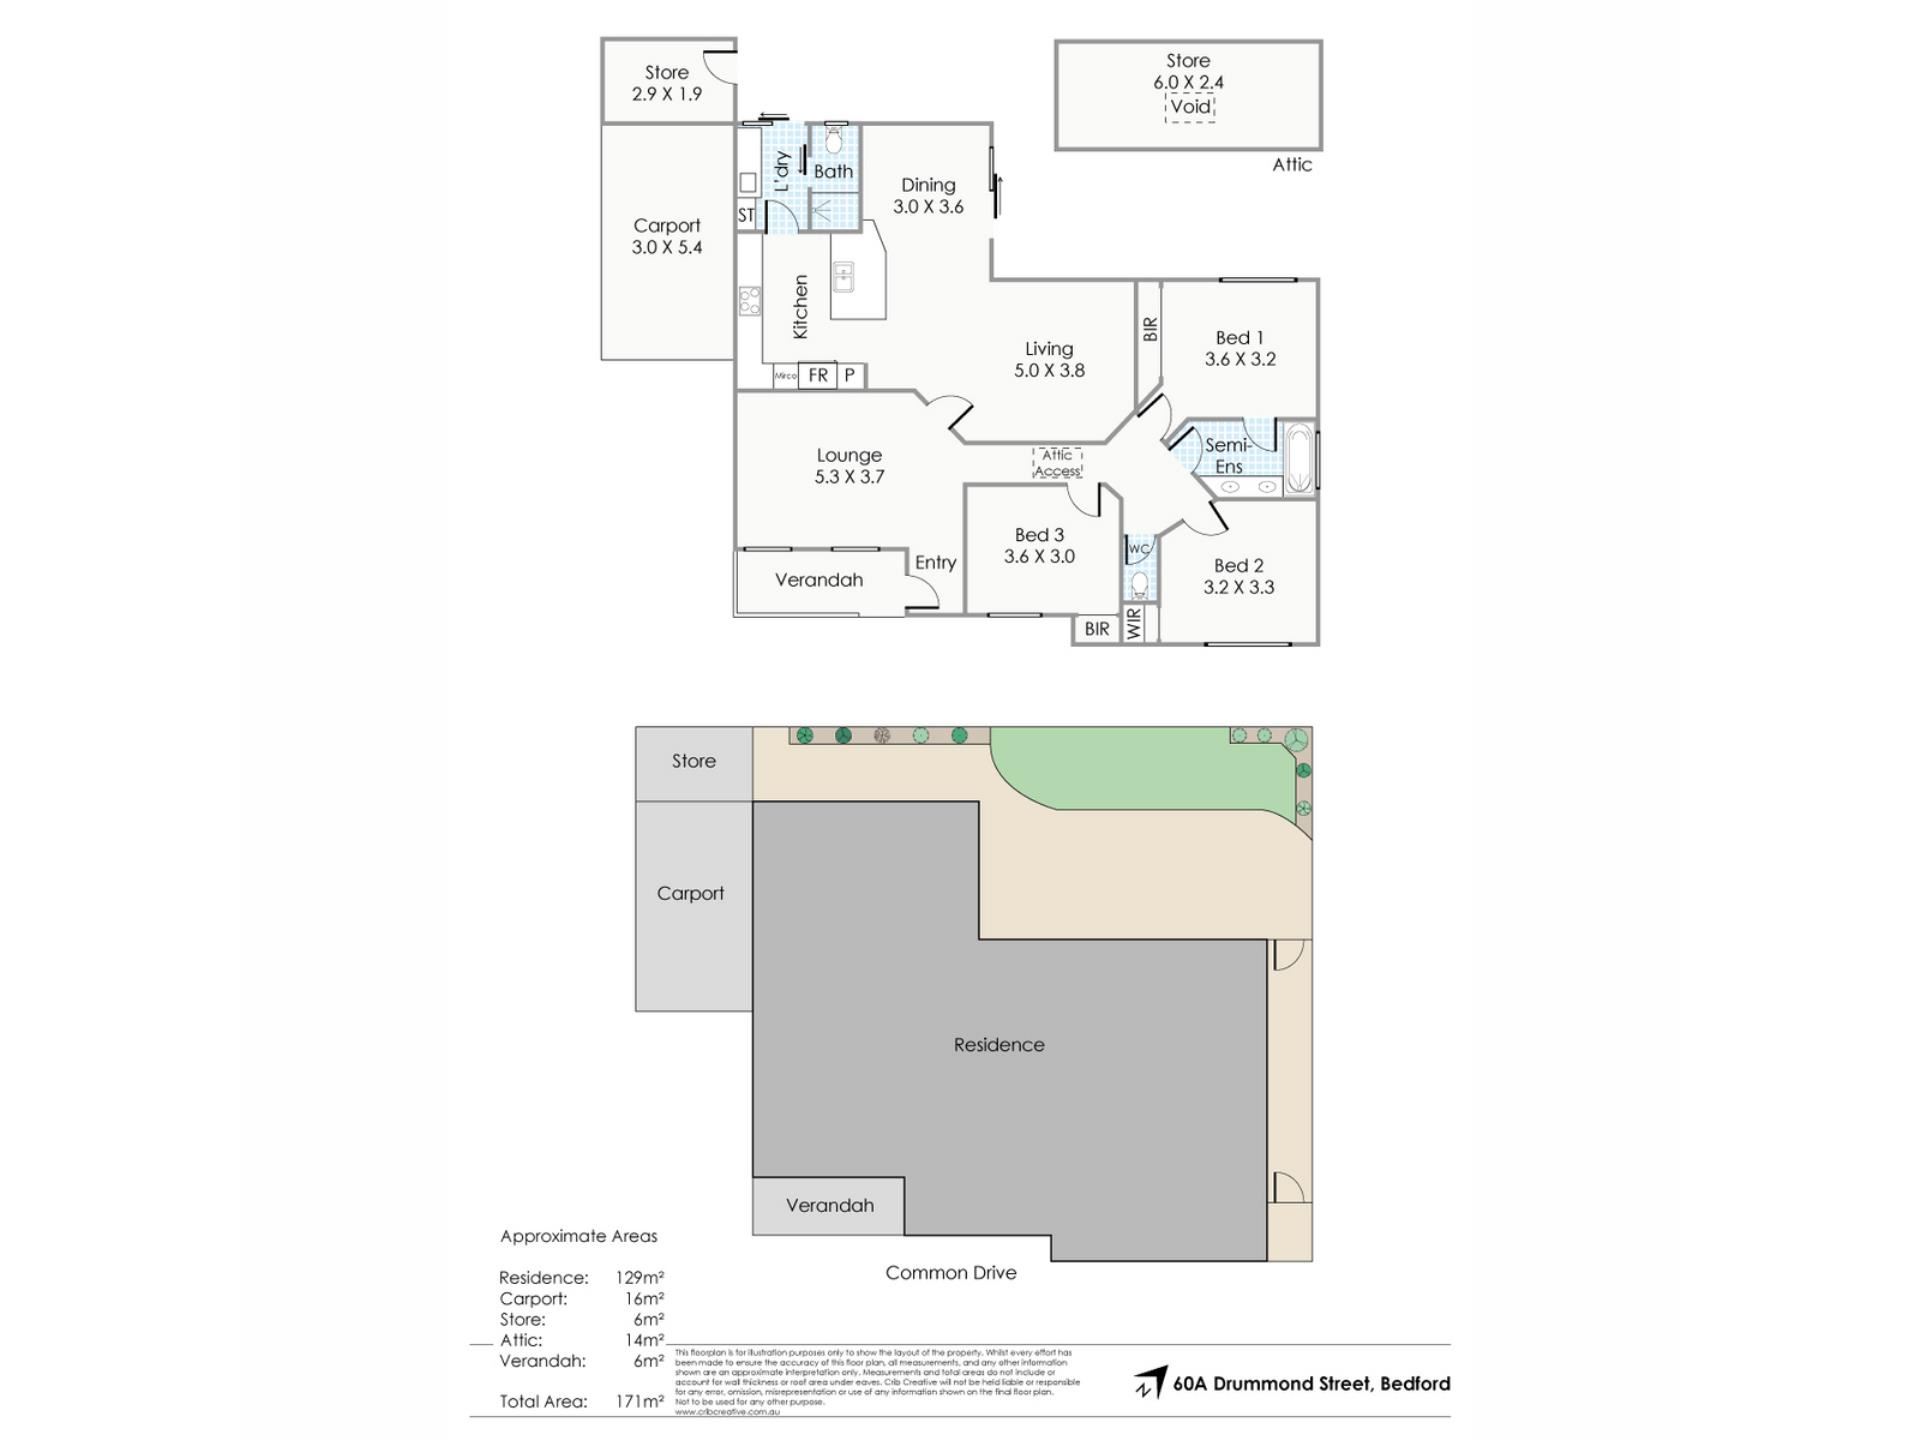
This beautifully renovated 3x2 is the kind of home that makes life feel easy in all the right ways. Light-filled, welcoming, and finished with real thought and style, it offers that lovely balance of comfort, function, and low-maintenance living that’s so easy to fall for. Inside, you’ll find clever storage, warm modern finishes, and spaces that feel both polished and genuinely liveable.
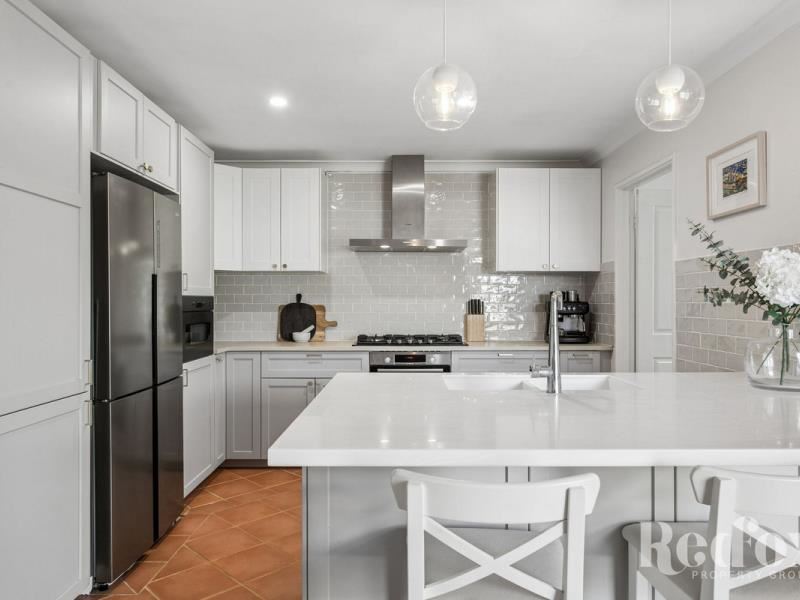
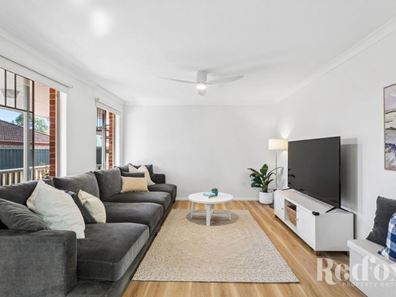
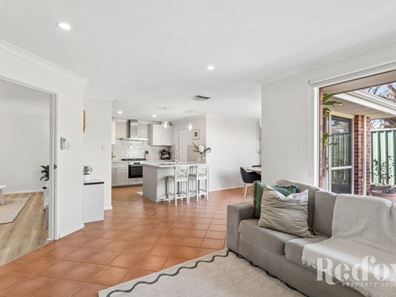
The separate front lounge makes a lovely retreat, whether that’s for quiet evenings, movie marathons, or a second sitting area to spread out in. Walk through the (very handy) door, and the heart of the home reveals itself in a bright central living zone where the kitchen, dining, and family space come together beautifully. The kitchen is a standout, with shaker cabinetry, brushed brass hardware, timber-look benchtops, a five-burner gas cooktop, excellent dishwasher, pull-out pantry storage, and a generous island bench that’s destined to become the gathering spot for everything from morning coffee to evening catch-ups. The custom-built banquette dining nook adds a gorgeous touch of character, with hidden storage you’ll be very glad to have.
The sleeping quarters are equally well considered, with three inviting bedrooms including a peaceful main with semi-ensuite access to a delightfully renovated designer-style bathroom. A second beautifully updated shower and WC sits discreetly off the revamped laundry, making navigating busy mornings and visiting guests all the easier.
Outside, sliding doors open onto a private alfresco courtyard and sunny lawn where kids can run, pets can roam, and anyone with grand herb-growing ambitions can give it another crack. Fully fenced, secure, and wonderfully easy-care, it’s outdoor living with all the charm and none of the constant upkeep.
Location-wise, there’s literally something for everyone to adore, right on your doorstep. With Beaufort Street 400m away and Grand Prom wonderfully close at 200m, you have the Bedford, Mount Lawley, and Inglewood social scenes calling your names. From casual family outings at Our Table (600m) or Tandoor & Chai (600m) to catchups with mates over tapas and cocktails at Django’s (600m), live music magic at Milk Bar (800m), date nights at Bar Vino (2km), breakfasts of champions at Red Man (1.4km), legendary lunches at Finlay & Sons (1.3km), plus a smorgasbord of cuisines from every corner of the globe, this spot offers you everything under the sun. While you're out and about, why not tick off the weekly grocery shop? Coles (900m), ALDI (1.5km), and Woolies (1.7km) are all close by, but don't forget your gourmet options such as The Good Grocer (2.5km) & Paddock + Farm (900m). Go the whole nine yards when it comes to recreation, too. There's lawn bowls around the corner, Macaulay Park and Grand Prom Reserve nearby, Stirling Leisure Centre within 3km, and a range of sports and activities to choose from. Families will also appreciate being within the Inglewood Primary School catchment (1.3km) and the proximity to St Peter's Primary School (1km) and Chisholm College (1.1km). Want everything done and lifestyle choices to boot? This is your home.
Ready to move right in and love your life?
Hit Nat or Alannah up now (call or email). Or rock up to the home open.
*****
Buyers from $999k are encouraged to come and inspect this property with all offers presented as received and responded to on or before the campaign end date of 12.00pm Tuesday, the 4th of August 2026 (IF NOT SOLD PRIOR). The seller reserves the right to accept an offer prior to the campaign end date.
Total Strata Lot Size: 384sqm
Build Year: Circa 1998
Council Rates: $2,152.97 per annum approximately (2025/2026)
Water Rates: $1,287.89 per annum approximately (2025/2026)
No Strata Fees
Rental Estimate: $850 to $880 per week
Property features
-
 Garages
1
Garages
1
Property snapshot by reiwa.com
This property at 60A Drummond Street, Bedford is a three bedroom, two bathroom house sold by Natalie Hoye and Alannah Ashton at Red Fox Property Group on 28 Jul 2026.
Looking to buy a similar property in the area? View other three bedroom properties for sale in Bedford or see other recently sold properties in Bedford.
Cost breakdown
-
Council rates: $2,152 / year
-
Water rates: $1,287 / year
Nearby schools
Bedford overview
Are you interested in buying, renting or investing in Bedford? Here at REIWA, we recognise that choosing the right suburb is not an easy choice.
To provide an understanding of the kind of lifestyle Bedford offers, we've collated all the relevant market information, key facts, demographics and statistics to help you make a confident and informed decision.
Our interactive map allows you to delve deeper into this suburb and locate points of interest like transport, schools and amenities.
Bedford quick stats
High end
$1.4m
Median
$1.3m
Low end
$1.0m
24.7 %
Annual growth
$1.3m
Annual median sales price
$765pw
Annual median rental price