
602/1 Airlie Street, Claremont WA 6010
Under Offer
Under offer
-
3 Bedrooms
-
2 Bathrooms
-
2 Cars
-
Landsize 199m2
Apartment
View
When Only the Best Will Do – A Rare Corner Residence at The Grove
Positioned in the heart of Claremont's prestigious riverside precinct, The Grove by award-winning developer Blackburne represents the pinnacle of its luxury residential offering. This landmark address brings together exceptional architecture, world-class amenities and an unrivalled Western Suburbs lifestyle, creating what is arguably one of Perth's finest apartment developments.
Framed by leafy streets and positioned moments from Cottesloe Beach, Freshwater Bay and the vibrant village hubs of Peppermint Grove and Claremont, The Grove offers a level of sophistication and liveability rarely achieved in apartment living.
Residence 602 is an especially rare offering. Positioned on Level 6 in a coveted corner position, this substantial three-bedroom, two-bathroom residence enjoys enhanced privacy with only one adjoining neighbour and no apartment above, exceptional natural light and spectacular outlooks across some of the Western Suburbs' most prestigious surroundings.
A Residence with Views in Every Direction
Offering an expansive 127sqm of internal living space and a remarkable 37sqm south-east-facing balcony, this is a residence designed for those unwilling to compromise on space.
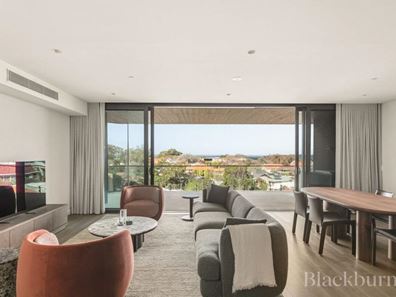
From the balcony, enjoy sweeping outlooks across the 3,900sqm of landscaped green open space below, stretching over prestigious Peppermint Grove towards the Swan River and Freshwater Bay. Adding another dimension to the home's outlook, the third bedroom captures views west towards Cottesloe and the Indian Ocean beyond.
The balcony itself has been upgraded with a built-in outdoor kitchen, complete with BBQ and sink, creating a genuine alfresco entertaining zone. Start the morning here with a coffee surrounded by birdsong and leafy surrounds, enjoy long lunches with family and friends or simply unwind at the end of the day while taking in the peaceful river outlook.
Designed for Living and Entertaining
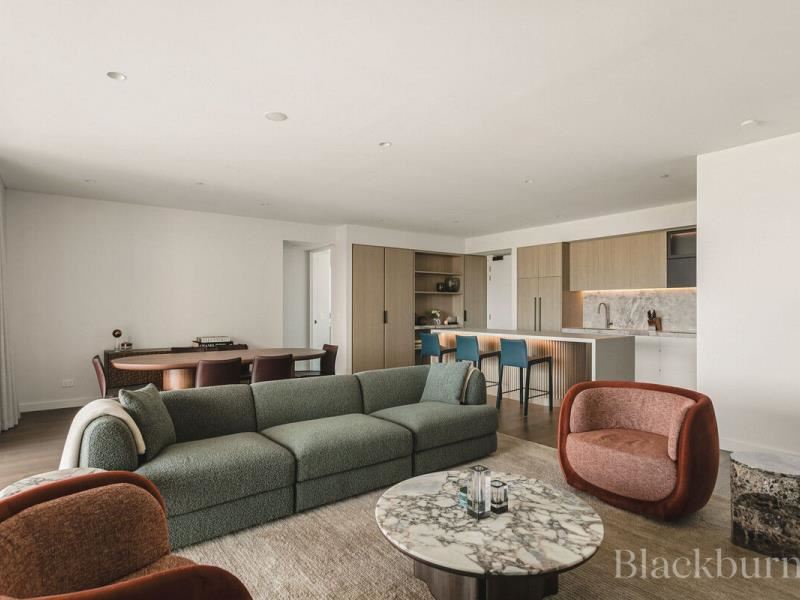
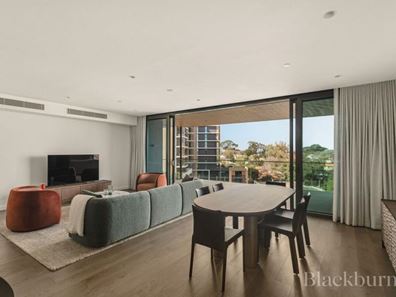
Step inside and the sense of scale is immediately apparent. Dramatic 2.7-metre ceilings combine with expansive floor-to-ceiling double-glazed sliding doors, flooding the open-plan living and dining area with natural light. The doors can be fully retracted to create an effortless connection between indoors and out, while luxurious timber flooring and fully ducted reverse-cycle air conditioning complete the space.
Upon entry, a thoughtfully designed key-drop and display zone provides a welcoming transition into the home, with additional shelving ideal for displaying artwork, books or personal collections.
At the heart of the residence sits an exceptional designer kitchen, finished with carefully selected premium materials. High-quality stone benchtops are complemented by a striking marble-look porcelain splashback, under-cabinet and benchtop LED lighting, and a large island bench that doubles as a generous breakfast bar.
A suite of integrated Miele appliances includes an induction cooktop, integrated dishwasher and microwave, while an integrated refrigerator and freezer, large double sink, extensive cabinetry and elegant fluted-glass detailing complete this beautifully appointed space.
Conveniently positioned just off the kitchen is a separate dedicated laundry room with a sink, linen storage and a Miele laundry package including both washing machine and dryer.
A Private Sanctuary
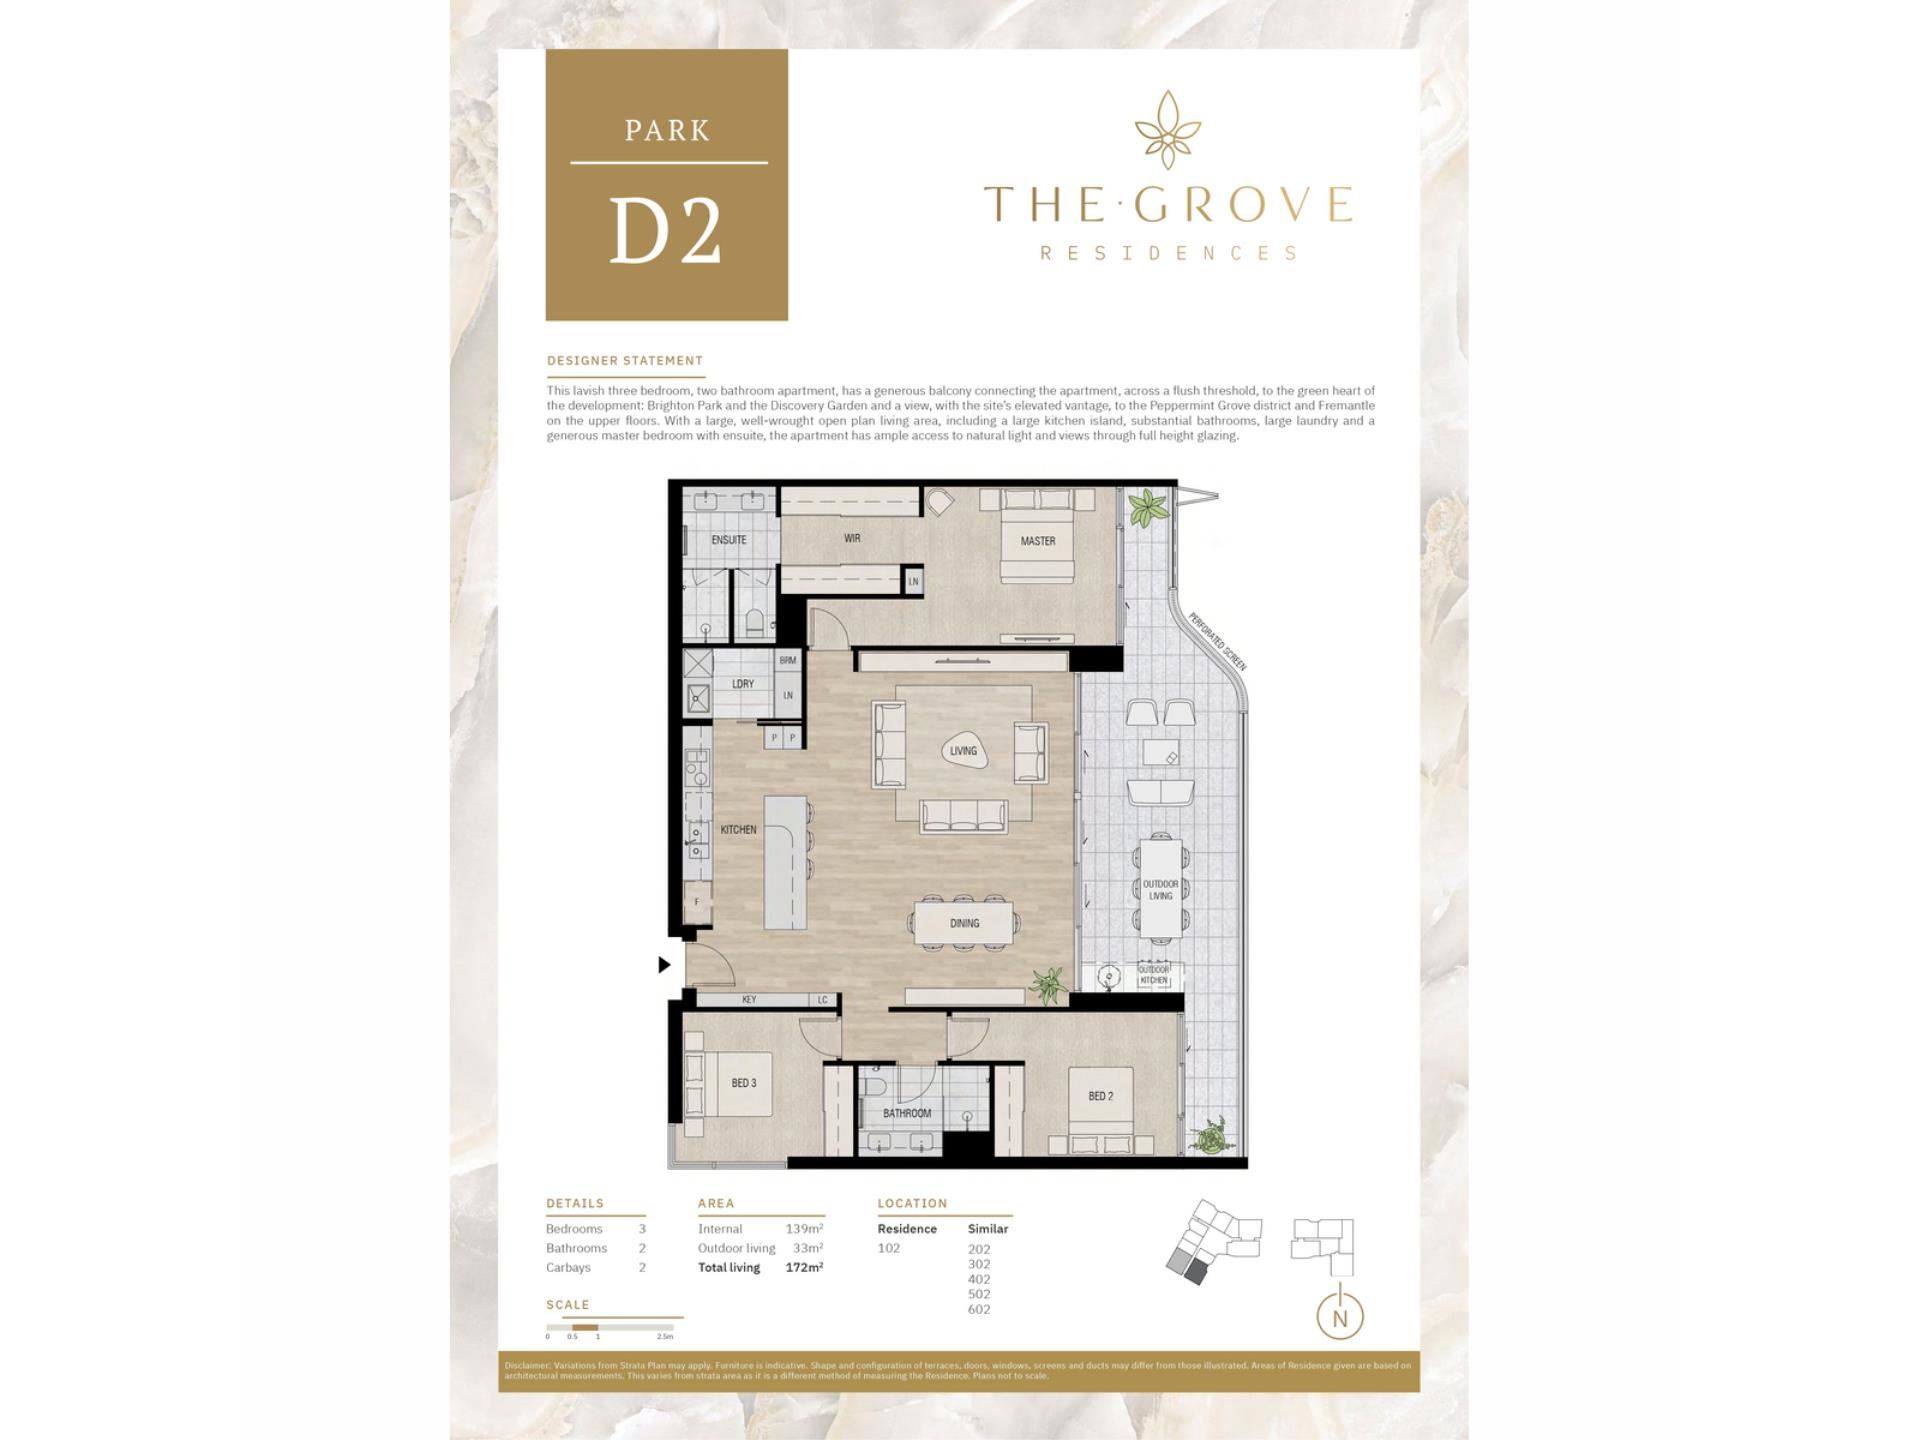
The bedroom configuration has been intelligently designed to offer an exceptional level of privacy. The master suite occupies its own private wing on the western side of the apartment, while bedrooms two and three are positioned separately on the eastern wing — an ideal arrangement for families, guests or those wanting additional separation within the home.
The oversized master retreat features plush carpeting, high ceilings, abundant natural light and direct balcony access. A substantial walk-in robe provides generous space for clothing, shoes and accessories before flowing through to an exquisitely appointed ensuite.
Designed to evoke the feeling of a five-star hotel bathroom, the ensuite features dual his & hers vanity sinks, mirrored storage, premium tapware and fittings, under-cabinet lighting and extensive vanity storage. Full-height tiling is complemented by a striking mosaic feature wall, while the shower and toilet areas have been thoughtfully separated for additional privacy and functionality.
Bedrooms two and three continue the same standard of comfort and quality, both featuring plush carpet, mirrored built-in robes and fully ducted reverse-cycle air conditioning. Bedroom two enjoys direct access onto the expansive balcony, while bedroom three benefits from the residence's rare corner position, with floor-to-ceiling windows capturing spectacular views across Cottesloe towards the Indian Ocean.
Both rooms are generous in size and offer excellent flexibility, whether utilised as additional bedrooms, guest accommodation, a home office or tailored to suit your individual lifestyle.
The main bathroom services the secondary bedrooms and guests, continuing the same refined hotel-inspired aesthetic with dual vanities, full-height wall tiling, premium fittings, generous storage and subtle under-bench LED lighting.
Space Where It Matters
Practicality has not been overlooked. A substantial 9sqm storeroom is conveniently positioned on the same level as the apartment, providing an exceptional amount of additional storage rarely available in apartment living.
The residence is also accompanied by two secure side-by-side car bays with a dedicated EV charging station for private use, a highly desirable feature within this prestigious Claremont location.
Resort Living, Every Day
Living at The Grove is about far more than simply owning a beautiful apartment. It is a lifestyle centred around wellness, entertaining, recreation and community.
Residents enjoy access to an extraordinary collection of resort-style amenities, including a 30-metre heated swimming pool and Moroccan-inspired thermal bathhouse featuring hot and cold plunge pools, sauna and steam room. A fully equipped gymnasium and tranquil yoga studio overlooking Japanese-inspired gardens further enhance the wellness offering.
For entertaining on a grander scale, Level 16 is home to a spectacular New York-inspired rooftop cocktail lounge and private dining room, both enjoying panoramic views across Cottesloe Beach and Freshwater Bay.
There is also a state-of-the-art golf simulator for those looking to refine their swing, while a fully equipped underground workshop provides a unique space for woodworking, carpentry and hands-on projects.
At ground level, approximately 3,900sqm of landscaped open space surrounds the development, incorporating three beautifully designed gardens including the centrepiece Discovery Garden and a dedicated nature-play area for children and grandchildren. An outdoor bocce court provides another opportunity to relax and socialise with friends and neighbours.
Everyday life is also made effortlessly easier with The Grove's dedicated concierge service at the lobby entrance, available to assist with the demands of modern living and help take care of the details that matter. For residents who require a little extra support, tailored in-home care services are also available, offering an added layer of comfort, convenience and peace of mind as your needs evolve.
Everything at Your Doorstep
The Grove's ground-floor commercial offering brings further convenience to daily life. Enjoy a morning coffee or casual bite at Cup & Co Claremont, experience refined dining at Avalon Fine Dining Restaurant, or take advantage of having Starbloom Medical Centre and Clinipath Pathology within the development itself.
The Grove has also cultivated a predominantly owner-occupier community, reflecting the exceptional quality of both the residences and the lifestyle on offer. Its design excellence has been recognised across the industry, including:
Winner – 2024 UDIA WA Awards for Excellence – Apartments (High-Rise)
Winner – 2024 UDIA WA Awards for Excellence – Design
The Best of Perth's Western Suburbs
Positioned within arguably one of Perth's finest lifestyle pockets, The Grove sits perfectly between the golden sands of Cottesloe Beach and the tranquil waters of Freshwater Bay.
Spend the morning swimming or walking along Cottesloe Beach before enjoying the cafés and restaurants surrounding Marine Parade. Alternatively, head towards Freshwater Bay for a quieter day by the Swan River, with Freshwater Bay Yacht Club nearby for boating enthusiasts.
Some of Perth's most prestigious schools surround you, including Presbyterian Ladies' College, Methodist Ladies' College, Christ Church Grammar School and Scotch College.
Everyday convenience is equally well catered for, with Cottesloe Central approximately four minutes away for Woolworths and daily necessities. The vibrant Napoleon Street café and dining precinct is within easy reach, while the Boatshed Markets and Claremont Quarter offer everything from fresh local produce through to luxury retail and boutique shopping.
Seaview Golf Club and Bethesda Hospital are also conveniently nearby, completing what is arguably one of the most liveable and desirable lifestyle locations in Perth.
Secure Today, Enjoy Tomorrow
Residence 602 is currently leased to excellent tenants until 25 June 2027 at $1,900 per week. This presents an ideal opportunity for buyers wanting to secure a substantial residence within the tightly held Grove community today, with the flexibility to plan their future move, while investors can enjoy a strong rental income from day one.
Property Features :
• Coveted Level 6 corner position offering exceptional privacy, with just one adjoining neighbour and no apartment above
• Expansive 127sqm internal living area
• Massive 37sqm south-east-facing balcony with upgraded outdoor kitchen
• Three spacious bedrooms and two luxurious bathrooms
• Spectacular outlooks towards Peppermint Grove, Freshwater Bay, Swan River and the Indian Ocean
• Soaring 2.7-metre ceilings and floor-to-ceiling double-glazed sliding doors
• Premium timber flooring throughout the main living areas
• Fully ducted reverse-cycle air conditioning throughout
• Designer kitchen with premium stone benchtops and marble-look porcelain splashback
• Integrated Miele induction cooktop, dishwasher and microwave
• Integrated refrigerator and freezer with extensive custom cabinetry
• Large island bench doubling as a breakfast bar
• Separate dedicated laundry with Miele washing machine, dryer, sink and linen storage
• Oversized master suite with balcony access, walk-in robe and luxury ensuite
• Private bedroom wing configuration separating the master from bedrooms two and three
• Bedroom three featuring spectacular floor-to-ceiling corner windows and Indian Ocean outlooks
• Main bathroom with dual vanities, full-height tiling and premium finishes
• Massive 9sqm storeroom conveniently located on the same level
• Two secure side-by-side car bays with dedicated EV charging station for private use
• Access to The Grove's award-winning resort-style facilities
• Currently leased at $1,900 per week until 25 June 2027
Outgoings:
Strata Rates: $2,622.45 Per Quarter
Water Rates: $1,956.82 Per Annum ( 25/26 Financial Year )
Council Rates: $3,205.45 Per Annum
When only the best will do, Residence 602 at The Grove delivers an extraordinary combination of space, outlook, privacy, design and lifestyle in one of Perth's most celebrated residential developments. Opportunities to secure a substantial corner residence of this calibre within Blackburne's flagship development are rare.
Contact Yen Wong today to arrange your viewing and experience The Grove lifestyle for yourself.
Disclaimer:
Please note that images are for illustrative purposes only and may not reflect the current furnishings or fixtures included in the property sale.
This property description is provided for general information purposes only. While the Blackburne team has taken reasonable care to ensure the accuracy of the information, we make no guarantees or warranties, express or implied, as to its correctness. Prospective buyers are strongly advised to conduct their own independent due diligence and seek professional advice where necessary. The Blackburne team accepts no liability for any errors, omissions, or discrepancies contained herein.
Property features
-
 Below ground pool
-
 Air conditioned
-
 Garages
2
Garages
2
-
 Electric HWS
Property snapshot by reiwa.com
This property at 602/1 Airlie Street, Claremont is a three bedroom, two bathroom apartment listed for sale by Yen Wong at Blackburne Property Group.
For more information about Claremont, including sales data, facts, growth rates, nearby transport and nearby shops, please view our Claremont profile page.
If you would like to get in touch with Yen Wong regarding 602/1 Airlie Street, Claremont, please call 0416 599 900 or contact the agent via email.
Cost breakdown
-
Council rates: $3,205 / year
-
Water rates: $1,331 / year
-
Strata fees: $2,105 / quarter
Nearby schools
Claremont overview
Views of the Swan River are a fixture of the beautiful, leafy suburb of Claremont. Part of Perth's exclusive 'Western Suburbs' area, Claremont is an affluent suburb with some well-placed parklands and commercial areas.
Life in Claremont
There is much to do in the self-sufficient suburb of Claremont. Home to some iconic fixtures of Perth, Claremont has long since established itself as a thriving urban destination with a leafy, relaxed backdrop. One of the most recognised features of the suburb is the Claremont Showgrounds, which hosts the much-loved Perth Royal Show every year, as well as a number of festivals. The Claremont Quarter Shopping Centre satisfies retail needs, while the suburbs nightlife is serviced by popular establishments like the Claremont Hotel, On the Terrace and Club Bay View. Other features include the Claremont Train Station and Claremont Oval, home to the Claremont Football Club.
Claremont quick stats
High end
$3.5m
Median
$2.5m
Low end
$2.1m
11.7 %
Annual growth
$2.5m
Annual median sales price
$1,150pw
Annual median rental price