View
THE COMPLETE PACKAGE
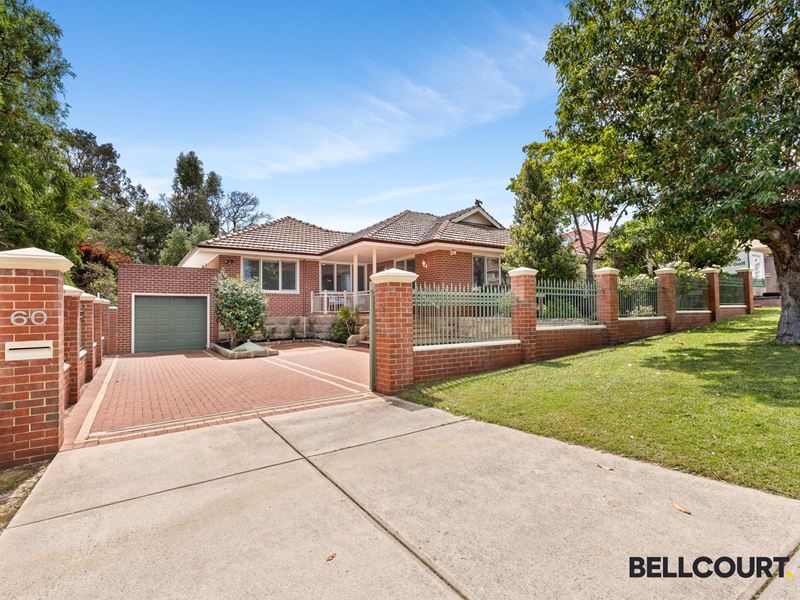
Gracious from the very first glance and set on an expansive 1,115sqm block within a peaceful cul-de-sac, this exquisite circa-1950s residence is a beautiful blend of timeless character and contemporary refinement. Lovingly renovated and thoughtfully extended, the home has been transformed into a sophisticated yet inviting family sanctuary, offering generous proportions, beautifully considered interiors and an exceptional connection to the outdoors.
Bathed in natural light, the home unfolds across a spacious and versatile floorplan designed to accommodate modern family life with ease. Original character features including high ornate ceilings, timber flooring and large windows have been thoughtfully retained, while multiple living zones, a stunning kitchen and beautifully appointed accommodation provide a seamless balance of comfort and functionality. Beyond the home, an impressive outdoor entertaining area, sparkling pool and lush established gardens create a private setting for relaxed family living and memorable entertaining.
Additional features to enjoy:
- Expansive 1,115sqm block with a wide 21.34m frontage
- R50 zoning, offering endless possibilities and potential for the future
- Secure gated entry providing privacy and security
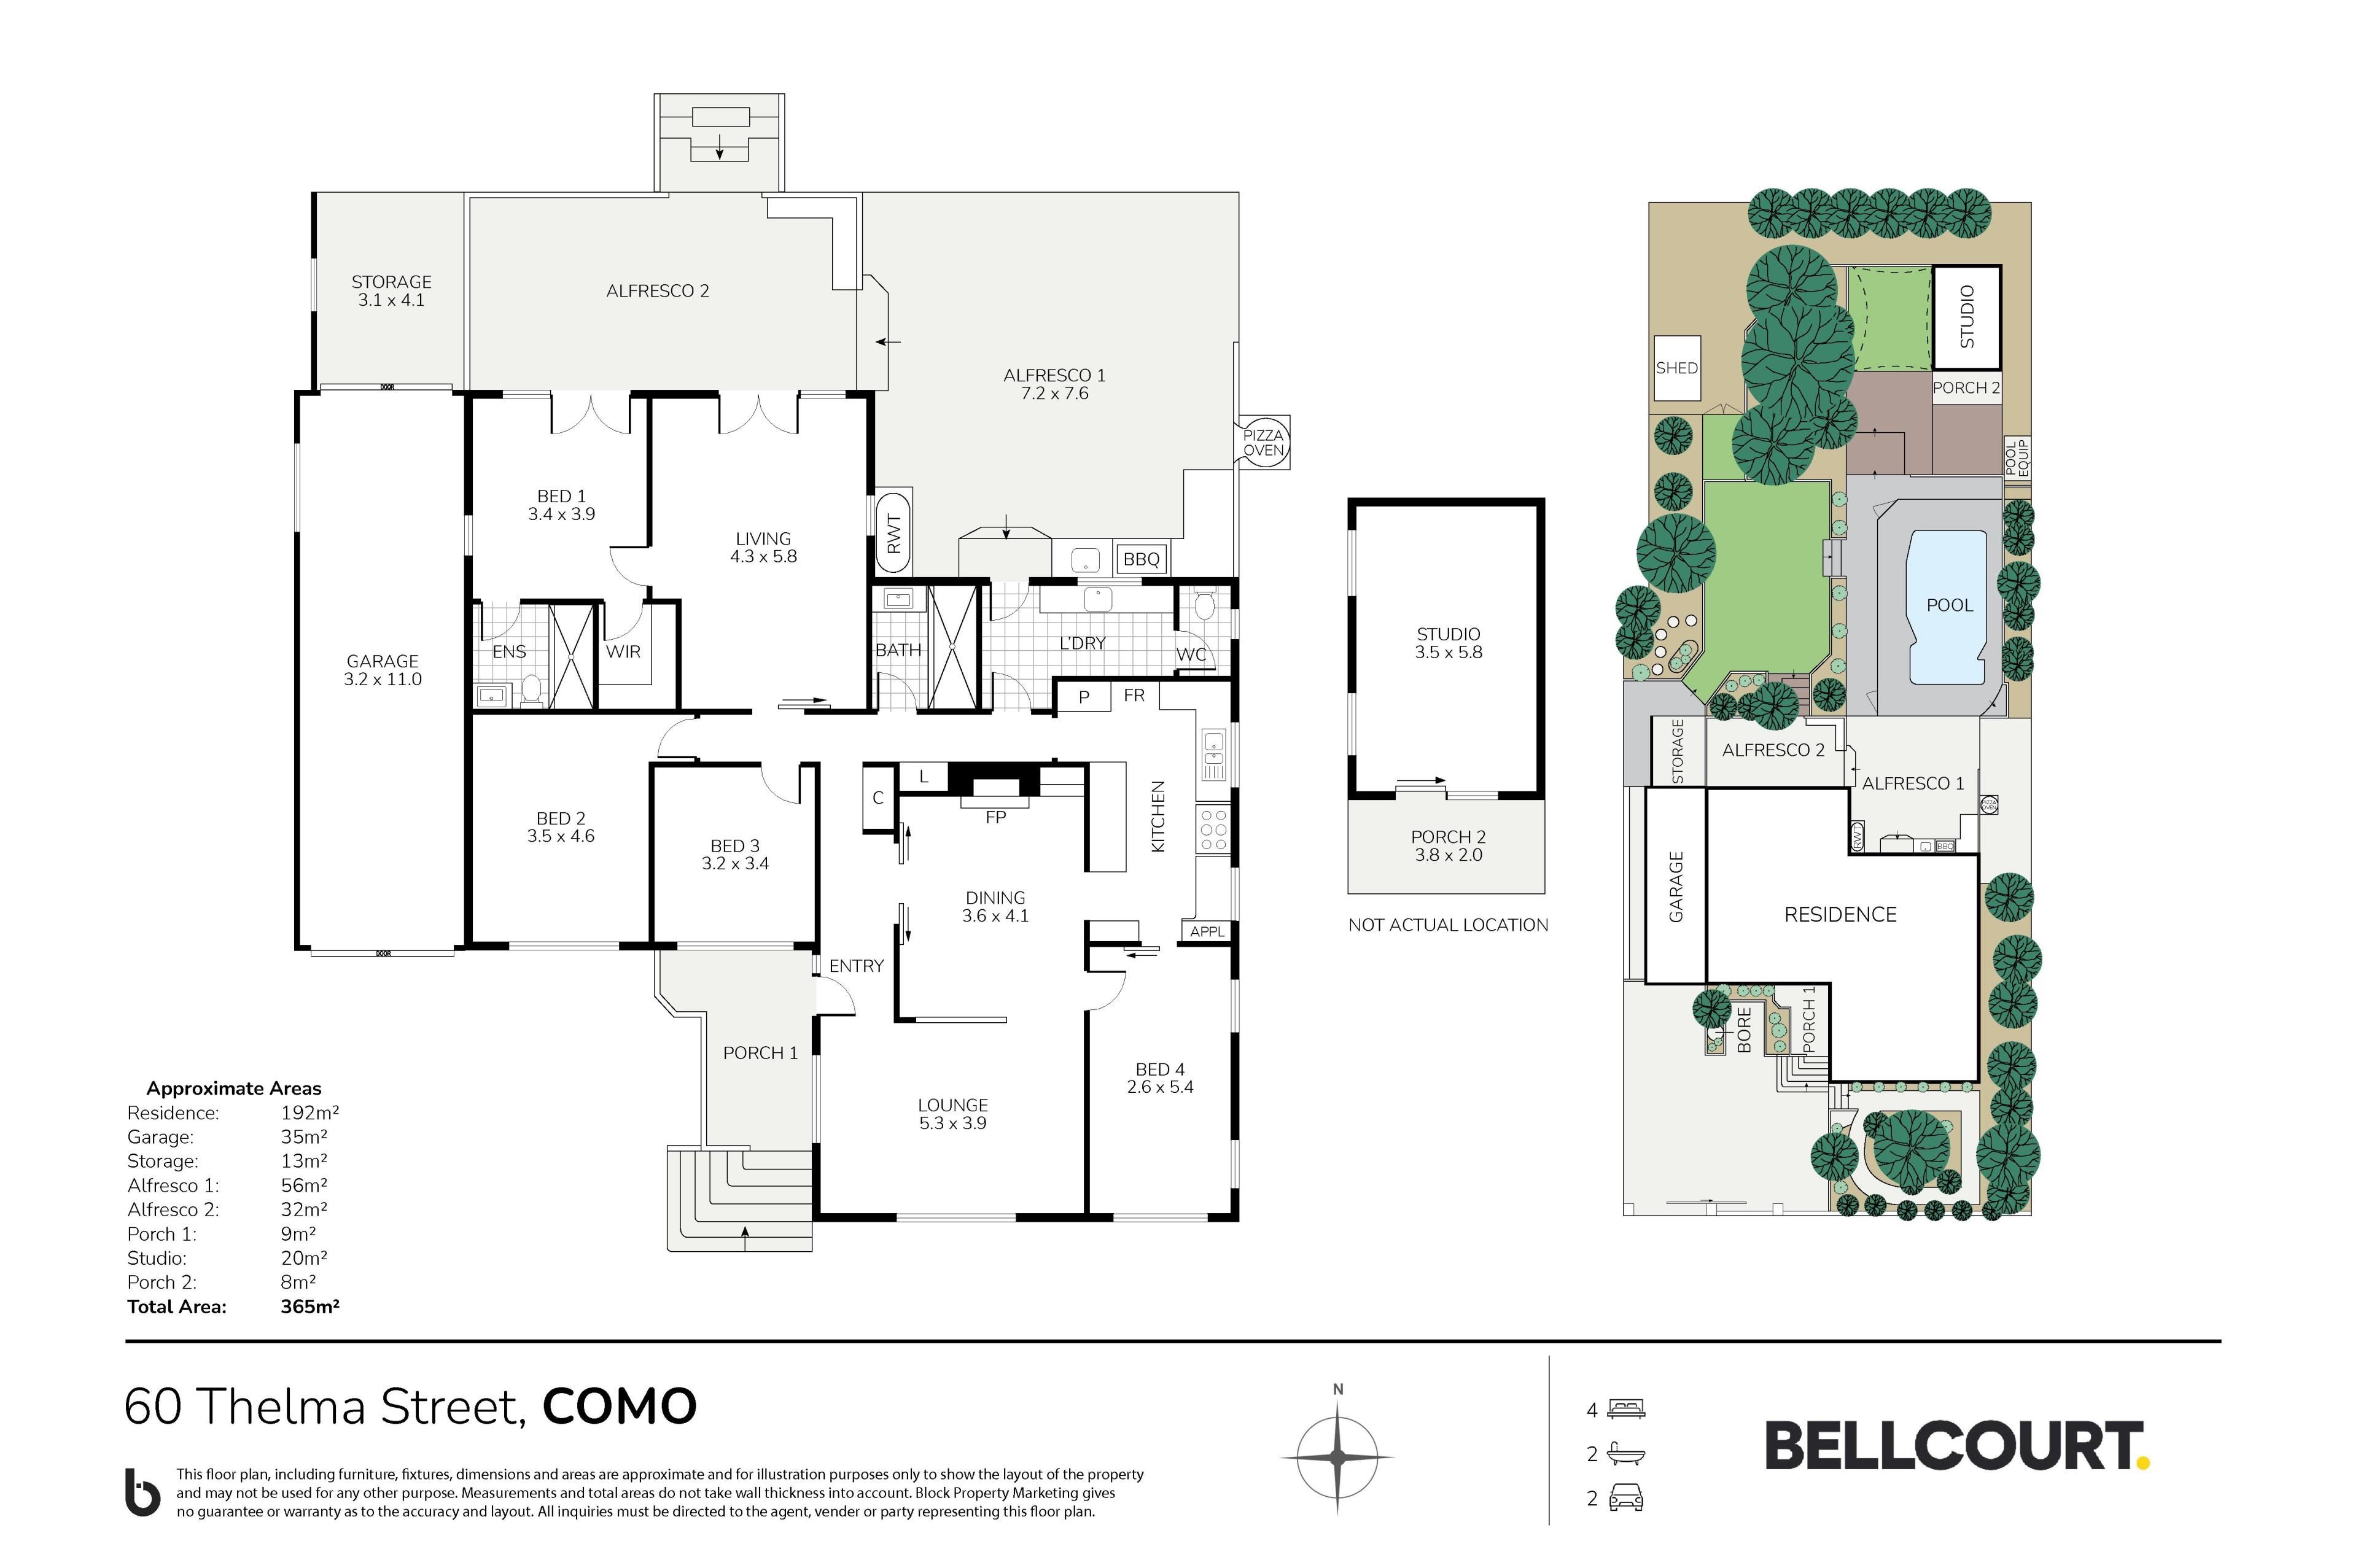
- Spacious, free-flowing floorplan with multiple living zones
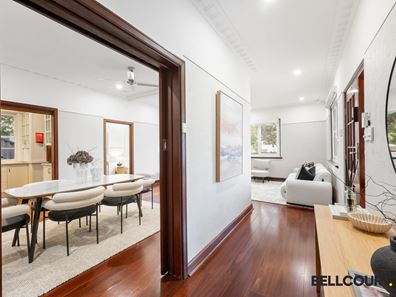
- Elegant front lounge and adjoining dining room with high ceilings, timber flooring, ceiling fans and peaceful garden outlook
- Gourmet kitchen with stainless steel appliances, gas cooktop, dishwasher and extensive bench and cupboard storage
- Expansive living area flowing seamlessly to the alfresco and rear yard
- Private main bedroom retreat positioned at the rear of the home, complete with walk-in robe, split-system air conditioning, ceiling fan, a stylish ensuite and French doors opening outdoors
- Main ensuite featuring full-height tiling, walk-in shower, vanity and w/c
- Three generously proportioned secondary bedrooms
- Modern main bathroom with full-height tiling, walk in shower and vanity
- Well-appointed laundry with separate w/c and direct rear access
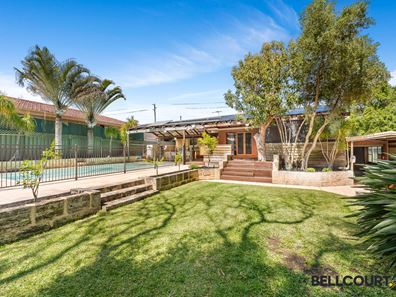
- Exceptional outdoor entertaining area with sparkling swimming pool and raised timber-decked alfresco zones
- Outdoor kitchen complete with BBQ and pizza oven
- North facing backyard with bore-reticulated lawns and established gardens framed by mature trees for shade and privacy
- Versatile rear studio ideal as a home office, gym, retreat or additional living space
- Double tandem garage with rear access plus additional secure off-street parking
- Air conditioning and ceiling fans throughout
- Beautiful character features throughout including high ornate ceilings, timber flooring and large windows flooding the home with natural light
- Extensive storage solutions including a rear shed, separate storeroom and attic storage
- Full height tiling to all wet areas
- Solar panel system with a 5KW inverter
Perfectly positioned to enjoy all that Como has to offer, this exceptional property is moments from local cafes, boutique shopping, Como Primary School, Penrhos College, picturesque parklands and riverside walking trails, with convenient access to public transport and the Perth CBD. Adding further appeal is the property's R50 zoning and substantial landholding, offering exciting future potential alongside an outstanding family lifestyle.
A truly special home where timeless character, generous family living and an exceptional outdoor lifestyle come together, all set within one of Como's most convenient and sought-after settings. For additional information or to arrange a viewing, please contact Dean Sims on 0412 812 029.
Property features
-
 Air conditioned
-
 Garages
2
Garages
2
Property snapshot by reiwa.com
This property at 60 Thelma Street, Como is a four bedroom, two bathroom house listed for sale by Dean Sims and Lili Tan at Bellcourt Property Group South Perth.
For more information about Como, including sales data, facts, growth rates, nearby transport and nearby shops, please view our Como profile page.
If you would like to get in touch with Dean Sims or Lili Tan regarding 60 Thelma Street, Como, please call Dean on 0412 812 029 or call Lili on 0422 066 998, or contact the agent via email.
Nearby schools
Como overview
Como is an established suburb bound to the west by the Canning and Swan Rivers. Part of the City of South Perth's municipality, Como experienced its most significant development during the 1950s and 1960s, with gradual growth since the early 1990s as new dwellings were added to the area.
Life in Como
Parks and reserves are a dominant aspect of the Como landscape, such as one of Como's most notable features the international standard 27 hole Collier Park Golf Course. The Como Hotel is a popular bar, café and restaurant in the suburb and a recognisable fixture of Canning Highway. There are also some shops in the area to service local requirements, as well as four local schools, including Penrhos College.
Como quick stats
High end
$2.1m
Median
$1.7m
Low end
$1.4m
6.3 %
Annual growth
$1.7m
Annual median sales price
$862pw
Annual median rental price
Contact the agent