Under offer
60 Denton Street, Aveley WA 6069
From $1,129,000- Under Offer
Under offer
-
4 Bedrooms
-
2 Bathrooms
-
2 Cars
-
Landsize 423m2
House
View
Contemporary Family Living with Style, Space & Exceptional Entertaining
Jas & Co. Property Group is proud to present 60 Denton Street, Aveley a beautifully appointed family residence where contemporary design, generous proportions and thoughtful attention to detail come together to create an impressive home for modern family living.
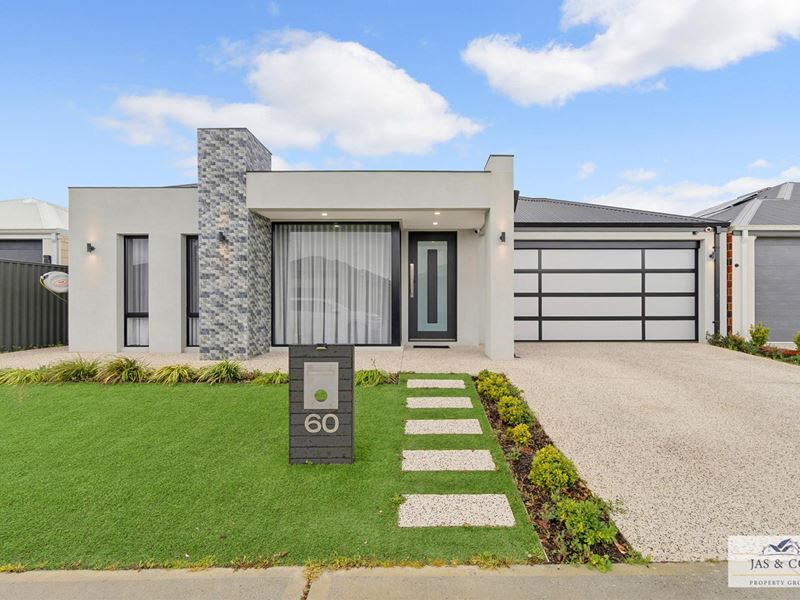
Positioned on approximately 423sqm of land with an impressive approximate 15-metre frontage, this striking residence makes an immediate statement with its contemporary façade, landscaped surrounds and strong street presence.
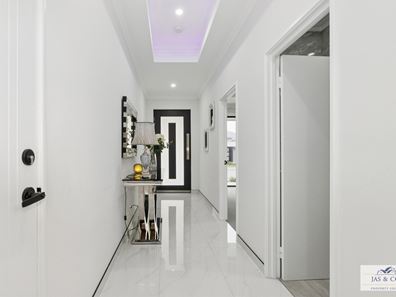
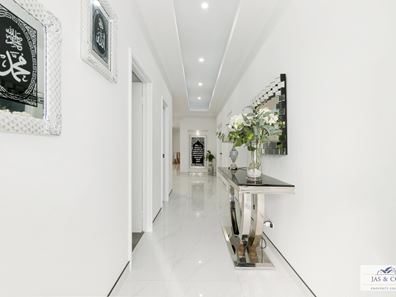
Step inside and the quality continues. High ceilings throughout enhance the sense of space, while beautiful window treatments, feature lighting, large-format tiled flooring and a sophisticated neutral colour palette create an elegant and welcoming interior.
At the heart of the home is the expansive open-plan kitchen, dining and family area, a beautifully connected space designed to bring everyone together.
The contemporary kitchen makes a statement with its sleek cabinetry, expansive stone benchtops, large island bench with breakfast-bar seating, quality appliances and excellent storage. An adjoining scullery/preparation area provides additional cabinetry, bench space and sink, adding another layer of practicality for busy family life and entertaining.
The adjoining family and dining areas are equally impressive, with feature ceiling details, statement lighting and an abundance of natural light. A striking feature wall with illuminated display niches and fireplace creates an eye-catching focal point within the main living space.
When it is time to unwind, the dedicated theatre room provides the perfect separate retreat for movie nights, sporting events or relaxed family entertainment.
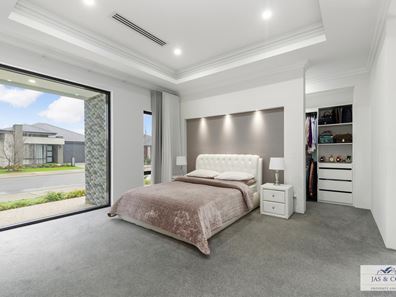
The accommodation continues the home's impressive presentation, with generously proportioned bedrooms, plush carpeting and excellent storage.
The master suite is particularly impressive, offering a spacious private retreat complemented by a large fitted walk-in dressing room and beautifully appointed ensuite. Floor-to-ceiling tiling, twin vessel basins, contemporary black tapware, dual mirrors and a spacious shower combine to create a sophisticated, hotel-inspired finish.
The family bathroom carries through the same contemporary styling, with floor-to-ceiling tiling, modern finishes, glass shower screen and a freestanding bathtub providing the perfect place to relax and unwind.
A well-appointed laundry with generous cabinetry, bench space and storage further demonstrates the home's focus on everyday functionality without compromising on presentation.
The outdoor entertaining area is another standout feature of 60 Denton Street. Large sliding doors create a seamless connection between the main living area and the spacious under-roof alfresco, effectively extending the home's living and entertaining space outdoors. Complete with a ceiling fan and outdoor kitchen with built-in cooking facilities, the alfresco provides a fantastic setting for weekend barbecues, family celebrations or simply relaxing outdoors throughout the year. Beyond the alfresco, the generous low-maintenance backyard provides valuable space for children and pets to enjoy while keeping ongoing maintenance to a minimum.
Property Features:
• 4 spacious bedrooms plus a dedicated theatre, 2 bathrooms and 3 toilets
• Set on approximately 423sqm of land with an approx. 15m frontage
• Striking contemporary façade with impressive street appeal
• High ceilings and beautiful window treatments throughout
• Spacious open-plan living and dining area
• Feature recessed ceilings with statement lighting and ambient lighting
• Feature living-room wall with built-in display niches and fireplace
• Separate theatre room
• Stylish modern kitchen with large island/breakfast bar, stone benchtops, extensive cabinetry and quality appliances
• Generously sized bedrooms with mirrored built-in robes
• Stylish bathrooms with floor-to-ceiling tiling, contemporary black fittings and freestanding bathtub
• Additional powder room
• Well-appointed laundry with excellent storage and bench space
• Ducted reverse-cycle air conditioning
• Solar power system
• CCTV security camera system
• Large undercover alfresco entertaining area with outdoor kitchen, built-in cooktop, ceiling fan and downlights
• Generous, low-maintenance backyard with plenty of space for children to play
• Beautifully landscaped, low-maintenance front and rear gardens
• Double garage
• Modern, low-maintenance family living in a highly desirable Aveley location
A beautifully presented home with plenty to offer, this is one you will want to experience in person.
Disclaimer: "The information, opinions, and publications available on this website are broad guides for general information only. They are solely intended to provide a general understanding of the subject matter and to help you assess whether you need more detailed information. The material on this website is not and should not be regarded as legal, financial, or real estate advice. Users should seek their own legal, financial, or real estate advice where appropriate. Every effort is made to ensure that the material is accurate and up-to-date. However, we do not guarantee or warrant the accuracy, completeness, or currency of the information provided. You should make your own inquiries and obtain independent professional advice tailored to your specific circumstances before making any legal, financial, or real estate decisions
Property features
-
 Garages
2
Garages
2
-
 Land frontage
15
Land frontage
15
Property snapshot by reiwa.com
This property at 60 Denton Street, Aveley is a four bedroom, two bathroom house listed for sale by Vik Rathee and Jassi Malik at Jas & Co. Property Group.
For more information about Aveley, including sales data, facts, growth rates, nearby transport and nearby shops, please view our Aveley profile page.
If you would like to get in touch with Vik Rathee or Jassi Malik regarding 60 Denton Street, Aveley, please call Vik on 0499 989 054 or call Jassi on 0423 596 948, or contact the agent via email.
Nearby schools
Aveley overview
Aveley is an outer-northern suburb of Perth that was once part of neighbouring suburb Ellenbrook. Aveley is a rapidly growing area situated to the east of Ellenbrook and south of The Vines.
Life in Aveley
‘Pleasant’ and ‘peaceful’ are the adjectives which best describe Aveley. Residents enjoy an idyllic, suburban lifestyle, thanks to the modern homes and immaculate landscaping that line the streets. Neighbouring, self-sufficient suburbs like Ellenbrook service the area’s amenity and commercial requirements, while within its boundaries there are two local schools, an amphitheatre and public open spaces to explore like Aveley Playing Fields and The Vale Lakefront Park.
Aveley quick stats
High end
$982k
Median
$861k
Low end
$800k
11.6 %
Annual growth
$861k
Annual median sales price
$780pw
Annual median rental price
Contact the agent