Added 2 days ago
60 Cherry Hills Circle, Dunsborough WA 6281
OFFERS ABOVE $1,100,000
-
4 Bedrooms
-
2 Bathrooms
-
2 Cars
-
Landsize 500m2
House
Added 2 days ago
View
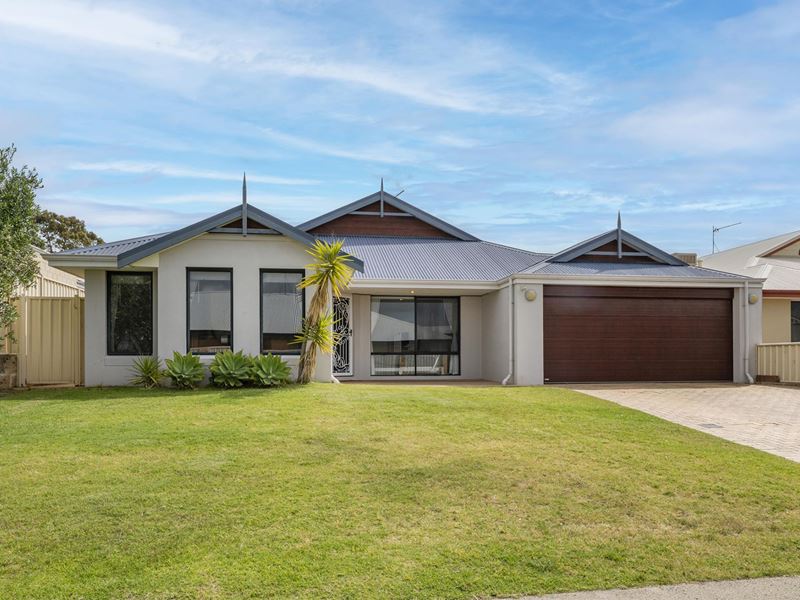
COMFORTABLE FAMILY LIVING AT ITS BEST
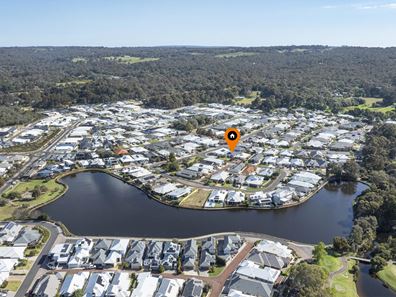
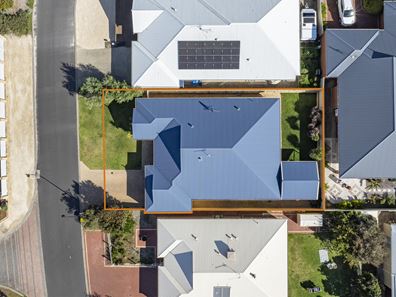
Situated on a generous 500m² lot, this thoughtfully designed and well-maintained home offers spacious, comfortable family living with plenty of room both inside and out.
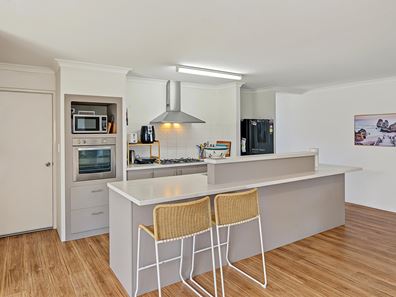
At the heart of the home is the impressive open-plan living area, featuring a well-appointed kitchen with abundant bench space, ample cupboards and drawers, a 900mm gas cooktop and rangehood, wall oven, provision for a dishwasher, and a walk-in pantry.
The kitchen overlooks the spacious dining area and expansive family room, creating a wonderful central space for everyday family life and entertaining. Large sliding glass doors provide a seamless connection to the brick-paved, undercover alfresco area, perfect for relaxing outdoors or entertaining family and friends.
A second living area provides additional versatility and could easily be utilised as a children's retreat, home office or study.
The generously sized master bedroom is a standout feature, offering his-and-hers walk-in robes, a well-appointed ensuite and a separate toilet. Three additional bedrooms are comfortably sized to accommodate queen beds and each features built-in robes. The centrally located family bathroom includes a shower, bath and vanity and conveniently services the minor bedrooms.
Additional Features
• Spacious laundry with plenty of storage for linen, towels and household essentials
• Reverse-cycle air conditioning to the main living area
• Downlights throughout
• Good quality floor coverings
• Extensive brick paving surrounding the home
• Reticulated lawns and gardens to both the front and rear
• Secure, family-friendly backyard
• Instantaneous gas hot water system
• Double lock-up garage with additional storage area
• Direct garage access into the home
• Additional access from the garage to the side and rear yards
Offering generous living spaces, excellent outdoor entertaining areas and a practical family-friendly layout, this home is ideally suited to those seeking space, comfort and easy living.
For more information, or to arrange a private viewing, contact exclusive listing agent Stewart Bettenay 0409 688 205 [email protected].
Disclaimer: While we have made diligent efforts to ensure the accuracy of the information presented in this document, we do not assume any responsibility and hereby disclaim all liability for any errors, omissions, inaccuracies, or misstatements. Parties with interest are advised to independently verify the information provided in this material. Licensee: JMW Real Estate Holdings Pty Ltd ABN 25 678 771 465.
Property features
-
 Air conditioned
-
 Garages
2
Garages
2
-
 Toilets
2
Toilets
2
Property snapshot by reiwa.com
This property at 60 Cherry Hills Circle, Dunsborough is a four bedroom, two bathroom house listed for sale by Stewart Bettenay at JMW Real Estate WA.
For more information about Dunsborough, including sales data, facts, growth rates, nearby transport and nearby shops, please view our Dunsborough profile page.
If you would like to get in touch with Stewart Bettenay regarding 60 Cherry Hills Circle, Dunsborough, please call 0409 688 205 or contact the agent via email.
Cost breakdown
-
Water rates: $1,688 / year
Nearby schools
Dunsborough overview
The townsite of Dunsborough is located on the coast, 12 kilometres southeast of Cape Naturaliste and approximately 19 kilometres of Busselton. It was gazetted as a Townsite in 1879, but land for a townsite was set aside here in the late 1830's, and there is a recorded whale fishery at "Dunsbro" in 1850.
Dunsborough is located adjacent to Dunn Bay from which it derives its name. The bay is believed to have been named by Governor James Stirling , March 1830, whilst on the "Eagle" carrying out a survey of Geographe Bay. It is named after Captain Richard Dalling Dunn, under whom Stirling served on the "Hibernia"120 and the "Armide"38 in 1810-1811 (Stirling named a number of features in Western Australia after naval officers under whom he served or was associated with) When Dunsborough first appeared on a map in 1839 it was spelt "Dunnsbro" but the extra n appears to have disappeared by 1850, and the spelling of "bro" was amended to "borough"when the name was gazetted in 1879.
Dunsborough quick stats
High end
$1.9m
Median
$1.5m
Low end
$1.2m
18.1 %
Annual growth
$1.5m
Annual median sales price
$900pw
Annual median rental price