
6 Yukon Place, Beechboro WA 6063
From $899,000
-
4 Bedrooms
-
2 Bathrooms
-
4 Cars
-
Landsize 749m2
House
View
More Than Meets the Eye – Huge Block, Spacious Home
Tucked away at the end of a quiet cul-de-sac, 6 Yukon Place is one of those homes that you simply can't appreciate from the street. Behind the front gardens and tall palm trees lies a surprisingly spacious four-bedroom, two-bathroom residence set on an impressive 749sqm block, offering generous living areas, plenty of flexibility and a huge backyard ready for its next chapter.
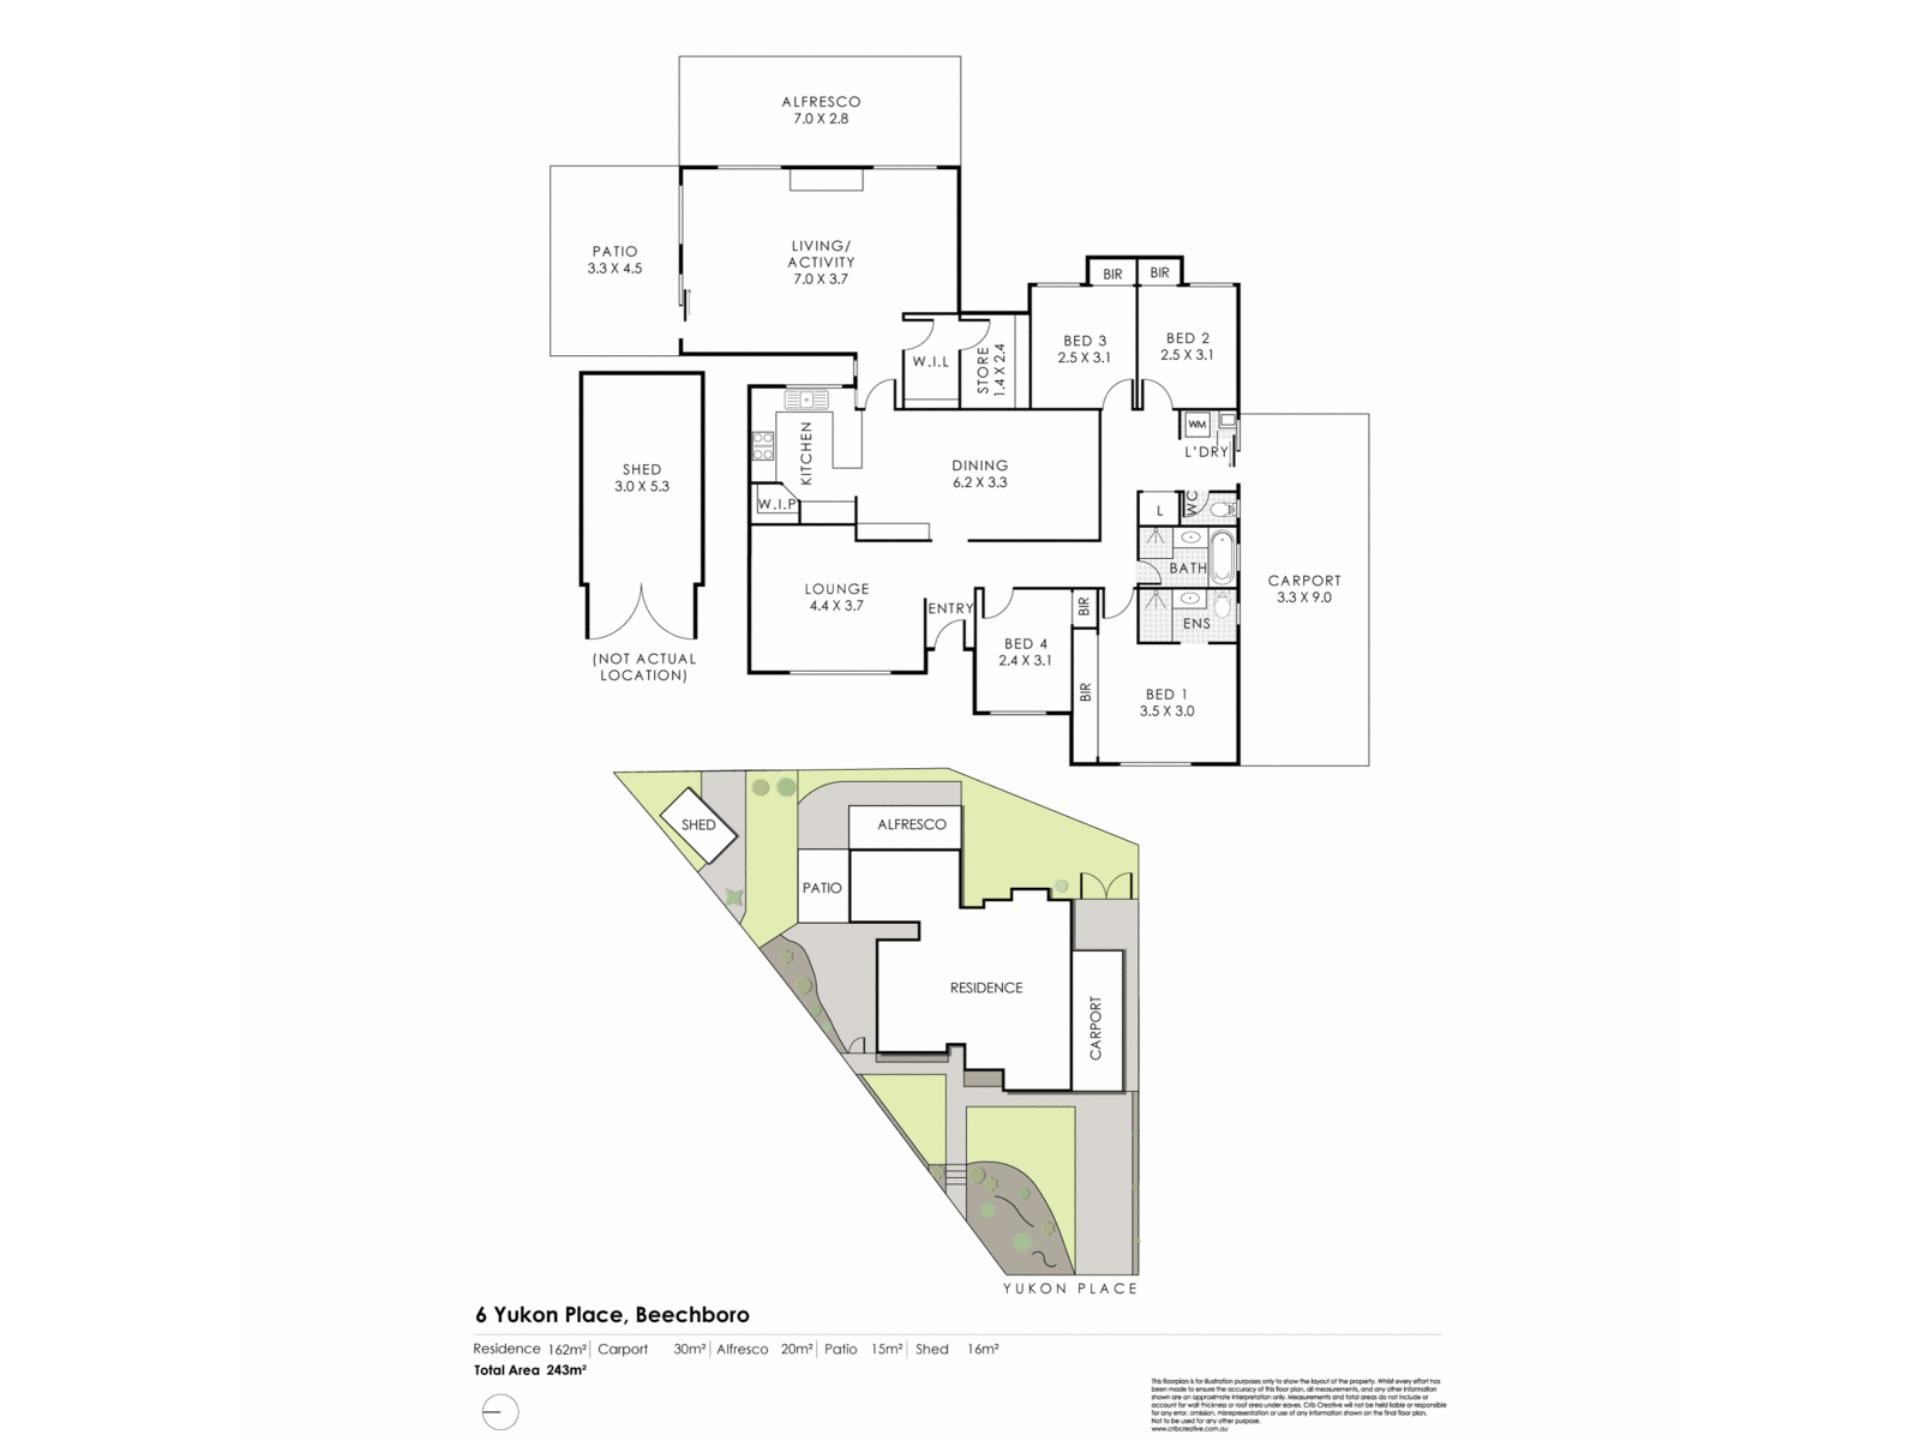
With approximately 164sqm of internal living, this is a home where space genuinely matters. From the moment you step inside, the scale and versatility become apparent — so don't let the street frontage fool you.
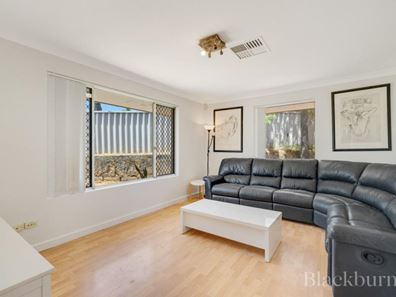
The front of the home welcomes you with a good-sized formal lounge, finished with timber-look laminate flooring and plenty of room to create a comfortable sitting or retreat area away from the main living spaces.
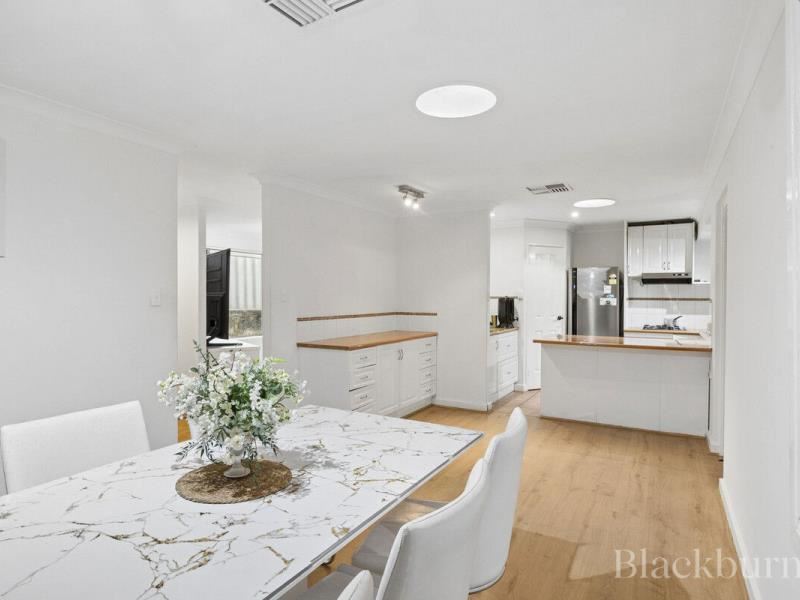
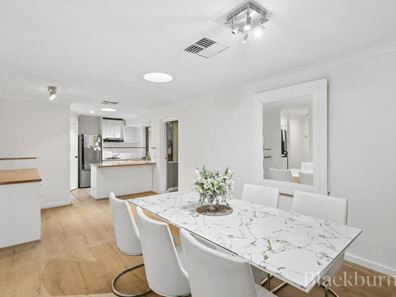
Further through, the home opens into the kitchen and formal dining area. The dining space has recently been refreshed with new wood flooring, while the kitchen is practical and well equipped for everyday family life. You'll find a dishwasher, fridge, gas cooktop, electric oven, generous cabinetry, a pantry and a spacious wraparound benchtop that provides excellent preparation space and can easily double as a breakfast bar.
At the rear of the home, a second living zone adds another layer of flexibility. Whether you use it as a family room, children's activity space, second lounge or games area, the generous proportions make it a valuable addition to the floorplan. Tiled flooring keeps things easy to maintain, while an additional walk-in linen storage and separate storage room off this area provide plenty of practical storage for everyday family life, the generous proportions of these spaces also offer the flexibility to potentially be reconfigured into a fifth bedroom, should your needs change.
The master bedroom is comfortably sized and features built-in robes and its own private ensuite, providing a dedicated retreat away from the remaining bedrooms. Three additional bedrooms are positioned throughout the home and offer excellent flexibility. Use them as bedrooms for a growing family, guest accommodation, children's rooms or even convert one into a home office or study depending on your needs.
The main bathroom includes a bathtub and separate shower, while a dedicated laundry provides direct access outside to the carport for added practicality.
Year-round comfort is taken care of with ducted reverse-cycle air conditioning, while the existing solar panel system can help reduce everyday power costs. A gas hot water system adds another practical touch.
Step outside and the scale of the block really starts to reveal itself.
The property offers two covered outdoor areas, including a covered patio ideal for entertaining and a separate alfresco area. Beyond this, the expansive backyard is essentially a blank canvas, giving the next owner plenty of opportunity to create something truly their own. Whether you're dreaming of a swimming pool, landscaped gardens, children's play area or simply want plenty of lawn for the family and pets, there's room to work with, subject to the relevant approvals.
A large shed at the rear provides excellent additional storage, while the covered carport accommodates two vehicles, with further parking available along the driveway.
For buyers looking towards the future, the R20/R50 zoning adds another layer of potential. The substantial 749sqm landholding may provide opportunities for future redevelopment or subdivision, subject to planning requirements and the relevant approvals. Whether you simply want to enjoy the home and land as it stands or explore its longer-term potential, there are options here worth investigating.
Location is another strong part of the story.
Altone Park Shopping Centre is just a two-minute drive away, putting everyday essentials conveniently close, while Altone Park Golf Course is approximately four minutes from home. For those who enjoy getting outdoors, Sacramento Park and its beautiful wetland lake are only a two-minute walk away, with Hull Park approximately 300m from your doorstep — perfect for evening strolls, walking the dog, getting some exercise or simply enjoying the surrounding green space. Families are also well catered for, with Beechboro Primary School, West Beechboro Primary School and East Beechboro Primary School all nearby. Noranda Train Station is approximately six minutes away by car, making commuting into the city and beyond straightforward.
When the weekend rolls around, you're also perfectly positioned to enjoy some of Perth's favourite lifestyle destinations. The Swan Valley is approximately 15 minutes away, placing an impressive selection of wineries, breweries, restaurants, fresh produce markets, chocolate and cheese producers within easy reach — ideal for a relaxed weekend drive, long lunch or afternoon exploring the region. Whiteman Park is also only around 10 minutes away, offering expansive parklands, walking trails, family attractions and plenty of open space for a day out with the family.
The home is particularly well suited to young and growing families looking for space to spread out, multi-generational households seeking flexibility, or astute investors looking for a substantial landholding in an established Beechboro location.
Currently leased at $780 per week until 26 November 2026, the home offers an immediate income stream for investors, while the upcoming lease conclusion also makes it an appealing option for future owner-occupiers who want to secure the property now and plan their move in the near future without an extended waiting period.
Property Features
• Spacious 4 bedroom | 2 bathroom family home
• Substantial 749sqm R20/R50 zoned landholding
• Approximately 164sqm of internal living space
• Quiet cul-de-sac position with tall palm trees to greet you upon entry
• Formal front lounge plus spacious rear family/activity room
• Functional kitchen with gas cooking, electric oven, dishwasher, fridge and pantry storage
• Generous wraparound kitchen benchtops that doubles as a breakfast bar
• Master bedroom with built-in robes and private ensuite
• Three additional generous bedrooms with flexible study/home office potential
• Ducted reverse-cycle air conditioning throughout
• Solar panel system and gas hot water
• Covered patio, separate alfresco and expansive backyard with future potential
• Large rear shed plus substantial storage throughout the home
• Covered two-car carport plus additional driveway parking
• Currently leased at $780 per week until 26 November 2026
Outgoings:
Water Rates: $1,075.00 Per Annum
Council Rates: $2350
Whether you're looking for a spacious family home, somewhere that can accommodate multiple generations, or a substantial landholding with future development potential, 6 Yukon Place is a property that deserves to be seen beyond the front gate.
With its combination of space, flexibility, outdoor potential and a convenient Beechboro location, opportunities like this are becoming increasingly difficult to find. Come inside and discover just how much this property has to offer — contact Yen Wong today to arrange your viewing.
Disclaimer:
Please note that images are for illustrative purposes only and may not reflect the current furnishings or fixtures included in the property sale.
This property description is provided for general information purposes only. While the Blackburne team has taken reasonable care to ensure the accuracy of the information, we make no guarantees or warranties, express or implied, as to its correctness. Prospective buyers are strongly advised to conduct their own independent due diligence and seek professional advice where necessary. The Blackburne team accepts no liability for any errors, omissions, or discrepancies contained herein.
Property features
-
 Air conditioned
-
 Garages
4
Garages
4
-
 Patio
Patio
-
 Games
Games
Property snapshot by reiwa.com
This property at 6 Yukon Place, Beechboro is a four bedroom, two bathroom house listed for sale by Yen Wong and Navid Heshmati at Blackburne Property Group.
For more information about Beechboro, including sales data, facts, growth rates, nearby transport and nearby shops, please view our Beechboro profile page.
If you would like to get in touch with Yen Wong or Navid Heshmati regarding 6 Yukon Place, Beechboro, please call Yen on 0416 599 900 or call Navid on 0452 520 840, or contact the agent via email.
Cost breakdown
-
Council rates: $2,350 / year
-
Water rates: $1,075 / year
Nearby schools
Beechboro overview
Are you interested in buying, renting or investing in Beechboro? Here at REIWA, we recognise that choosing the right suburb is not an easy choice.
To provide an understanding of the kind of lifestyle Beechboro offers, we've collated all the relevant market information, key facts, demographics and statistics to help you make a confident and informed decision.
Our interactive map allows you to delve deeper into this suburb and locate points of interest like transport, schools and amenities.
Beechboro quick stats
High end
$950k
Median
$885k
Low end
$834k
19.6 %
Annual growth
$885k
Annual median sales price
$700pw
Annual median rental price
Contact the agent