New
Added today
6 Westgate Way, Marangaroo WA 6064
EXPRESSIONS OF INTEREST
New
-
4 Bedrooms
-
1 Bathroom
-
3 Cars
-
Landsize 791m2
House
- Open Sun 25 Oct, 3:00 PM to 3:30 PM
Added today
View
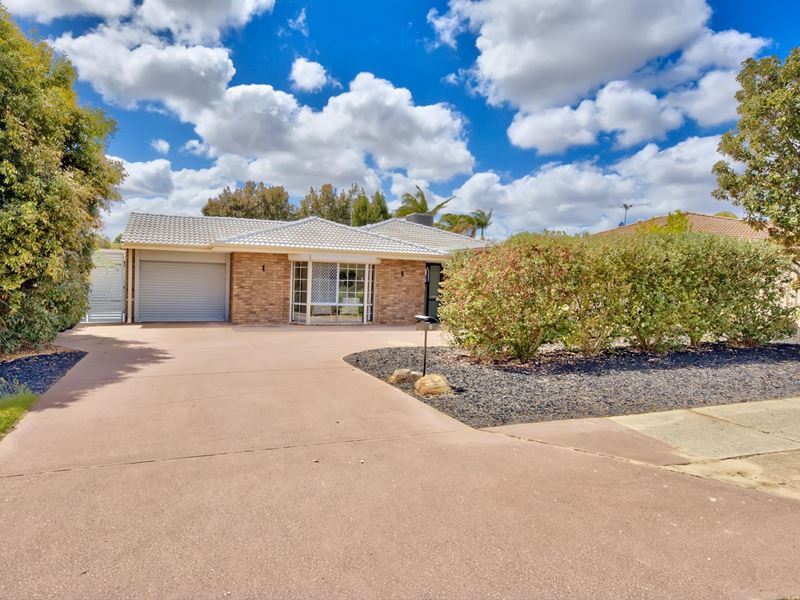
SPACIOUS FAMILY LIVING WITH ENDLESS POTENTIAL ON A WHOPPING 791sqm BLOCK + POWERED WORKSHOP
GRAND OPENING - SUNDAY 25th - 3.00pm to 3:30pm
Perfectly positioned on a full-size 791sqm block, 6 Westgate Way offers the rare trifecta of real estate: a beautifully refreshed interior, immediate family comfort and massive scope for future capital growth. So whether you are looking for a move-in-ready family home, a strategic investment, or even looking to explore the development potential under the newly "proposed" planning code reforms, this property delivers on every front!
Step inside and you will be surprised by how much space this home has to offer, with an ideal separation between the master suite and the 3 secondary bedrooms and plenty of living zones on offer - there is sure to be an abundance of space to accommodate the whole family here!
At the hub of the home, the spacious open plan living, kitchen and dining domain seamlessly flows out to the alfresco entertaining area, providing the ideal setting for entertaining with family and friends! Overlooking the MASSIVE rear yard and surrounded by carefully chosen low maintenance plants, the landscaping creates a serene and inviting atmosphere. Complete with a grassed area out the back, your kids and pets will be able to run and play while you kick back and relax under the expansive gabled patio entertaining area or tinker in the powered workshop at the rear of the property.
All this in a super convenient location that's just 9kms to our pristine coastline and 15kms to the Perth CBD with close proximity to Kingsway, Warwick Grove and Newpark Shopping Centres with Marangaroo Primary School only a stone's throw away. There is also public transport close by as well as easy access to the main arteries of Wanneroo Road and the Freeway that should make your daily commute a breeze.
SO BE SURE TO PUT THIS ONE TO THE TOP OF YOUR VIEWING LIST FOR THIS WEEKEND!
FEATURES:
• Plenty of room for the whole family with 4 BEDROOMS, 1 BATHROOM/SEMI ENSUITE (2 TOILETS) and 2 LARGE OPEN PLAN LIVING AREAS
• MOVE IN READY - Freshly painted with brand new carpets, new roller blinds and LED downlights fitted throughout, most of the hard work has already been done for you to simply unpack and enjoy!
• Ducted air conditioning throughout
• SOLAR already installed on the roof to help reduce those electricity bills
• Roller shutters installed to the front windows
• The open plan kitchen, living and dining domain seamlessly connects to the HUGE outdoor patio/alfresco entertaining area
• Super spacious master bedroom with built-in sliding door robes and direct access into the semi-ensuite, complete with roller shutters to the windows for complete block out of light
• The 3 secondary bedrooms all feature built-in sliding door robes
• Semi-Ensuite bathroom with shower, bath, vanity and WC
• 2 TOILETS
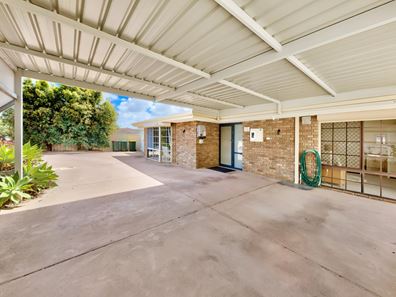
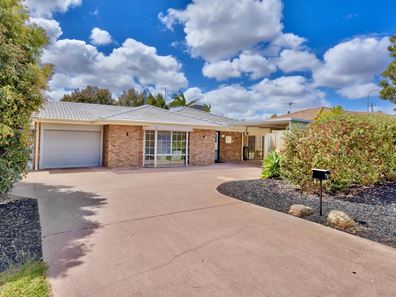
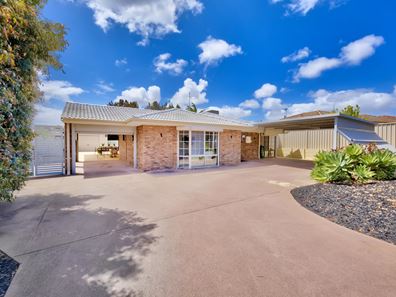
• PLENTY OF PARKING FOR EVERYONE with a garage that boasts drive through access down to a secure powered workshop/shed at the rear as well as an additional double carport out the front and gated access down the side, perfect for those needing to store additional work vehicles/trailer/caravan or boat
• Functional Laundry with floor to ceiling linen cupboard storage and a built-in laundry trough cabinet as well as direct access outside to the rear yard
• Rear grassed area for kids and pets to run and play
• Bore reticulation
• Large powered workshop/shed with secure roller door entry at rear of the property
• Separate garden shed for additional storage
• Gas bayonet to front living room
• Security doors fitted to the entry door, rear sliding door and laundry door allowing a nice breeze to flow through the home during those summer months
• Plenty of room in the rear yard for a pool or even a granny flat for multi-generational living or an additional income stream (Subject to Council Approval)
• Set on a FULL-SIZE 791sqm block (Zoned R20) you could potentially explore options to subdivide into 2 lots under the new "proposed" planning reforms that have been announced for 2027 **
(** Subject to Council / WAPC approval & buyers are encouraged to do their own due diligence on the planning code reforms)
LOCATION:
200m stroll to 'All About Bread' Bakery
250m stroll to the lush green surrounds of Lenham Park
800m to Marangaroo Golf Course
1km to Kingsway Shopping Centre
700m to Marangaroo Primary School
2.4km to Greenwood Primary School
2.3km to Warwick Senior High School
3km to Girrawheen Senior High School
1.9km to Kingsway Football & Sporting Club
15km to Perth CBD
28.4km to Perth Airport
9km to Hillarys Boat Harbour and our pristine coastline
Call KYLE TODD today on 0402 919 076 to arrange a viewing before this one disappears!
Property features
-
 Air conditioned
-
 Shed
-
 Garages
1
-
 Carports
2
-
 Toilets
2
-
 Outdoor entertaining
-
 Built in wardrobes
-
 Solar panels
Property snapshot by reiwa.com
This property at 6 Westgate Way, Marangaroo is a four bedroom, one bathroom house listed for sale by Kyle Todd and Nada Banovic-Edwards at Ray White Whiteman & Associates.
For more information about Marangaroo, including sales data, facts, growth rates, nearby transport and nearby shops, please view our Marangaroo profile page.
If you would like to get in touch with Kyle Todd or Nada Banovic-Edwards regarding 6 Westgate Way, Marangaroo, please call Kyle on 0402 919 076 or call Nada on 0408 285 468, or contact the agent via email.
Nearby schools
Marangaroo overview
Are you interested in buying, renting or investing in Marangaroo? Here at REIWA, we recognise that choosing the right suburb is not an easy choice.
To provide an understanding of the kind of lifestyle Marangaroo offers, we've collated all the relevant market information, key facts, demographics and statistics to help you make a confident and informed decision.
Our interactive map allows you to delve deeper into this suburb and locate points of interest like transport, schools and amenities.
Marangaroo quick stats
High end
$1.1m
Median
$951k
Low end
$856k
19.6 %
Annual growth
$951k
Annual median sales price
$830pw
Annual median rental price
Contact the agent