
6 Tareena Street, Nedlands WA 6009
Offers by Tue 20th Oct 12pm
-
4 Bedrooms
-
4 Bathrooms
-
2 Cars
-
Landsize 483m2
House
View
A 1927 Hollywood Hideway + Hip Studio Space
PRICE GUIDE: Mid $2millions
All Offers by Tuesday, 20th October 12:00pm
(If Not Sold Prior)
Character Beginnings and a Spacious Double-Storey Workshop and Studio, Side by Side: 6 Tareena Street, Hollywood District, Nedlands
IMPORTANT TO KNOW
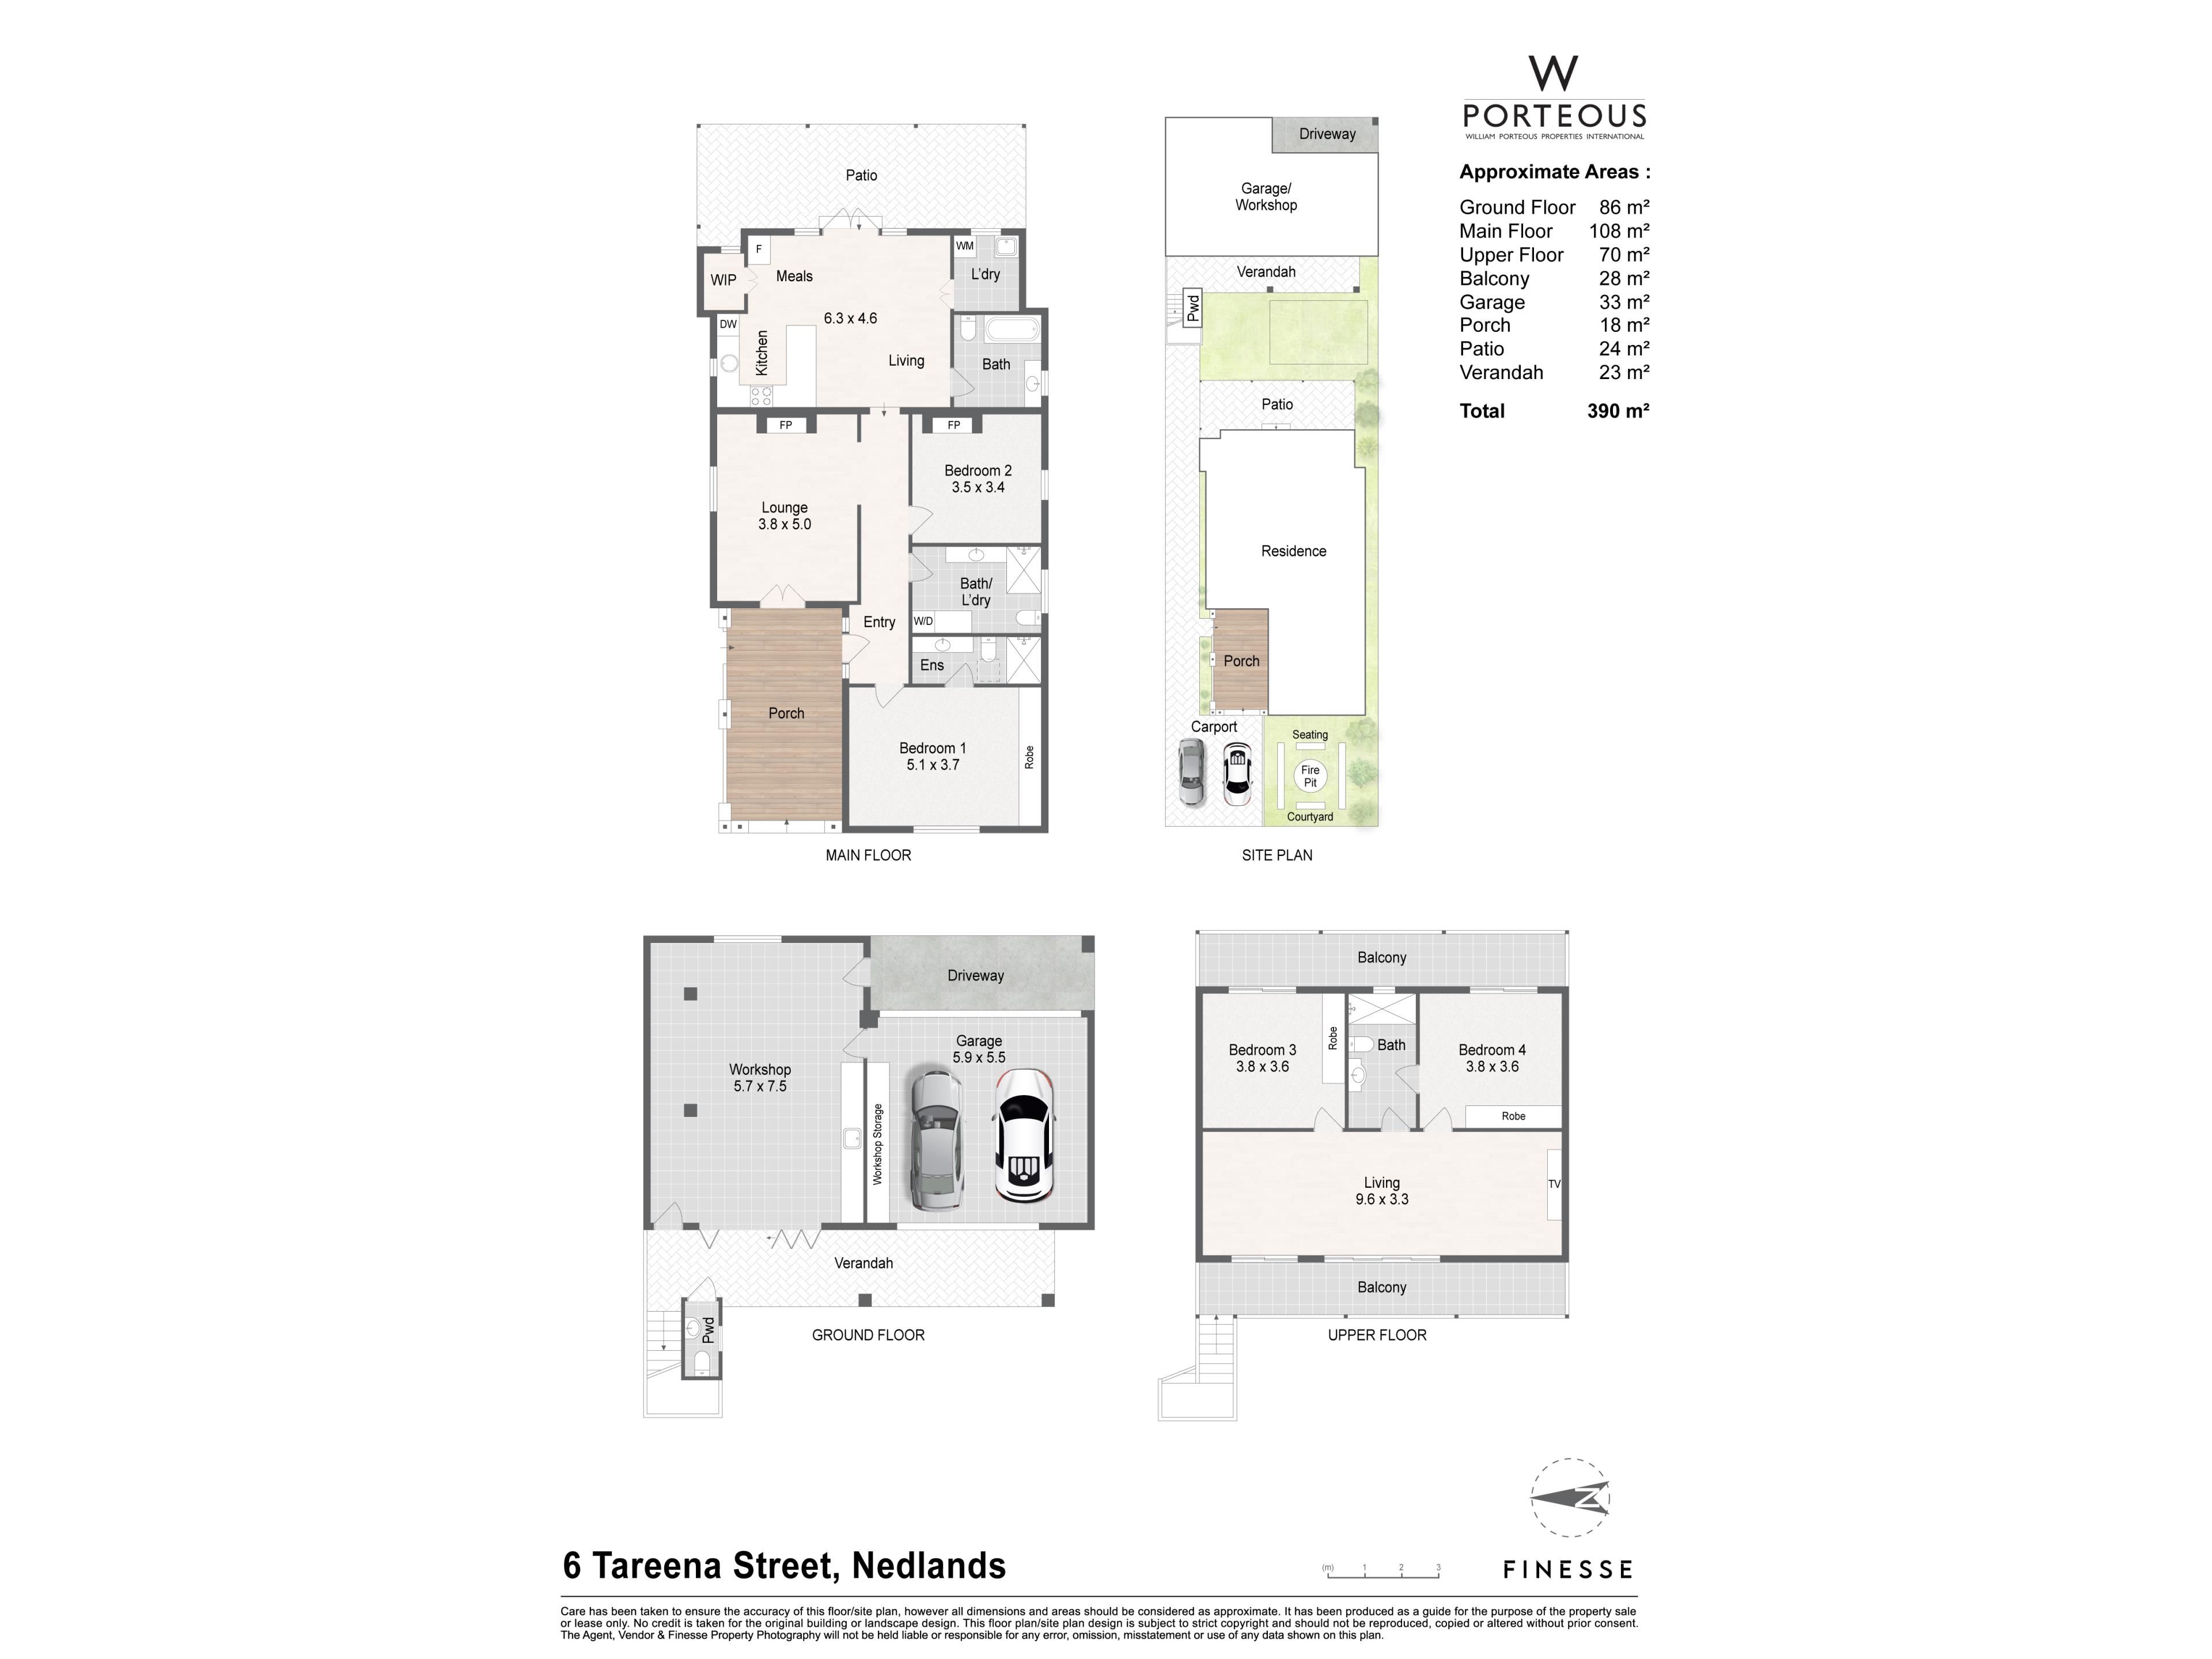
• 1927 character home paired with a generous double-storey workshop studio, separated by approximately 309sqm of outdoor space
• 483sqm block in the Hollywood district
• Four bedrooms 4.5 bathrooms, two kitchens, double garage plus double car space
• Original Jarrah floorboards, ornamental fireplaces and 3.1 metre ceilings throughout the character home, solar panels on the studio roof.
• Walking distance to Hollywood Primary School, minutes to the hospital precinct, UWA and the Hampden Road café strip
THE RESIDENCE
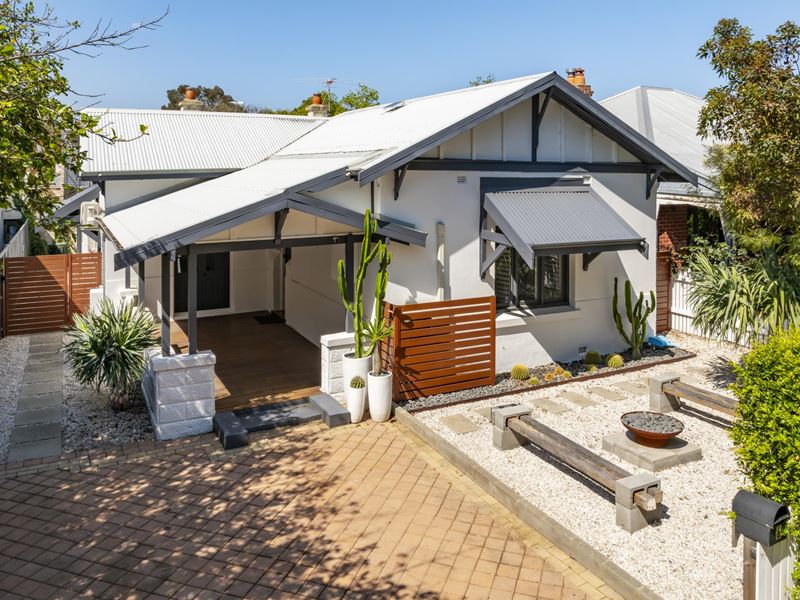
Built in 1927 on a 483 square metre block, this Hollywood district home opens with double car space on a brick-paved landing and a front garden given over to a fire pit, dragon trees and a white picket fence lined with feature cactuses. A small step up onto the veranda brings a choice: double French doors into the main living room, or the front door with its ledlight detailing. The veranda feels welcoming as you enter and are met by original Jarrah floorboards, wooden architraves and skirting boards, and 3.1 metre ceilings that set the tone for everything that follows.
THE LOCALE
6 Tareena Street sits in the Hollywood district, east of Hampden Road. It carries a Nedlands address while falling within the City of Perth, placing you within easy reach of Perth Children's Hospital, Sir Charles Gairdner Hospital and Hollywood Private Hospital. Hollywood Primary School is within walking distance, and The University of Western Australia is a short trip away.
WHAT'S INSIDE
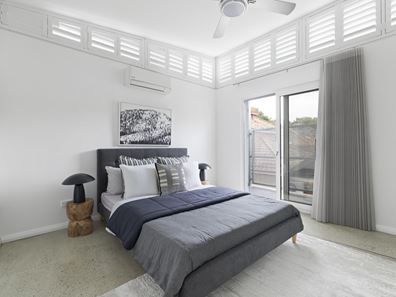
The master bedroom has been thoughtfully renovated, pairing built-in robes and plantation shutters with a new ensuite finished in floor-to-ceiling tiles, a skylight, heated towel rail and hobless shower.
Down the hall, high ceilings and a chandelier lead to a second bathroom doubling as a laundry, complete with washer and dryer fittings and its own heated towel rail.
Bedroom two holds onto its ornamental fireplace and original mantle, framed by a ceiling rose, plantation shutters and Jarrah flooring.
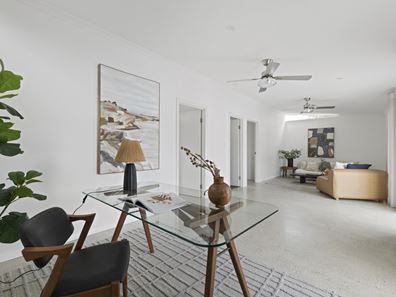
Across the hall, the original lounge catches the northern light through plantation shutters, with another ornamental fireplace and mantle, picture rails and double French doors opening onto the veranda, plus a pocket door for privacy when you need it.
The original kitchen, with its gas cooktop, café lighting and walk-in pantry, is honestly a blank slate: giving you room to reimagine the heart of the home exactly as you see fit.
OUTDOORS & MORE:
French doors from the kitchen lead to a freshly refreshed covered pergola and patio, looking over a backyard of newly laid lawn and reticulation, bordered by limestone and brick to the south and timber to the north.
Beyond that is where this property sets itself apart: a brand new double-storey workshop studio, accessed off the paved laneway through an electric roller door, with a second roller door running through to the yard so large items move in and out with ease.
Downstairs the "workshop" holds a second kitchen with induction cooktop, dishwasher, electric oven and glass splashback, exposed brick columns, polished concrete floors with underfloor heating, and café-style glass doors that fold back completely onto the patio and lawn. A separate screened entrance and an under-stair WC add everyday flexibility, whether you are picturing a home business, a studio for older kids, or space for extended family.
Upstairs, the studio takes on a Margaret River feel, with a raked roof, clerestory windows, polished concrete flooring and its own office nook.
Bedrooms three and four are mirror images of each other, each with built-in robes, split system air conditioning, sliding glass doors and double glazing, sharing an east-facing patio with a high balustrade and a decorative privacy screen that still lets the breeze through.
Between them, a semi-ensuite bathroom offers a frameless glass shower and floor-to-ceiling feature tiles, lit by clerestory windows on two sides.
WHAT'S THE AREA LIKE?
Hooray for Hollywood! This is a leafy, established street of mature trees, close to bus transport, the Hampden Road café and restaurant strip, Matilda Bay and Kings Park. I'm sure no one regrets living in this quaint part of Nedlands….as some have said to me, "the walkability is life changing!"
COSTS TO CONSIDER
Council Rates: $3,200.60 p.a. (approx.)
Water Rates: $2,073.72 p.a. (approx.)
DATA TO DIGEST:
Lot: 483 m² (approx.)
Living: 390 m² (approx.)
Presented with genuine character and real scope on the same block, this Hollywood district home will reward the family who wants both history and headroom. Call Thomas (0416 657 300) to arrange your inspection.
Property features
-
 Air conditioned
-
 Shed
Shed
-
 Dishwasher
-
 Garages
2
Garages
2
-
 Toilets
5
Toilets
5
-
 Ensuite
2
Ensuite
2
-
 Floor area
390m2
Floor area
390m2
-
 Outdoor entertaining
-
 Built in wardrobes
-
 Balcony
-
 Solar panels
-
 Study
Study
-
 Broadband
-
 Courtyard
Property snapshot by reiwa.com
This property at 6 Tareena Street, Nedlands is a four bedroom, four bathroom house listed for sale by Thomas Jefferson Wedge at William Porteous Properties International.
For more information about Nedlands, including sales data, facts, growth rates, nearby transport and nearby shops, please view our Nedlands profile page.
If you would like to get in touch with Thomas Jefferson Wedge regarding 6 Tareena Street, Nedlands, please call 0416 657 300 or contact the agent via email.
Cost breakdown
-
Council rates: $3,200 / year
-
Water rates: $2,073 / year
Nearby schools
Nedlands overview
Nedlands is an inner-western suburb of Perth. It has a diverse mixture of housing with low-cost dwellings provided for students of the neighbouring University of Western Australia and wealthy homes in the southern sector of the suburb. There is also a significant commercial sector along both sides of Stirling Highway.
Life in Nedlands
Home to some of the finest medical facilities in the state, such as one of Perth's major public hospitals Sir Charles Gairdner Hospital, Nedlands has plenty to offer its residents. Recreation facilities are in abundance with tennis courts, sports clubs, parks, ovals, a yacht club and a golf club all available. Other major features of the suburb include the Lions Eye Institute and Hollywood Private Hospital.
Nedlands quick stats
High end
$3.3m
Median
$2.8m
Low end
$2.2m
10.9 %
Annual growth
$2.8m
Annual median sales price
$1,300pw
Annual median rental price
Contact the agent