Added 1 day ago
6 Talbot Road, Swan View WA 6056
From Low $1,000,000's
-
4 Bedrooms
-
2 Bathrooms
-
4 Cars
House
Added 1 day ago
View
Elevated Living, Exceptional Entertaining & Endless Versatility
Positioned high on the hill in a sought after pocket of Swan View, 6 Talbot Road is an impressive four bedroom, two bathroom residence offering an elevated outlook, quality upgrades, generous living spaces and exceptional entertaining. Extensively enhanced inside and out, the home combines contemporary family comfort with an outstanding level of versatility.
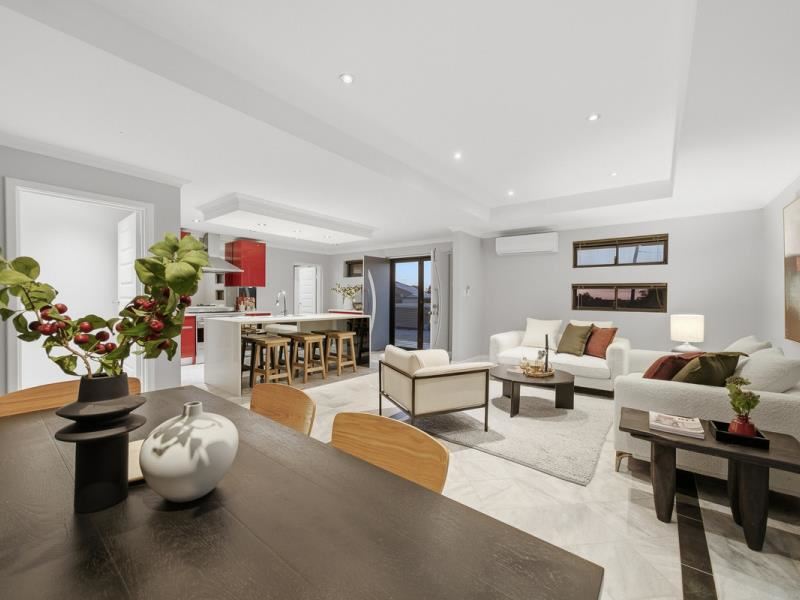
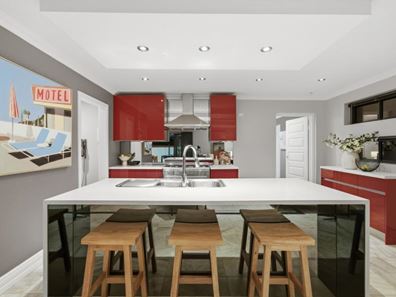
Inside, polished interiors and a practical floorplan create a welcoming sense of space. At the heart of the home is a striking chef's kitchen featuring gloss cabinetry, quality wide gas cooking appliances, a double sink and adjoining scullery and pantry.
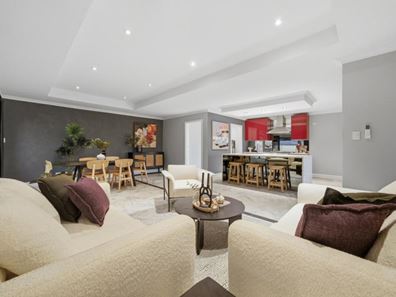
The kitchen flows into expansive open plan living and dining areas, enhanced by recessed bulkhead feature ceilings and split system air conditioning for year round comfort.
Four generous bedrooms feature mirrored built-in robes and ceiling fans, with the main bedroom enjoying a walk in robe and its own private ensuite. The family bathroom delivers a touch of luxury with a corner spa bath, integrated glass shelving, double vanities, chrome towel rails and a frameless glass shower.
Outside is where this property truly stands apart.
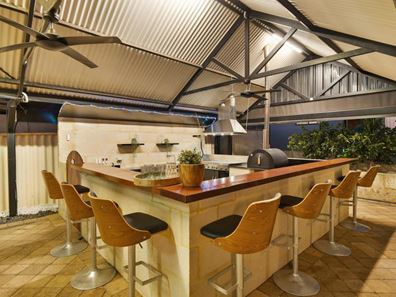
A spectacular high pitched gabled alfresco provides an impressive year round entertaining space, complete with ceiling fans and a automatic café blind. The adjoining outdoor kitchen and bar is finished with solid limestone and timber benchtops and features a built in pizza oven, stainless steel rangehood and BBQ, undermount sink and integrated triple door commercial drink fridges.
Beyond the entertaining area are lush manicured lawns, a dedicated play area, fruit trees and a vegetable garden, with the tree selection featuring an avocado, banana, apple, apricot, sugar plum, Minneola tangelo, mandarin, lemon and lime trees.
For tradespeople, hobbyists, car enthusiasts or those needing serious storage, the property offers exceptional infrastructure. The approximately 9.2m x 6.2m workshop has a 3.8m peak height, 3phase power and dual approximately 3m high roller doors. A separate 3phase powered spa cabana, extensive hardstand parking, additional covered carport and secure remote controlled front gates add further versatility, with ample space for at least four vehicles and more.
Additional features include a 5kW solar power system, new instantaneous gas hot water system and comprehensive security camera and alarm systems.
Finer Details
Four bedrooms, two bathroom residence
Elevated high side position with views towards the skyline
Chef's kitchen with gloss cabinetry, gas cooking and adjoining scullery/pantry
Expansive open plan living and dining with feature recessed bulkhead ceilings
Built-in robes and ceiling fans to bedrooms
Main bedroom with walk in robe and private ensuite
Corner spa bath, double vanities and frameless shower to main bathroom
High pitched gabled alfresco with ceiling fans and automatic café blind
Fully equipped outdoor kitchen and bar with pizza oven, BBQ, rangehood, sink and triple door drink fridges
Manicured lawns, array of fruit trees and productive vegetable garden
Approximately 9.2m x 6.2m workshop with 3.8m peak height
3phase power and dual approximately 3m high roller doors
Separate 3phase powered spa cabana
Extensive hardstand parking plus covered carport
Secure remote controlled front gates
5kW solar power (PV System)
New instantaneous gas hot water system
Security camera and alarm system
A Connected Swan View Lifestyle
Enjoying an elevated Swan View position, the home is conveniently located close to local schools, parks, public transport and Midland's extensive retail, dining and commercial amenities. Midland Gate Shopping Centre is within easy reach, while the surrounding Swan Valley and Perth Hills provide an abundance of options for weekends, dining, recreation and exploring the outdoors.
With its elevated position, exceptional entertaining facilities and substantial workshop infrastructure, 6 Talbot Road offers a rare combination of family living, lifestyle and versatility in one impressive package.
With so much on offer, this is a property that really needs to be experienced in person. Reach out to arrange your inspection of 6 Talbot Road. I look forward to showing you through.
Finer Details:
Lot 107 on Plan 8528
Volume 27, Folio 305A
Area: 971sqm
Disclaimer:
This information is provided for general information purposes only and is based on information provided by the Seller and may be subject to change. No warranty or representation is made as to its accuracy and interested parties should place no reliance on it and should make their own independent enquiries.
Property features
-
 Garages
4
Garages
4
Property snapshot by reiwa.com
This property at 6 Talbot Road, Swan View is a four bedroom, two bathroom house listed for sale by Marcel La Macchia at The Agency.
For more information about Swan View, including sales data, facts, growth rates, nearby transport and nearby shops, please view our Swan View profile page.
If you would like to get in touch with Marcel La Macchia regarding 6 Talbot Road, Swan View, please call 0422 408 711 or contact the agent via email.
Nearby schools
Swan View overview
Bound by the Railway Reserves Heritage Trail in the south and the railway line in the west, Swan View is an established suburb. Its land area spans six square kilometres and falls within the Shire of Mundaring and the City of Swan precincts. The suburbs most significant development occurred during the 1970s and 1980s, but has remained relatively stable since the early 1990s.
Life in Swan View
Parks are in abundance in Swan View, with plenty of open public space available for residents to explore and enjoy such as the John Forrest National Park and Brown Park. The Swan View Shopping Centre services the immediate grocery and amenities needs of locals, while the Brown Park Community Centre provides a recreational outlet. Swan View Primary School and Swan View High School are the local schools.
Swan View quick stats
High end
$973k
Median
$830k
Low end
$760k
20.3 %
Annual growth
$830k
Annual median sales price
$697pw
Annual median rental price