
Added today
6 Pebble Beach Edge, Connolly WA 6027
Within The $1.4's
-
5 Bedrooms
-
2 Bathrooms
-
2 Cars
-
Landsize 785m2
House
Added today
View
Spread Out in Style!!
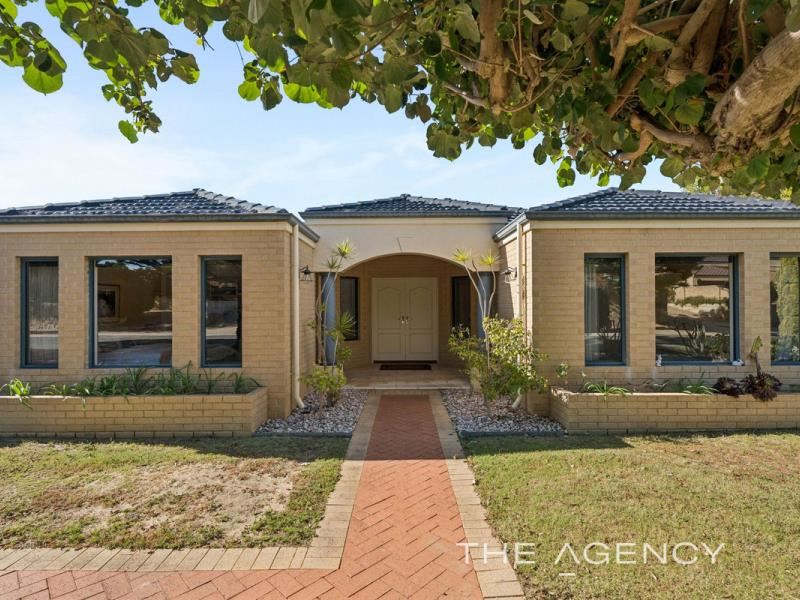
Plenty of rooms, one fabulous level and a backyard view you won't see coming. This surprisingly-spacious 5 bedroom 2 bathroom family haven packs plenty of punch, combining room to move with the peace and privacy of a tranquil cul-de-sac setting.
An elevated rear yard is the highlight here, capturing sweeping tree-lined inland vistas and unexpected glimpses of the sparkling Indian Ocean. A side patio and pergola entertaining area is complemented by another patio out back, with a sunny back lawn space benefitting from the best vantage point of all.
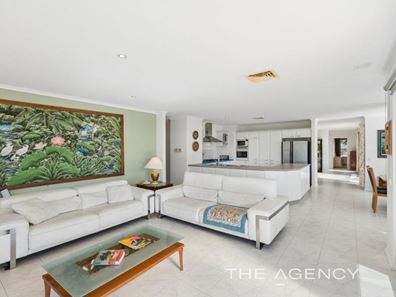
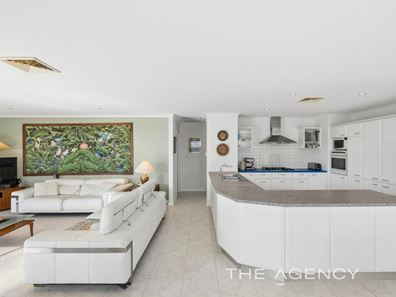
Inside, a spacious lounge room – with a gas bayonet for heating – flows out to the side alfresco whilst leading through to a huge open-plan dining, kitchen and family area. Boasting its own gas bayonet, plenty of northern light, external window sun/shade blinds and access to the second patio out back, this part of the layout also comprises of ample storage options (inclusive of a double pull-out pantry), a microwave recess, a sleek white Miele dishwasher, a stainless-steel Neff range hood, a stainless-steel Neff five-burner gas cooktop and a separate oven of the same brand.
A massive master suite is the pick of the bedrooms and sits at the back of the house, enjoying sea glimpses from within, three doors of built-in wardrobes and a private ensuite bathroom with retro-style floor tiles, a shower, separate bathtub, twin stone vanities, under-bench storage and heat lamps. An adjacent powder room has matching flooring, whilst a spacious second bedroom – opposite the master – has its own storage.
The fourth bedroom at the front of the floor plan is made up of built-in double robes, a computer desk and shelves. A single door shuts off the rest of the minor sleeping quarters, including a generous front third bedroom with built-in robes.
A flexible fifth bedroom – or study – also has a built-in desk, with accompanying storage. Retro tiles also grace the main family bathroom, alongside a shower, second toilet, a stone vanity, under-bench storage and heat lamps. The laundry has decent storage too, as well as internal hanging space and French-door access out to the side drying courtyard.
Walk to the stunning Joondalup Resort Golf Course from here, whilst indulging in a very close proximity to the Currambine Central shopping and entertainment precinct, more shopping at Currambine Village, Prendiville Catholic College, St Simon Peter Catholic Primary School, Connolly Primary School, beautiful Burns Beach, the magic of Mindarie Marina, public transport (including Currambine Train Station) and freeway convenience.
Big on family comfort, blessed with a brilliant position and boasting a vista with serious wow-factor — there's more to this home than meets the eye!
Other features include, but are not limited to:
• Solid brick-and-tile construction
• Timber-lined double-door portico entrance
• Double-glazing to the master suite and main living area
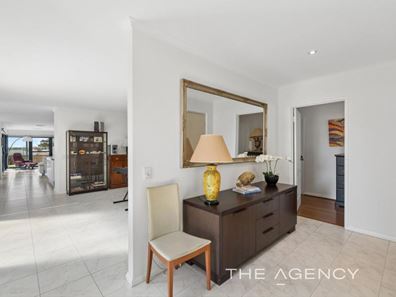
• Tiled living zones and wet areas
• Bamboo bedroom floorboards
• Solar-power panels – with a Fronius inverter
• Ducted reverse-cycle air-conditioning
• Feature skirting boards
• Outdoor lighting
• Rinnai Infinity instantaneous gas hot-water system – with temperature controls
• Reticulation
• Low-maintenance gardens
• Rear garden shed
• Remote-controlled double lock-up garage – with backyard access
• Two (2) side-access gates to the backyard
• Spacious 765sqm (approx.) block with a leafy frontage
• Built in 2001 (approx.)
Disclaimer:
This information is provided for general information purposes only and is based on information provided by the Seller and may be subject to change. No warranty or representation is made as to its accuracy and interested parties should place no reliance on it and should make their own independent enquiries.
Property features
-
 Garages
2
Property snapshot by reiwa.com
This property at 6 Pebble Beach Edge, Connolly is a five bedroom, two bathroom house listed for sale by Lisa Barham at The Agency.
For more information about Connolly, including sales data, facts, growth rates, nearby transport and nearby shops, please view our Connolly profile page.
If you would like to get in touch with Lisa Barham regarding 6 Pebble Beach Edge, Connolly, please call 0405 352 339 or contact the agent via email.
Nearby schools
Connolly overview
Are you interested in buying, renting or investing in Connolly? Here at REIWA, we recognise that choosing the right suburb is not an easy choice.
To provide an understanding of the kind of lifestyle Connolly offers, we've collated all the relevant market information, key facts, demographics and statistics to help you make a confident and informed decision.
Our interactive map allows you to delve deeper into this suburb and locate points of interest like transport, schools and amenities.
Connolly quick stats
High end
$1.7m
Median
$1.4m
Low end
$1.3m
18.8 %
Annual growth
$1.4m
Annual median sales price
$950pw
Annual median rental price