View
NEW LISTING | Just Metres to the Beach!!
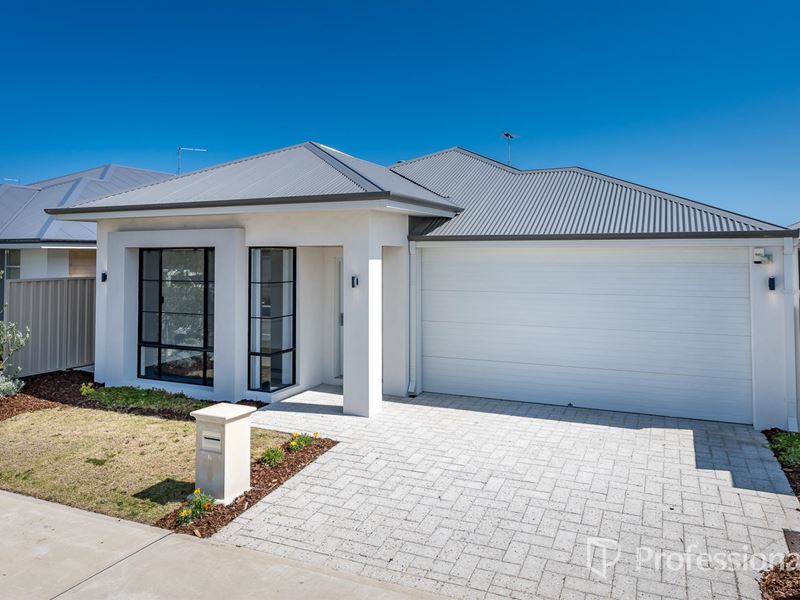
Searching for a modern family home where you can simply unpack and start enjoying the coastal lifestyle? This beautifully presented 4 bedroom, 2 bathroom Celebration Homes residence, built in 2023, could be exactly what you've been waiting for.
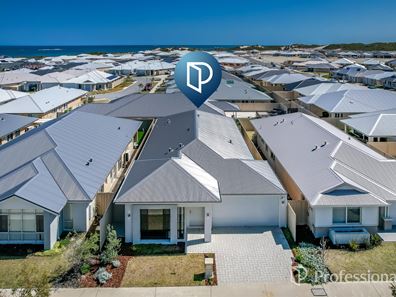
Based on the popular "The Pearson" design and positioned opposite parkland in the sought-after Amberton Estate, this impressive home delivers everything a growing family needs: generous bedrooms, multiple living areas, a separate home theatre, fantastic storage, a large alfresco and a secure backyard with lawn for the kids and pets.
Best of all, there's no waiting for titles, construction or landscaping. The hard work has already been done!
Beautifully finished in soft, natural tones, the home has a fresh, contemporary feel throughout and presents almost like new.
DESIGNED FOR FAMILY LIFE
Step through the wide front entrance and you'll immediately appreciate the space and quality of this thoughtfully designed home.
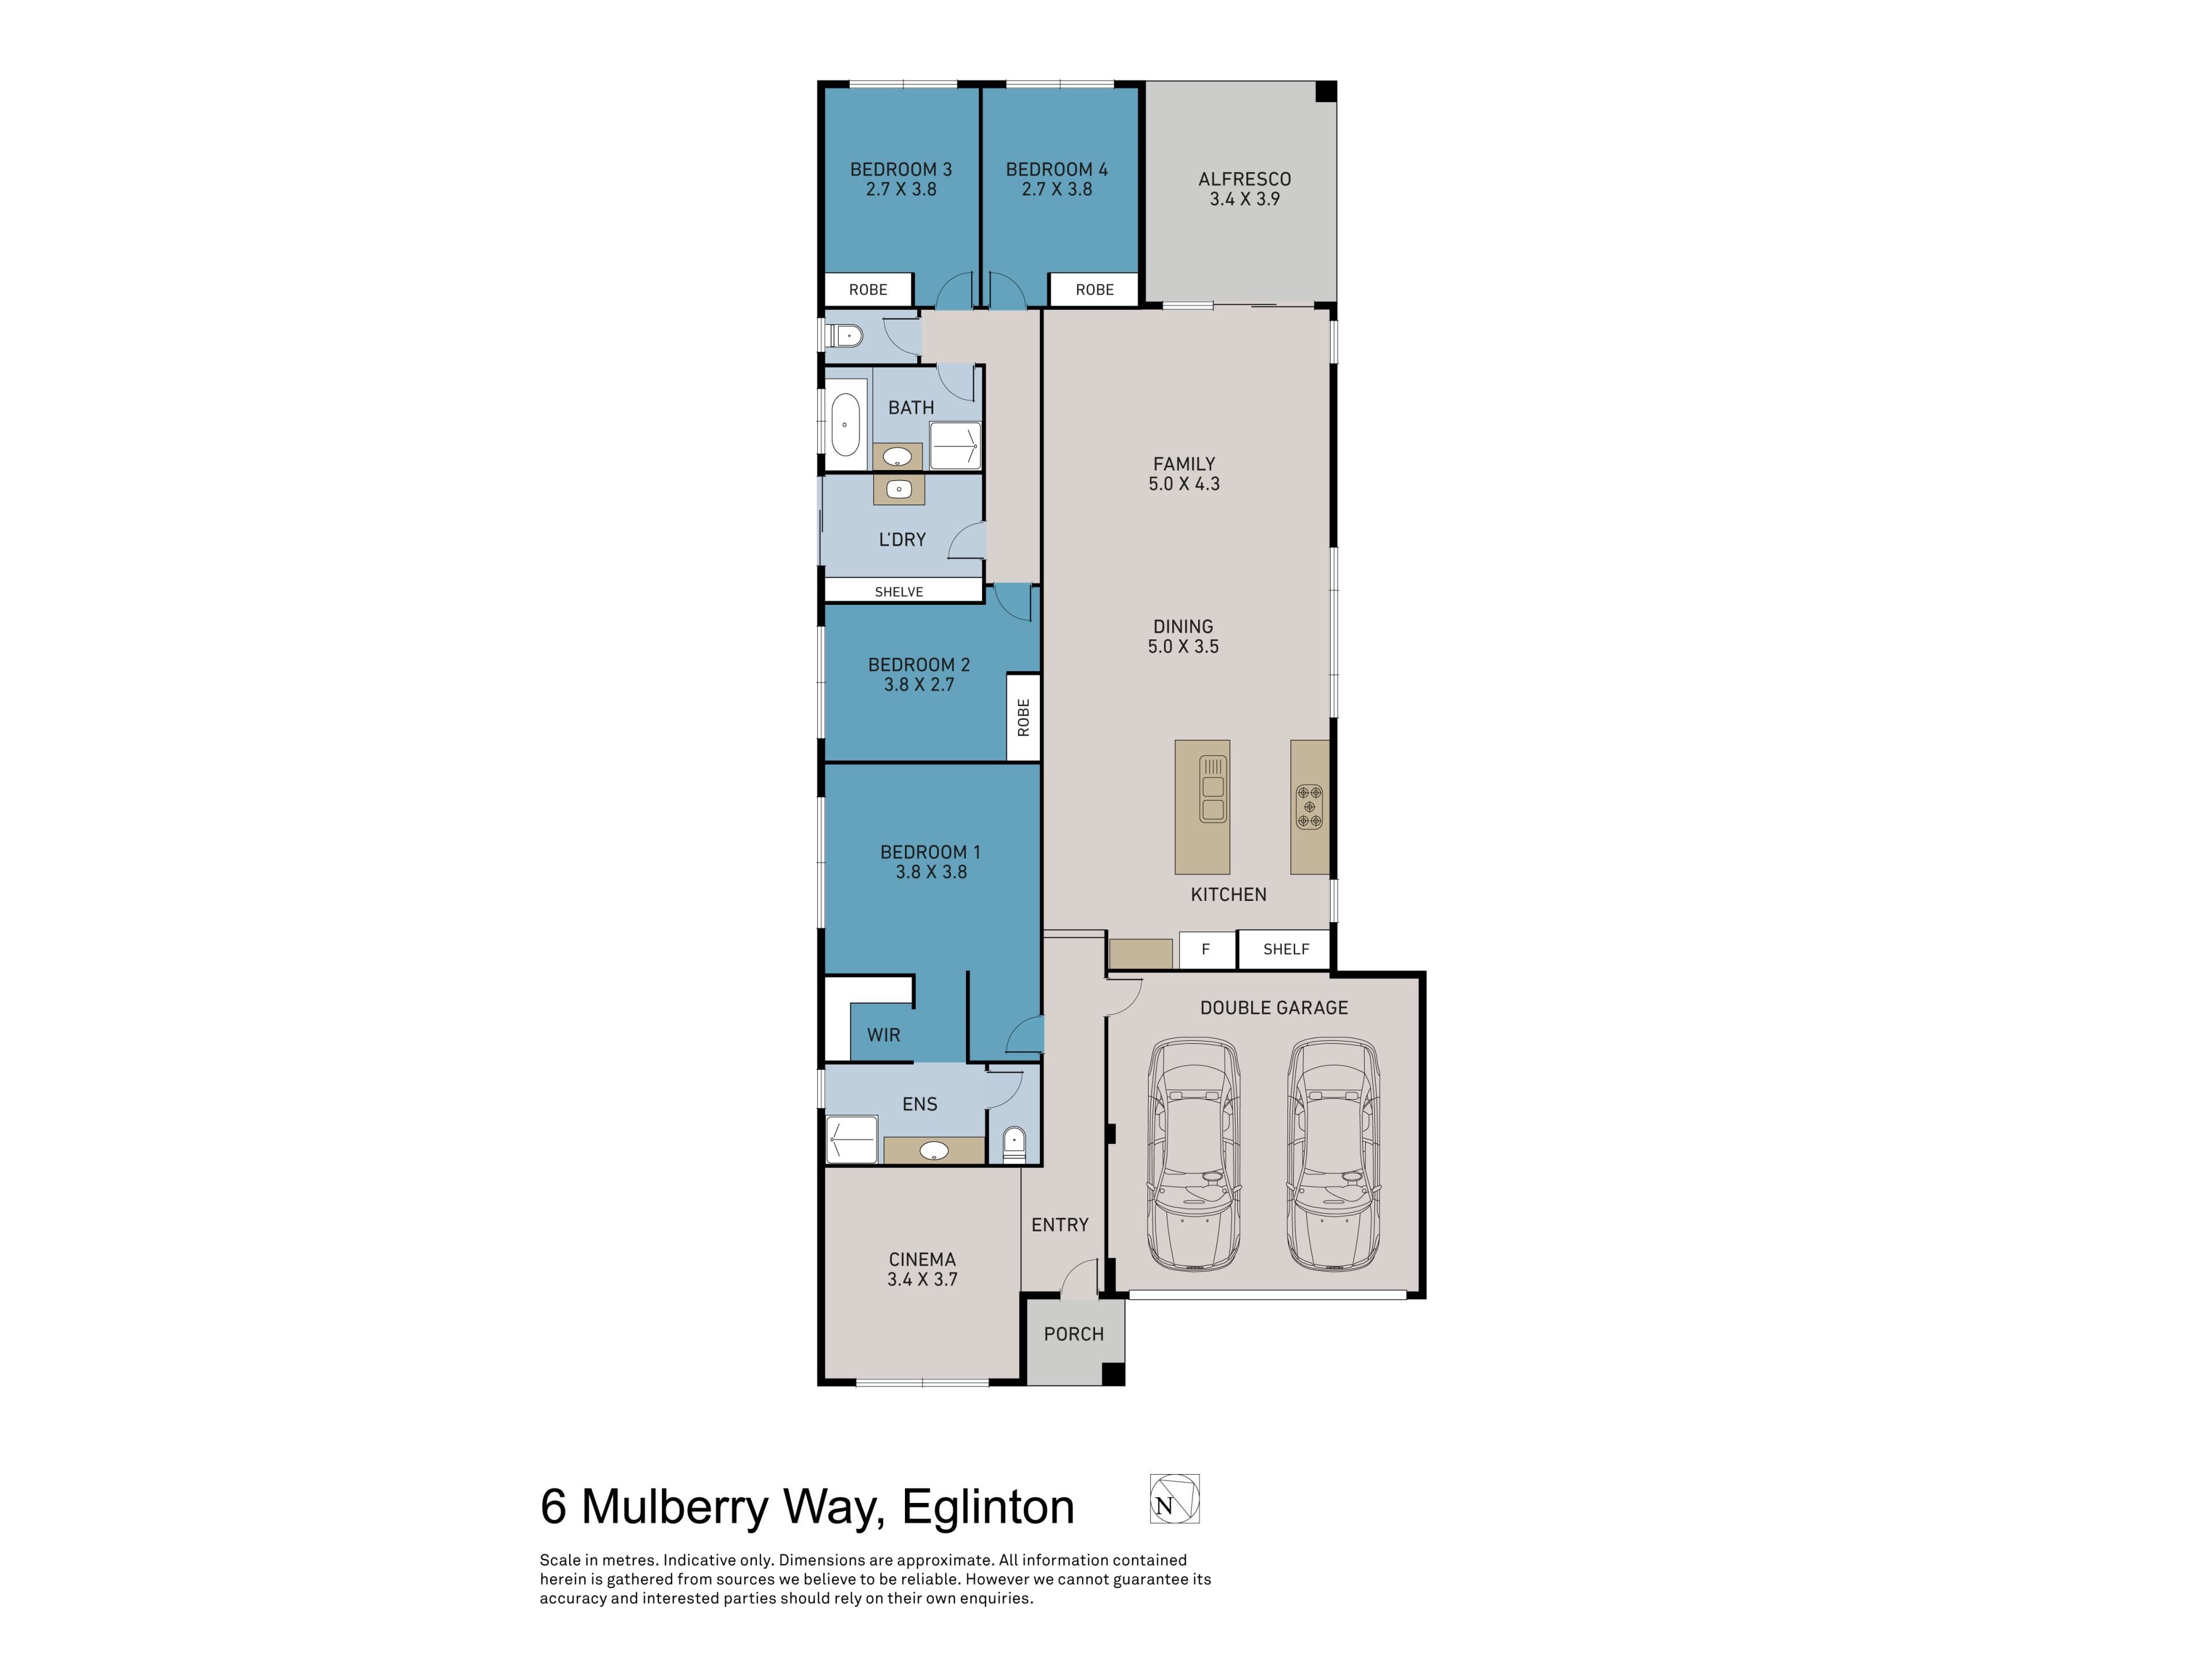
At the front of the property, the separate home theatre provides that all-important second living area, perfect for movie nights, a kids' retreat or simply somewhere to relax away from the main family zone.
Continue through to the heart of the home, where the light-filled open-plan kitchen, dining and family area provides plenty of room for everyone to come together.
Large windows invite an abundance of natural light inside, while sliding doors connect the living area directly with the alfresco and backyard, making everyday family living and entertaining easy.
A KITCHEN MADE FOR BUSY FAMILIES
The impressive kitchen combines contemporary style with excellent storage and workspace.
A large island with stone benchtops provides plenty of room for meal preparation, casual breakfasts and after-school snacks, complemented by feature pendant lighting and generous cabinetry.
There's also a double pantry, dedicated coffee station, 900mm cooking appliances, dishwasher, glass splashbacks and additional overhead cabinetry above the fridge recess.
It's a practical, beautifully finished kitchen designed to handle busy family life.
SPACE FOR EVERYONE
The spacious master suite offers a private retreat for parents, measuring approximately 3.8m x 3.8m, plus a walk-in wardrobe and generous ensuite with stone benchtops, excellent storage and a large mirror.
Three additional bedrooms feature plush carpets, window treatments and built-in sliding robes with double mirrored doors.
The family bathroom includes a full-size bathtub, separate shower with glass screen and rainfall showerhead, stone-topped vanity and built-in cabinetry.
Even the laundry is impressively proportioned, with an entire wall of shelving, long benchtop, built-in cabinetry and plenty of room for appliances. For a busy household, the additional storage throughout this home is a huge bonus.
OUTDOOR LIVING
Entertain family and friends beneath the generous alfresco under the main roof, complete with attractive paving, downlights and outdoor power.
There's also a lawned backyard with established garden beds, giving children and pets room to play without creating a high-maintenance outdoor space.
And with parkland directly opposite, there's even more room for the kids to get outdoors and enjoy the neighbourhood.
FEATURES YOU'LL LOVE
• Celebration Homes "The Pearson" design, built in 2023
• Four bedrooms and two bathrooms
• Separate home theatre / second living area
• Spacious open-plan family and dining zone
• Contemporary kitchen with large stone island bench
• Double pantry and dedicated coffee station
• Quality 900mm cooking appliances
• Dishwasher and glass splashbacks
• Large-format floor tiles
• Air conditioning throughout
• House alarm
• Spacious master suite with walk-in wardrobe
• Extra-large laundry with extensive storage
• Generous alfresco under the main roof
• Lawn and established garden beds
• Opposite parkland
• Built in 2023 and beautifully maintained
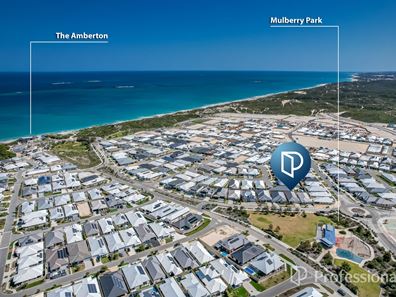
Positioned in the popular Amberton Estate, this is a location designed around relaxed coastal family living. Enjoy easy access to the beautiful coastline, Amberton Beach Bar, Eglinton Primary School, childcare facilities and numerous local parks and playgrounds, with everyday amenities also within convenient reach.
Spend weekends at the beach, walk to the park with the kids or meet friends for a drink overlooking the ocean. It's the lifestyle that continues to make Amberton such a popular choice for families.
WHY WAIT TO BUILD?
If you love the idea of a near-new home but don't want the uncertainty and delays that can come with building, 6 Mulberry Way offers the best of both worlds.
Built in 2023, beautifully presented and ready for its next family, all that's left to do is move in, add your own touches and make it home. ** Please note, this property is vacant and ready to move into; rooms have been AI-staged to provide an artist's impression. **
For further information or to arrange your inspection of 6 Mulberry Way, contact Gemma Andrews today on 0438 888 929.
Property features
-
 Garages
2
Garages
2
-
 Floor area
174m2
Floor area
174m2
Property snapshot by reiwa.com
This property at 6 Mulberry Way, Eglinton is a four bedroom, two bathroom house sold by Gemma Andrews at Professionals Northern Coast on 29 Sep 2026.
Looking to buy a similar property in the area? View other four bedroom properties for sale in Eglinton or see other recently sold properties in Eglinton.
Nearby schools
Eglinton overview
Are you interested in buying, renting or investing in Eglinton? Here at REIWA, we recognise that choosing the right suburb is not an easy choice.
To provide an understanding of the kind of lifestyle Eglinton offers, we've collated all the relevant market information, key facts, demographics and statistics to help you make a confident and informed decision.
Our interactive map allows you to delve deeper into this suburb and locate points of interest like transport, schools and amenities.
Eglinton quick stats
High end
$940k
Median
$861k
Low end
$790k
18.5 %
Annual growth
$861k
Annual median sales price
$680pw
Annual median rental price