
6 Morgan Street, Shenton Park WA 6008
UNDER OFFER BY JOHN HUNTER
Under offer
-
4 Bedrooms
-
2 Bathrooms
-
2 Cars
-
Landsize 458m2
House
View
RENOVATED CHARACTER | LAKESIDE LIVING
HOME OPEN CANCELLED - UNDER OFFER
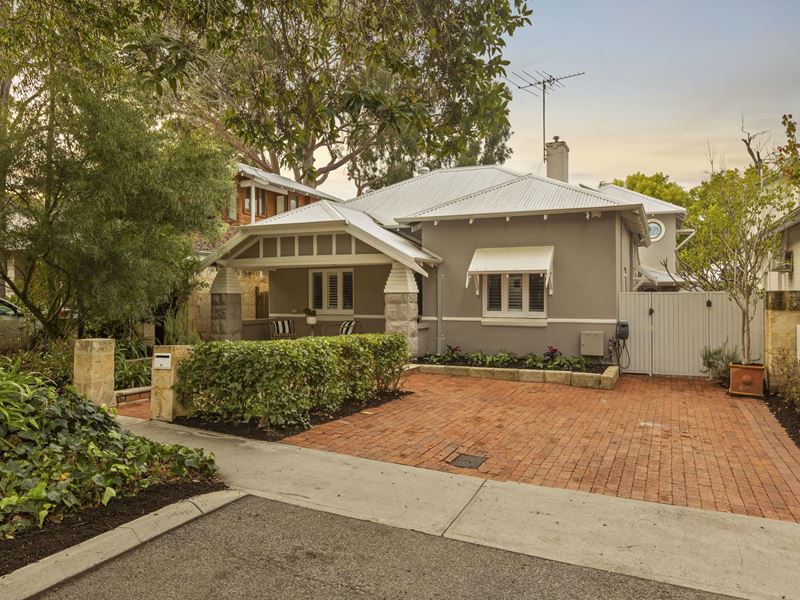
Classic character has been given a confident contemporary twist in this stylishly renovated and enhanced 4 bedroom 2 bathroom family gem, where original soul meets modern finesse without losing an ounce of personality.
Cocooned by greenery along one of the area's most peaceful, tree-lined streets, it enjoys the kind of setting that instantly slows the pulse, with beautiful Shenton Park and picturesque Jualbup Lake waiting just footsteps away at the end of the road.
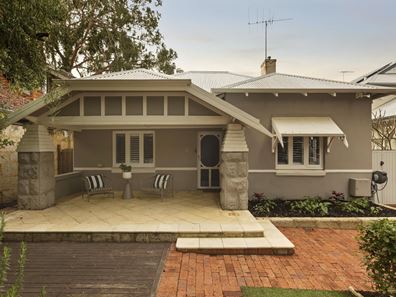
Outside, birdsong, leafy canopies and lakeside wandering set the everyday mood. A large entry verandah overlooks a delightful front garden deck, whilst a north-facing pitched patio-entertaining area, with café/shade blinds to its east side, forms part of a private backyard setting alongside lawn, a hot/cold water outdoor shower and a lock-up garden shed/workshop that can be whatever you want it to be. A future swimming pool or spa wouldn't look out of place here, either.
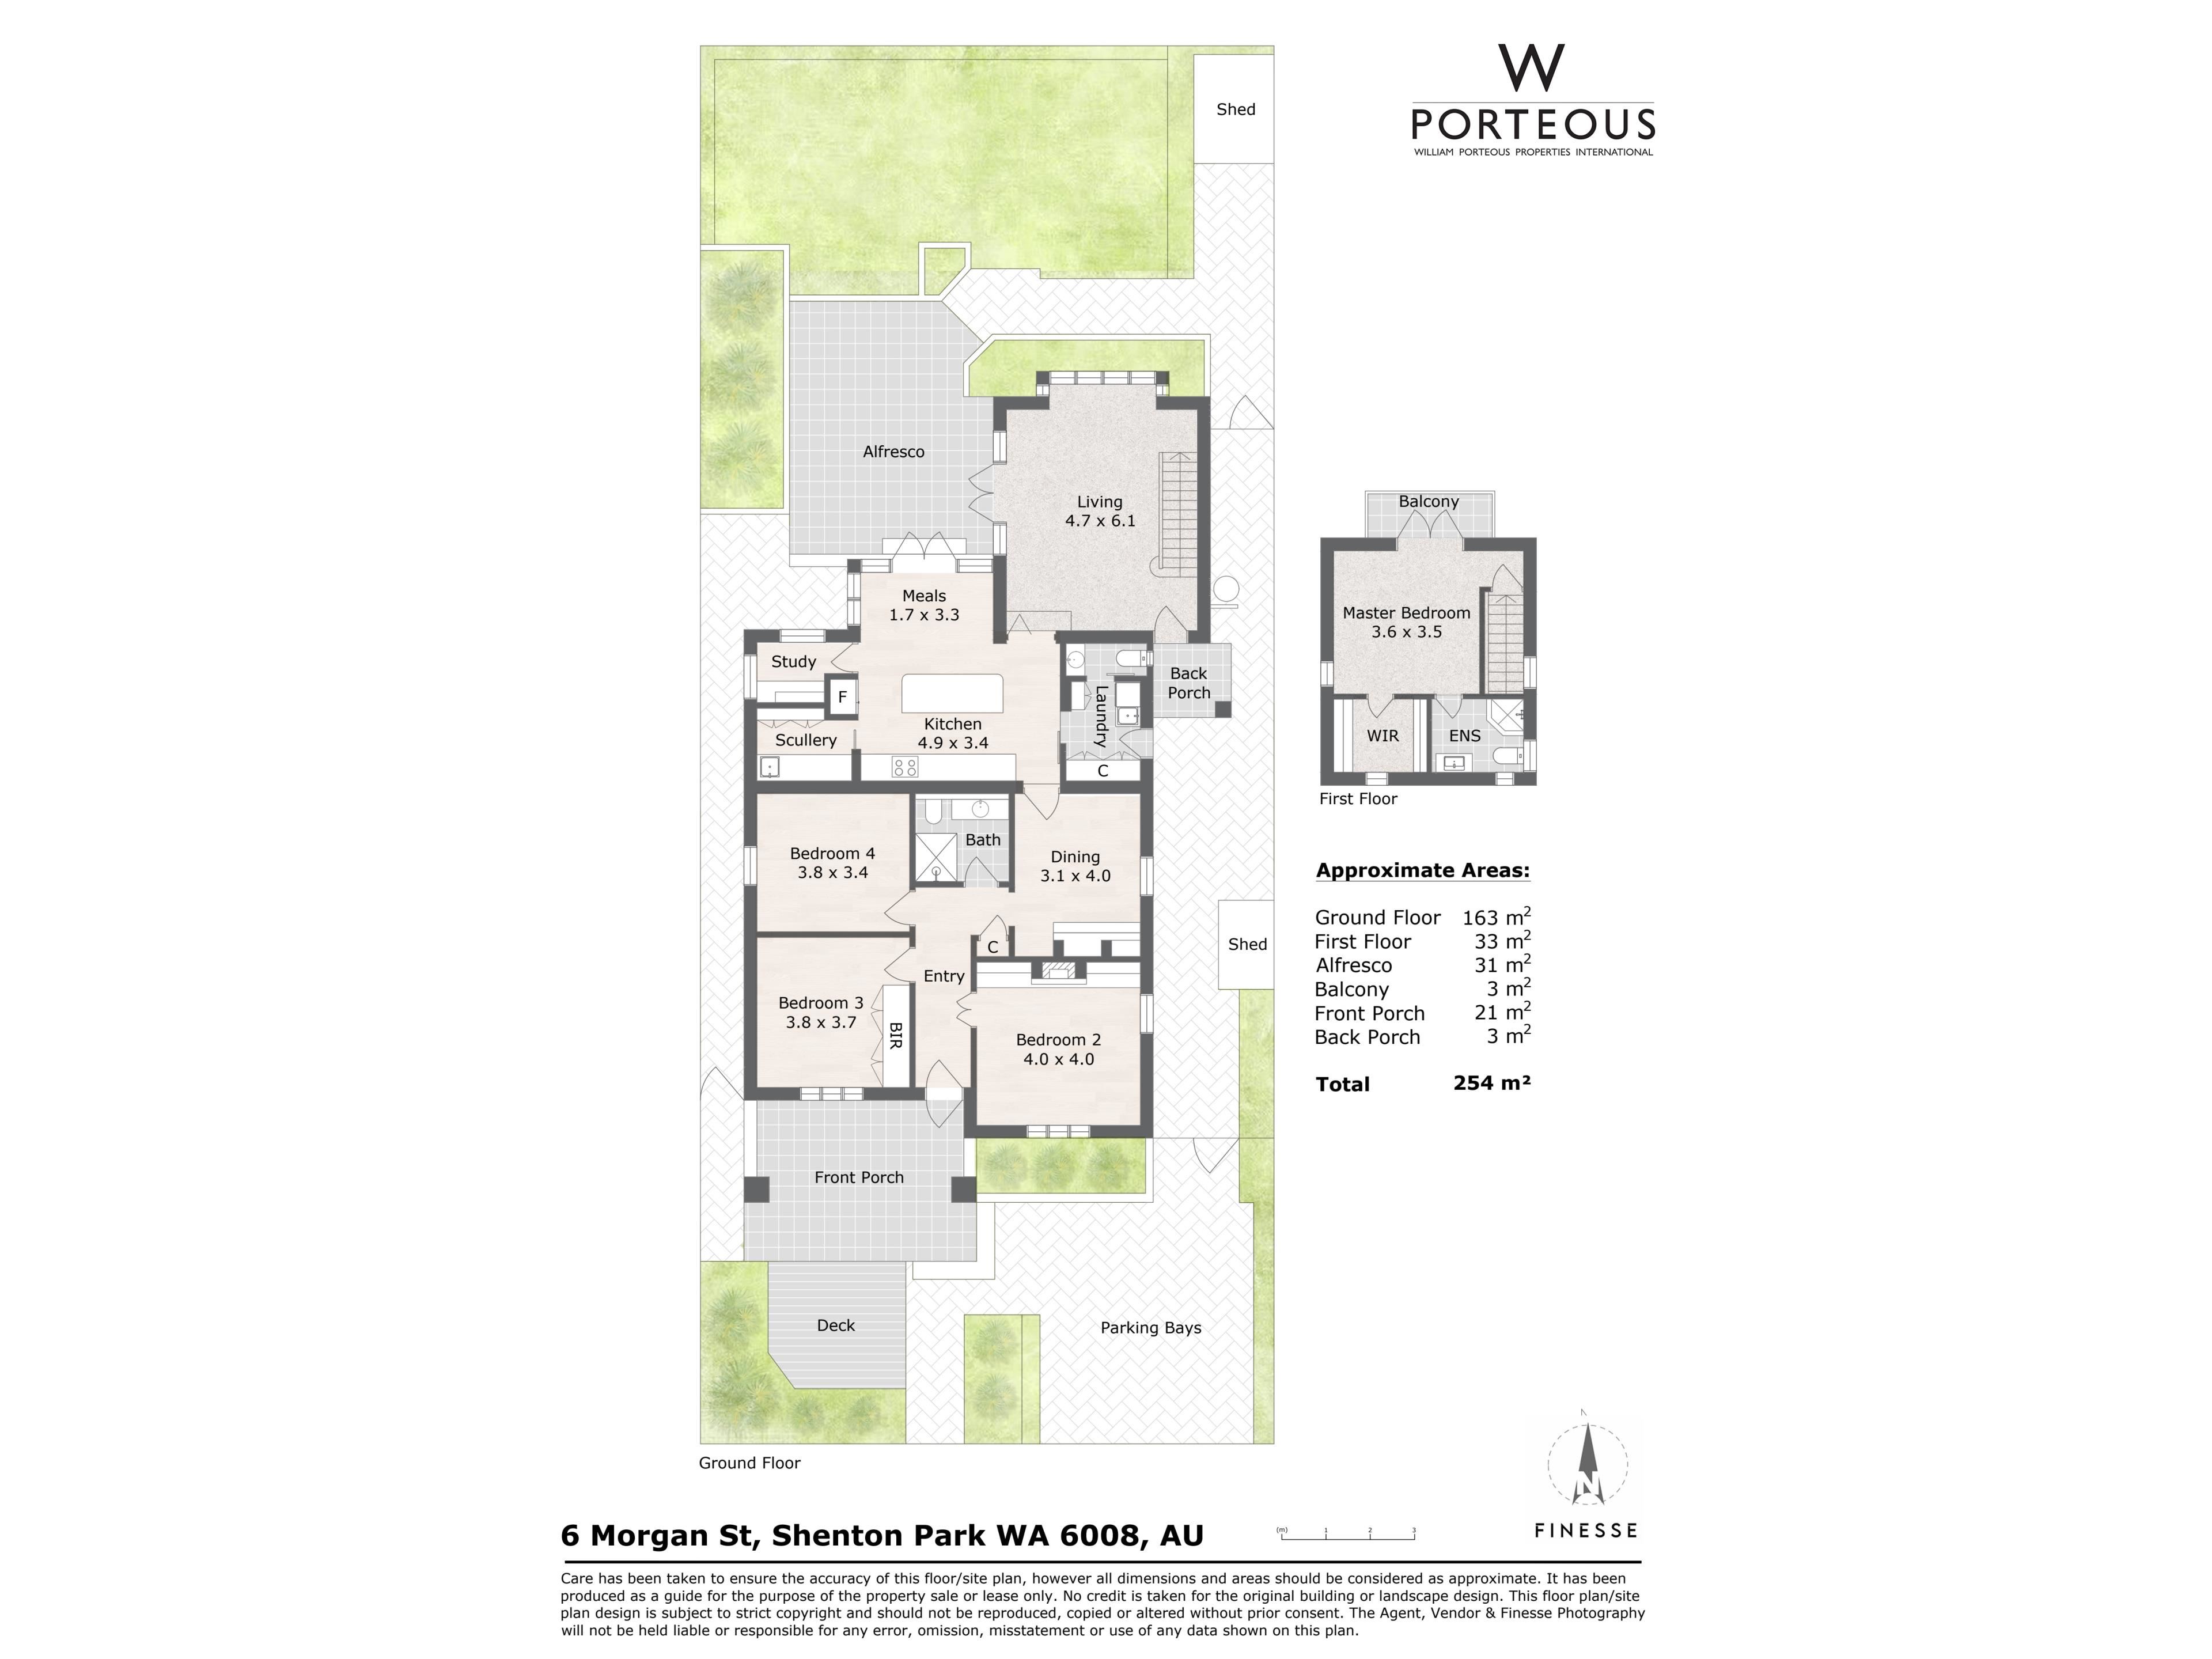
Inside, warmth and charm mingle effortlessly with fresh finishes and clever enhancements, creating a home that feels polished without trying too hard. High ceilings, gleaming Jarrah floorboards and decorative ceiling roses are just some of the nostalgic original features that remain from yesteryear, with the front of the layout playing host to three generous spare bedrooms - inclusive of a third bedroom with full-height built-in wardrobes/storage cupboards and a fourth bedroom (or potential second living room) behind double doors that also reveal a feature log fireplace.
A fully-tiled and revamped main family bathroom is naturally illuminated by a feature skylight, complementing a walk-in rain/hose shower, a toilet and a sleek stone-vanity basin.
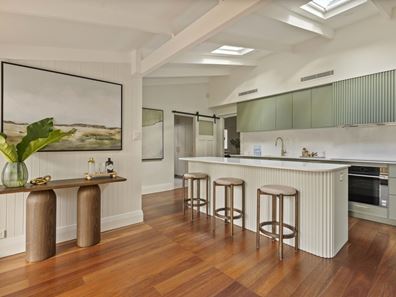
The central formal dining room, also able to be utilised as a versatile second living zone, plays host to a timeless Metters stove and its own skylight, before leading through to a modernised open-plan kitchen and casual-meals area with high raked ceilings, two more skylights and window louvers for cross-flow ventilation. This part of the floor plan also benefits from double-door alfresco access, with the impeccable kitchen itself made up of sparkling stone bench tops and splashbacks, an integrated Asko dishwasher, an integrated stainless-steel Qasair range hood, a Bosch five-burner Induction cooktop and an under-bench oven.
A pocket slider off the kitchen extends the stone counter tops and splashbacks into a separate scullery with its own sink, skylight, four doors of built-in pantry storage and an integrated Bosch microwave. Also adjacent to the kitchen is a separate study with a built-in desk and a lovely view out to the backyard.
A striking barn sliding door opens into the updated laundry, where a powder room with a stone-vanity basin meets ample storage space, internal hanging space, a stone bench top and side-drying-courtyard access.
Folding French doors from the kitchen extend living into a large sunken family room that is neatly tiled, enjoys double-French-door (and pet-door) access to the back patio and is kept comfortable by a split-system air-conditioning unit. It also features stairs that lead to the spacious and light-filled upper-level master suite, newly carpeted and comprising of another split-system air-conditioner, a walk-in robe and double French doors, opening out to an under-cover north-facing patio/balcony that is brilliant in its intimacy and benefits from a gorgeous tree-lined park and lake vista. The master ensuite has also been refreshed to include a shower, toilet and heat lamps.
Nature and convenience make rather wonderful neighbours here, with Sir Charles Gairdner Hospital, Perth Children's Hospital and the University of Western Australia all within easy reach of this beautifully central address. The popular Onslow Road precinct and much-loved Good Grocer IGA supermarket are just around the corner for coffee runs, groceries and everyday essentials, while Shenton Park Train Station, more public transport, Shenton College and iconic Kings Park are all comfortably close by.
An enticing collection of local shops, cafés and restaurants adds even more flavour to the lifestyle, with nearby Subiaco providing an endless supply of dining, shopping and entertainment whenever the mood strikes. Funky, fresh and fabulous - this one covers all bases!
Features:
Entry skylight
Feature ceiling cornices
Tall feature skirting boards
Downstairs linen press
Solar-power panels
Ducted reverse-cycle air-conditioning - with MyAir touchpad zoning controls
Master-suite and patio ceiling fans
White plantation window shutters
Security doors/screens
Gas storage hot-water system
Reticulation
Established gardens
Side-gate access to the drying courtyard, clothesline and a second garden shed - plus another gate to the backyard for peace of mind
Second side-access gate linking the front garden to the backyard
Two (2) front side-by-side paved driveway parking space
Property features
-
 Garages
2
Garages
2
Property snapshot by reiwa.com
This property at 6 Morgan Street, Shenton Park is a four bedroom, two bathroom house listed for sale by John Hunter at William Porteous Properties International.
For more information about Shenton Park, including sales data, facts, growth rates, nearby transport and nearby shops, please view our Shenton Park profile page.
If you would like to get in touch with John Hunter regarding 6 Morgan Street, Shenton Park, please call 0427 654 352 or contact the agent via email.
Nearby schools
Shenton Park overview
Shenton Park is an established suburb that spans two square kilometres within the municipality of the City of Subiaco. The affluent western-suburb is characterised by renovated heritage homes and modern architecture.
Life in Shenton Park
Shenton Park's leafy suburban lifestyle benefits from its proximity to major urban environment like Perth City and Subiaco. The Shenton Park Railway Station keeps residents easily and conveniently connected to these areas, while the many parks and reserves provide a serene escape. Features of the suburb include the Shenton Park Dogs' Refuge Home and Shenton Park College.
Shenton Park quick stats
High end
$3.2m
Median
$2.5m
Low end
$1.8m
10.9 %
Annual growth
$2.5m
Annual median sales price
$1,100pw
Annual median rental price
Contact the agent