View
The Ultimate Family Home
THE FEATURES YOU WILL LOVE
Some homes are built to impress. Others become the place where birthdays are celebrated, Christmases are hosted, children grow up, and generations come together.
Welcome to 6 Melson Way, Booragoon.
Perfectly positioned within one of West Booragoon's most tightly held and prestigious pockets, 6 Melson Way is the kind of home families spend years searching for. A home where children can grow, teenagers can find their own space, grandparents can stay comfortably, and everyone still comes together at the end of the day.
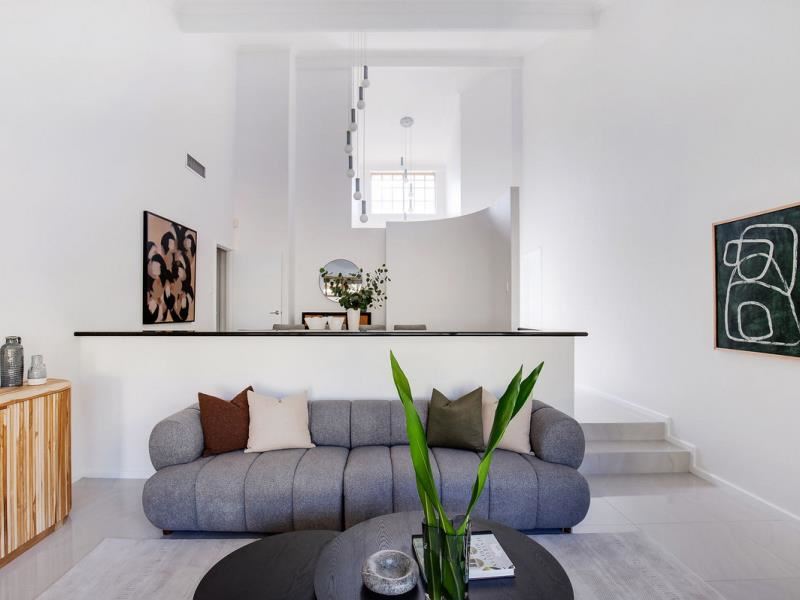
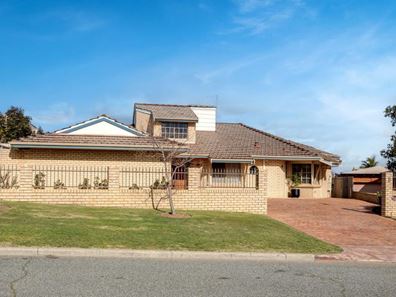
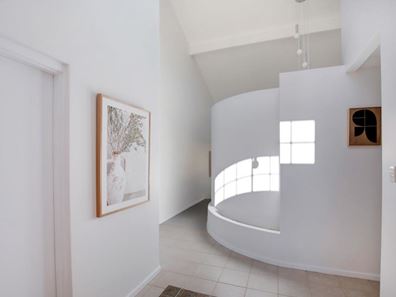
Occupying an elevated 840sqm parcel, the residence immediately commands attention. Behind its private and secure façade, soaring ceilings create an incredible sense of scale, while more than 379sqm of thoughtfully designed living delivers a home that feels every bit as generous as it is welcoming.
The true luxury of this home isn't found in its finishes. It's found in the way it allows a family to live.
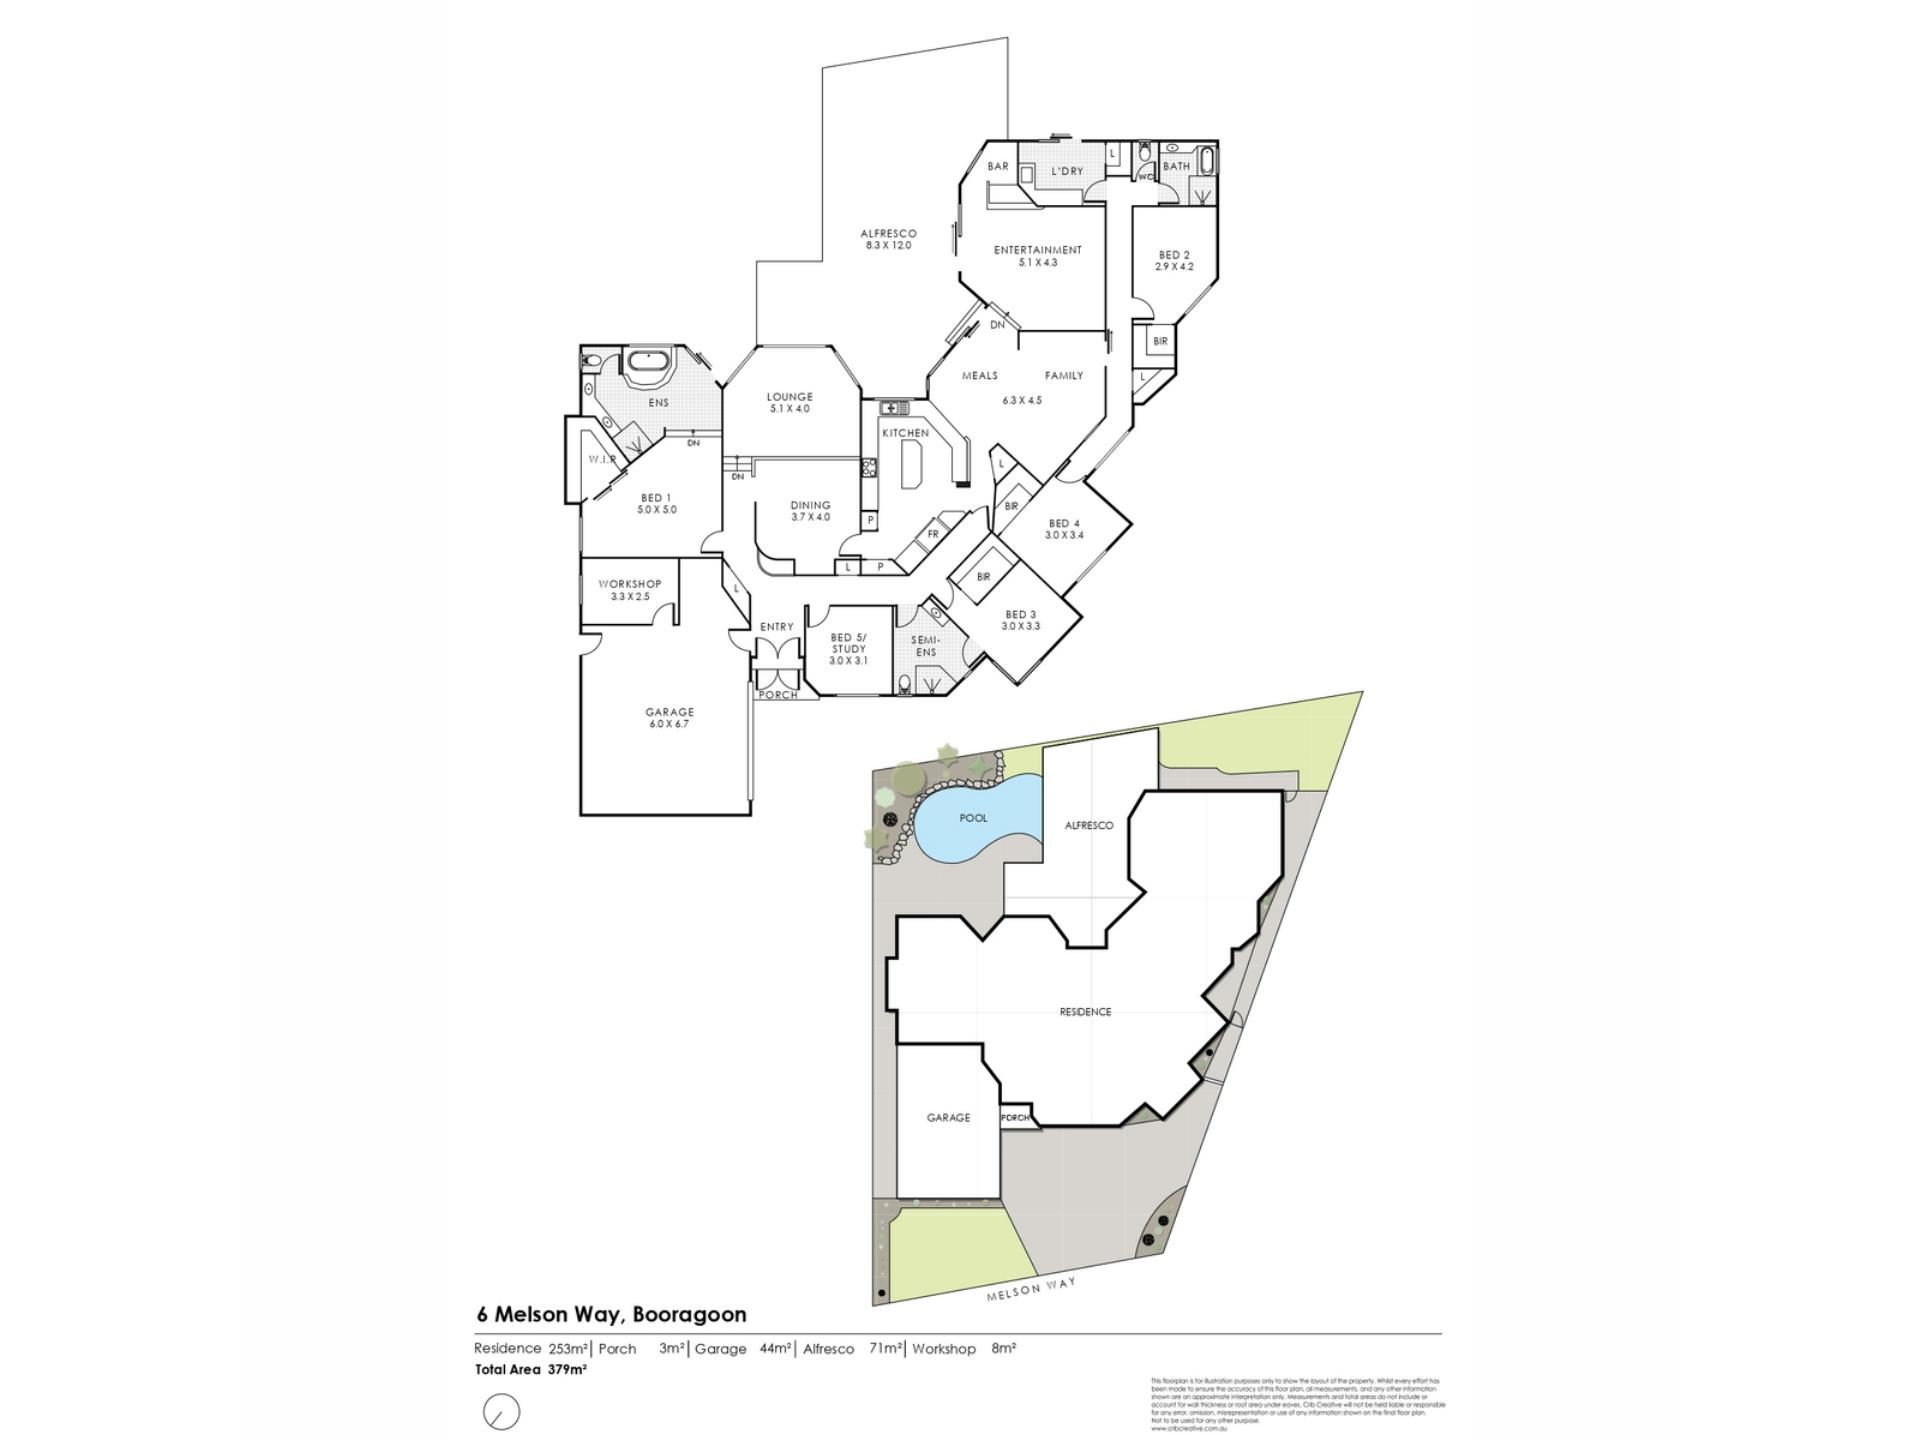
Designed around family life, the floor plan strikes a rare balance between togetherness and separation. The expansive central living areas naturally become the heart of the home, while multiple living zones allow everyone to enjoy their own retreat. Whether its children watching a movie, parents entertaining friends in the formal lounge, teenagers enjoying the games room, or guests staying in comfort, every stage of family life has been thoughtfully accommodated.
One of the home's most memorable spaces is the formal lounge. A full wall of floor to ceiling glass frames the swimming pool beyond, creating a stunning visual connection between the indoors and outdoors. Whether you're entertaining guests, enjoying a quiet coffee or simply unwinding at the end of the day, the outlook becomes part of the experience.
Privately positioned away from the secondary bedrooms, the oversized primary suite is a sanctuary in every sense. Generous in scale, complete with a substantial walk-in robe and ensuite, it provides parents with their own peaceful escape at the end of the day.
Step outside and the home takes on another dimension.
The expansive alfresco is more than an outdoor entertaining area. It becomes the backdrop to birthdays, Christmas lunches, long summer evenings and countless family celebrations. Overlooking the swimming pool, it's easy to picture children spending hours outside while family and friends gather around for weekends that turn into lifelong memories.
Beautifully maintained and exceptionally well cared for, the home also offers its next owners the exciting opportunity to introduce their own style over time. The proportions, quality of construction, exceptional floor plan and prestigious location are already here. The next chapter simply becomes your own.
Beyond the home itself, the substantial 840sqm landholding adds another dimension to its long-term appeal. In a tightly held and established pocket of West Booragoon, it offers the increasingly rare combination of an exceptional family residence, generous land and a location families continue to seek out for the long term.
• Five bedrooms
• Three bathrooms
• Multiple living areas
• Expansive alfresco entertaining
• Swimming pool
• Solar panels
• Ducted air conditioning throughout
• Double garage plus workshop
• Substantial 840sqm landholding
THE LIFESTYLE YOU WILL LIVE
West Booragoon has long been regarded as one of Melville's most desirable family neighbourhoods.
Wide tree-lined streets, quality homes and an established community create a lifestyle that is increasingly difficult to find. Families move here for the schools, the parks, the convenience and, more often than not, they stay for decades.
Positioned within the highly sought-after Applecross Senior High School catchment and close to some of Perth's leading private schools, this is a location that continues to attract families who value education, community and long-term lifestyle. Daily convenience is equally impressive, with Westfield Booragoon, local cafés, beautiful parklands, public transport and the Swan River all only moments away.
This is a home where children learn to swim in the backyard, where birthdays are celebrated beneath the alfresco, where Christmas lunch comfortably accommodates the entire family, and where there is always room for one more around the table.
Years from now, long after the children have grown and started families of their own, this will still be the home everyone comes back to.
Some houses simply provide accommodation.
This is the home where family memories are made.
THE DETAILS YOU WILL NEED
Council Rates: $3363.60 per annum (approx.)
Water Rates: $1813.20 per annum (approx.)
Land Area: 840sqm
Build Area: 379sqm (approx.)
For further details please contact Exclusive Selling Agent Thomas Bale from The Agency on 0406 403 888.
Disclaimer:
This information is provided for general information purposes only and is based on information provided by the Seller and may be subject to change. No warranty or representation is made as to its accuracy and interested parties should place no reliance on it and should make their own independent enquiries.
Property features
-
 Below ground pool
-
 Garages
2
Garages
2
-
 Floor area
379m2
Floor area
379m2
-
 Games
Games
Property snapshot by reiwa.com
This property at 6 Melson Way, Booragoon is a five bedroom, three bathroom house sold by Thomas Bale at The Agency on 23 Aug 2026.
Looking to buy a similar property in the area? View other five bedroom properties for sale in Booragoon or see other recently sold properties in Booragoon.
Cost breakdown
-
Council rates: $3,363 / year
-
Water rates: $1,813 / year
Nearby schools
Booragoon overview
Booragoon is an established suburb with commercial areas located centrally within the City of Melville. Booragoon's development occurred between the 1960s and the early 1980s with a slight population decrease between 1991 and 2006, followed by another increase between 2006 and 2011.
Life in Booragoon
Characterised by its mix of parks, reserves, property and commercial sectors, Booragoon is a suburb with plenty of diversity on offer. Garden City Shopping Centre is the most notable commercial feature and one of the largest shopping centres within the Perth metropolitan area. In addition to the main shopping establishment, Garden City houses a cinema, public library, Melville City Council office and a major regional bus station. Other features in Booragoon are Melville Aquatic Fitness Centre, Booragoon Lake Reserve and local school, Booragoon Primary School.
Booragoon quick stats
High end
$1.9m
Median
$1.7m
Low end
$1.4m
11.1 %
Annual growth
$1.7m
Annual median sales price
$890pw
Annual median rental price